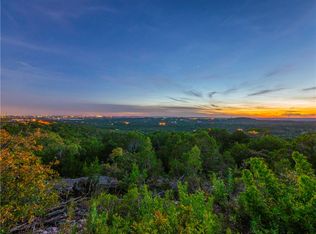
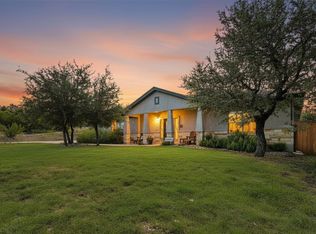
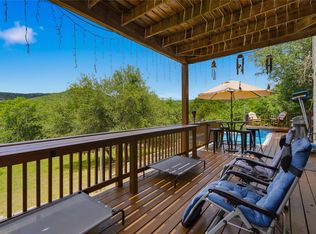
Custom built home on 5 acres with views of Lake Travis and the hill country! No HOA! All living area is on the main level and lower level features an approximately 950 sq. ft. heated and cooled workshop, not included in the 2000 sq. feet of the home. So many possibilities! Open floorplan with an abundance of natural light in bedrooms and living areas! Bamboo flooring in entry, living area, kitchen and primary bedroom. Nine foot ceilings throughout. RAIS Danish woodburning stove in the living area and a wall of windows brings the beauty of nature inside. Other features include radiant barrier roof decking, heat pump HVAC unit rated at SEER2 16.2 and all windows feature Low E glass. Brazilian redwood deck with multi levels for outdoor entertaining. Upper and lower covered porches that protect you from rain and summer sun. Great place to watch the storms roll in or the vibrant sunsets! The side entry garage has a 30 amp RV plug. Whether you enjoy hiking, birdwatching or simply immersing yourself in nature, this location has something for everyone. Lake Travis access and boat launches in Jonestown which is also an International Dark Sky Community. Public golf course in nearby Lago Vista. Live music venue at Lucky Rabbit in Jonestown.
Active
Price cut: $25K (9/1)
$825,000
19627 Tyler Trl, Leander, TX 78645
4beds
2,000sqft
Single Family Residence
Built in 2004
5 Acres Lot
$-- Zestimate®
$413/sqft
$-- HOA
What's special
Open floorplanRadiant barrier roof deckingNine foot ceilings throughout
- 90 days
- 341
- 22
Zillow last checked:
Listing updated:
Listed by:
Mary Williams (512) 575-3644,
Compass RE Texas, LLC (512) 575-3644,
Rhonda Gehrke (512) 567-6168,
Compass RE Texas, LLC
Source: Unlock MLS,MLS#: 7891011
Facts & features
Interior
Bedrooms & bathrooms
- Bedrooms: 4
- Bathrooms: 2
- Full bathrooms: 2
- Main level bedrooms: 4
Primary bedroom
- Description: 9' Ceilings and a Wall of windows with views of Lake Travis and hill country. Access to covered deck from the bedroom.
- Features: Ceiling Fan(s), Full Bath, Soaking Tub, High Ceilings, Jetted Tub, See Remarks, Two Primary Closets
- Level: Main
Primary bathroom
- Description: Primary bath has large window with hill country views. Jacuzzi garden tub and separate shower
- Level: Main
Living room
- Description: Open Floor plan with walls of windows open to the view. Bamboo flooring and Danish wood burning stove. Ceilings are 9' tall.
- Level: Main
Heating
- Central, Electric
Cooling
- Ceiling Fan(s), Central Air, Electric
Appliances
- Included: Disposal, Microwave, Electric Oven
Features
- Breakfast Bar, Ceiling Fan(s), High Ceilings, Electric Dryer Hookup, Primary Bedroom on Main, Study/Home Office, Walk-In Closet(s), Washer Hookup
- Flooring: Bamboo, Carpet
- Windows: Screens
- Number of fireplaces: 1
- Fireplace features: Great Room, Wood Burning
Interior area
- Total interior livable area: 2,000 sqft
Video & virtual tour
Property
Parking
- Total spaces: 2
- Parking features: Attached, Garage, Garage Door Opener, RV Access/Parking
- Attached garage spaces: 2
Accessibility
- Accessibility features: None
Features
- Levels: One
- Stories: 1
- Patio & porch: Deck
- Exterior features: Private Yard, RV Hookup
- Pool features: None
- Fencing: Partial
- Has view: Yes
- View description: Hill Country, Lake, Panoramic
- Has water view: Yes
- Water view: Lake
- Waterfront features: None
Lot
- Size: 5 Acres
- Features: Gentle Sloping, Irregular Lot, Native Plants, Private, Trees-Heavy, Views
Details
- Additional structures: See Remarks, Storage, Workshop
- Parcel number: 01756701750000
- Special conditions: Standard
Construction
Type & style
- Home type: SingleFamily
- Property subtype: Single Family Residence
Materials
- Foundation: Slab
- Roof: Composition
Condition
- Resale
- New construction: No
- Year built: 2004
Details
- Builder name: Silverton Custom Homes
Utilities & green energy
- Sewer: Septic Tank
- Water: Private
- Utilities for property: Electricity Connected, Internet-Cable, Water Connected
Community & HOA
Community
- Features: Airport/Runway, Fishing, Golf, High Speed Internet, Lake, Library, Park, Picnic Area, Playground
- Subdivision: NA
HOA
- Has HOA: No
Location
- Region: Leander
Financial & listing details
- Price per square foot: $413/sqft
- Tax assessed value: $650,000
- Annual tax amount: $11,396
- Date on market: 7/3/2026
- Listing terms: Cash,Conventional,FHA,VA Loan
- Electric utility on property: Yes
Estimated market value
Not available
Estimated sales range
Not available
Not available
Price history
| Date | Event | Price |
|---|---|---|
| 9/1/2026 | Price change | $825,000-2.9%$413/sqft |
Source:  Unlock MLS #7891011 Report a problem Unlock MLS #7891011 Report a problem | ||
| 7/28/2026 | Price change | $850,000-2.9%$425/sqft |
Source: Unlock MLS #7891011 Report a problem | ||
| 7/3/2026 | Listed for sale | $875,000$438/sqft |
Source: Unlock MLS #7891011 Report a problem | ||
Public tax history
| Year | Property taxes | Tax assessment |
|---|---|---|
| 2025 | $2,988 -13.7% | $608,203 +10% |
| 2024 | $3,462 +11.6% | $552,912 +10% |
| 2023 | $3,101 -35.6% | $502,647 +10% |
| 2022 | $4,816 | $456,952 +10% |
| 2021 | -- | $415,411 +10% |
| 2020 | $4,741 +0.4% | $377,646 |
| 2019 | $4,720 +6.8% | $377,646 +6.7% |
| 2018 | $4,418 | $353,935 +10% |
| 2017 | $4,418 +0.8% | $321,759 -1.7% |
| 2016 | $4,385 | $327,321 +5.3% |
| 2015 | $4,385 | $310,750 +10% |
| 2014 | $4,385 | $282,500 -2.1% |
| 2013 | -- | $288,584 |
| 2012 | -- | $288,584 |
| 2011 | -- | $288,584 -2.6% |
| 2010 | -- | $296,332 +1.1% |
| 2009 | -- | $293,181 +10% |
| 2008 | -- | $266,528 +5.8% |
| 2007 | -- | $251,902 -9.5% |
| 2006 | -- | $278,428 +10% |
| 2005 | -- | $253,116 |
Find assessor info on the county website
Monthly payment
Est. payment
Payment breakdown
Explore the cost of this home by adjusting the details. Changes won't be saved.Climate risks
Neighborhood: 78645
Nearby schools
Schools provided by the listing agent
- Elementary: Lago Vista
- Middle: Lago Vista
- High: Lago Vista
- District: Lago Vista ISD
Source: Unlock MLS. This data may not be complete. We recommend contacting the local school district to confirm school assignments for this home.
Similar homes
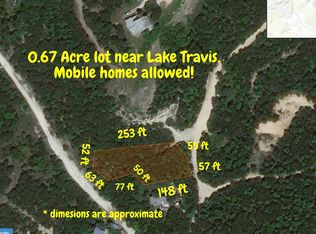
- $899,0004 bd3 ba2.6k sqft18205 Ridge Road, Lago Vista, TX 78645For Sale
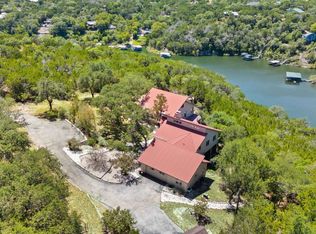
 MLS ID #179168, Brooke E LeMond, Keller Williams Heritage. HLMLS as distributed by MLS GRID
 - $970,0003 bd2 ba1.6k sqft10710 Deer Canyon Rd, Jonestown, TX 78645Active
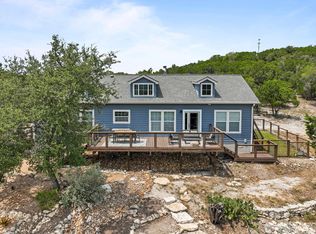
 MLS ID #4861924, Mary Porter, Agents Realty of Texas, LLC. Unlock MLS
 - $639,9503 bd3 ba2k sqft19908 Victoria Chase Rd, Lago Vista, TX 78645Active
 MLS ID #5060467, Alfonso Rodriguez, Peak Real Estate Advisors LLC. Unlock MLS
 - $750,0005 bd3 ba2.7k sqft8122 Lime Creek Rd, Volente, TX 78641Active
 MLS ID #2394072, Jeff Hill, Compass RE Texas, LLC. Unlock MLS
 - $849,9004 bd4 ba2.5k sqft2709 Villa Capri Ct, Leander, TX 78641ActiveMLS ID #4522315, Lori Cabello, T J Lewis Real Estate. Unlock MLS
- $775,0004 bd3 ba2.8k sqft209 Overlook Ct, Georgetown, TX 78628Active
 MLS ID #626319, Brayson Verzella, Real Broker, LLC. Central Texas MLS
 - $560,0003 bd3 ba2.2k sqft4096 Outpost Trce, Leander, TX 78645ActiveMLS ID #1974388, Emma Polk, Coldwell Banker S.G. Billings. Unlock MLS
- $599,0005 bd3 ba2.2k sqft3000 Constitution Dr, Leander, TX 78645ActiveMLS ID #1567239, Barbara Shallue, Keller Williams Realty. Unlock MLS
- $949,9003 bd3 ba1.6k sqft15200 Storm Dr, Austin, TX 78734ActiveMLS ID #7935760, Chuck Watkins, MCLANE REALTY, LLC. Unlock MLS
- $700,0004 bd3 ba2.8k sqft208 Neal Dr, Liberty Hill, TX 78642ActiveMLS ID #1216583, Shelley Clawson, Mallach and Company. Unlock MLS
- $684,0003 bd3 ba2.7k sqft2000 Mazarro Dr, Leander, TX 78641ActiveMLS ID #1762041, Lena Vo, Winvo Realty. Unlock MLS
- $625,0003 bd3 ba2.4k sqft131 High Gabriel Dr, Leander, TX 78641ActiveMLS ID #7901468, Linda Farish, Pure Realty. Unlock MLS
- $495,0004 bd3 ba2.5k sqft2605 Oakwood Glen Dr, Cedar Park, TX 78613ActiveMLS ID #4639227, Carissa Washbourne, Own Texas Property. Unlock MLS
- $449,0004 bd2 ba2.5k sqft7805 Turnback Ledge Trl, Lago Vista, TX 78645ActiveMLS ID #3890759, Ann Berry-Kline, Berry-Kline Realty. Unlock MLS
- $890,0003 bd3 ba1.9k sqft308 Cedar Hurst Ln, Austin, TX 78734ActiveMLS ID #8630245, Amber Hart, Keller Williams - Lake Travis. Unlock MLS
- $875,0004 bd3 ba2.2k sqft10903 Galleria Cv, Austin, TX 78759ActiveMLS ID #3554603, Wenjie Yang, All City Real Estate Ltd. Co. Unlock MLS
- $639,0003 bd3 ba2.3k sqft2603 Indian Creek Rd, Austin, TX 78734ActiveMLS ID #7602275, Elisha Perez, Compass RE Texas, LLC. Unlock MLS
- $815,0004 bd3 ba2.8k sqft6804 Rain Creek Pkwy, Austin, TX 78759ActiveMLS ID #4723742, Michael Cossette, RE/MAX GATEWAY. Unlock MLS
- $950,0003 bd3 ba1.9k sqft19426 Fisher Ln, Spicewood, TX 78669ActiveMLS ID #4717151, Jacquelyn Foreman, eXp Realty, LLC. Unlock MLS
- $639,0004 bd3 ba2.6k sqft104 Morning Cloud St, Lakeway, TX 78734ActiveMLS ID #4445701, Patti Simon, Christies Intl Real Estate Lone Star. Unlock MLS
