A private waterfront residence on 1.52 acres in Hidden Hills, Spicewood Texas, with a private two-stall boat dock on Lake Travis and a setting rarely available at this price point on the Lake Travis ISD side of the lake and directly next to Lakeway. Set on two combined lots above Dundanion Cove, the home offers 1,908 square feet across three levels, three bedrooms, two and a half baths, and a layout reworked for how people actually use a lake house. The main living level opens to a wall of windows framing the cove, with cathedral ceilings, exposed wood beams, and a wood-burning fireplace anchoring the great room. The kitchen has been refreshed with quartz counters, a navy waterfall island, stainless appliances, and an eat-in dining area that flows directly to the covered upper deck. Both full baths have been updated with double vanities, walk-in showers, and modern fixtures. Outside, the program is the story. A circular drive and detached carport handle guests, boats, and RV parking. Terraced stone steps and a steel staircase descend the bluff to the private covered two-slip dock with deep-water access on the main body of Lake Travis. Mature oaks shade the upper grounds, raised garden beds and two outbuildings, one with HVAC, sit behind the main residence, and uncovered viewing decks step out toward the water on multiple levels. Hidden Hills is one of the few legacy lake communities on the south shore with a private community park, swim dock, and boat ramp included in the $340 annual POA and a 1.6% tax rate. Lake Travis ISD feeders: Rough Hollow Elementary, Lake Travis Middle, Lake Travis High. Roof is approximately eleven years old, HardiPlank exterior, slab foundation, central electric HVAC, septic, and Texas Water System service. Properly priced against the current waterfront comp set, this is a working lake house with real frontage, real privacy, and clear upside for the next owner to enjoy as-is. STRs may be allowed!
Active
$950,000
19426 Fisher Ln, Spicewood, TX 78669
3beds
1,908sqft
Single Family Residence
Built in 1984
1.52 Acres Lot
$-- Zestimate®
$498/sqft
$28/mo HOA
What's special
Modern fixturesStainless appliancesRaised garden bedsCentral electric hvacNavy waterfall islandCathedral ceilingsExposed wood beams
- 126 days
- 374
- 22
Zillow last checked:
Listing updated:
Listed by:
Jacquelyn Foreman 512-866-6165,
eXp Realty, LLC (888) 519-7431,
Daniel Foreman (512) 554-8293,
eXp Realty, LLC
Source: Unlock MLS,MLS#: 4717151
Facts & features
Interior
Bedrooms & bathrooms
- Bedrooms: 3
- Bathrooms: 3
- Full bathrooms: 2
- 1/2 bathrooms: 1
Heating
- Central, Electric
Cooling
- Ceiling Fan(s), Central Air, Electric
Appliances
- Included: Dishwasher, Electric Range, Microwave, Refrigerator
Features
- Ceiling Fan(s), Beamed Ceilings, Cathedral Ceiling(s), High Ceilings, Chandelier, Quartz Counters, Double Vanity, Electric Dryer Hookup, Eat-in Kitchen, High Speed Internet, Interior Steps, Kitchen Island, Recessed Lighting, Washer Hookup, Wired for Data
- Flooring: Carpet, Tile, Wood
- Windows: Double Pane Windows, Window Coverings
- Number of fireplaces: 1
- Fireplace features: Living Room, Wood Burning
Interior area
- Total interior livable area: 1,908 sqft
Property
Parking
- Parking features: Carport, Circular Driveway, Concrete, Covered, Detached Carport, RV Access/Parking
Accessibility
- Accessibility features: Visitable
Features
- Levels: Three Or More
- Stories: 3
- Patio & porch: Covered, Deck, Wrap Around
- Exterior features: Boat Dock - Private, Exterior Steps, Garden, Private Yard
- Pool features: None
- Fencing: Partial
- Has view: Yes
- View description: Lake, Park/Greenbelt, Trees/Woods
- Has water view: Yes
- Water view: Lake
- Waterfront features: Lake Front, Lake Privileges, Waterfront
- Body of water: Lake Travis
Lot
- Size: 1.52 Acres
- Dimensions: 209 x 317
- Features: Back Yard, Garden, Landscaped, Native Plants, Sloped Down, Steep Slope, Trees-Heavy, Trees-Large (Over 40 Ft), Many Trees, Views
Details
- Additional structures: Outbuilding, Shed(s), Workshop
- Parcel number: 01419007060000
- Special conditions: Standard
Construction
Type & style
- Home type: SingleFamily
- Property subtype: Single Family Residence
Materials
- Foundation: Slab
- Roof: Shingle
Condition
- Resale
- New construction: No
- Year built: 1984
Utilities & green energy
- Sewer: Septic Tank
- Water: Public
- Utilities for property: Above Ground, Cable Connected, Electricity Connected, Sewer Connected, Water Connected
Community & HOA
Community
- Features: Common Grounds, Fishing, Lake, Picnic Area, Playground
- Subdivision: Hidden Hills 01
HOA
- Has HOA: Yes
- Services included: Common Area Maintenance
- HOA fee: $340 annually
- HOA name: Crosswinds POA
Location
- Region: Spicewood
Financial & listing details
- Price per square foot: $498/sqft
- Tax assessed value: $1,076,324
- Annual tax amount: $10,250
- Date on market: 5/7/2026
- Listing terms: Cash,Conventional,1031 Exchange,FHA,VA Loan
- Electric utility on property: Yes
Estimated market value
Not available
Estimated sales range
Not available
Not available
Price history
| Date | Event | Price |
|---|---|---|
| 5/22/2026 | Price change | $950,000-9.5%$498/sqft |
Source:  Unlock MLS #4717151 Report a problem Unlock MLS #4717151 Report a problem | ||
| 5/7/2026 | Listed for sale | $1,050,000-13.8%$550/sqft |
Source: eXp Realty #4717151 Report a problem | ||
| 1/1/2026 | Listing removed | $1,218,000$638/sqft |
Source: Unlock MLS #4961649 Report a problem | ||
| 11/27/2025 | Price change | $1,218,000-0.3%$638/sqft |
Source: Unlock MLS #4961649 Report a problem | ||
| 11/20/2025 | Price change | $1,222,000-0.3%$640/sqft |
Source: Unlock MLS #4961649 Report a problem | ||
| 11/15/2025 | Price change | $1,226,000-0.3%$643/sqft |
Source: Unlock MLS #4961649 Report a problem | ||
| 11/6/2025 | Price change | $1,230,000-0.3%$645/sqft |
Source: Unlock MLS #4961649 Report a problem | ||
| 10/30/2025 | Price change | $1,234,000-0.3%$647/sqft |
Source: Unlock MLS #4961649 Report a problem | ||
| 10/23/2025 | Price change | $1,238,000-0.3%$649/sqft |
Source: Unlock MLS #4961649 Report a problem | ||
| 10/16/2025 | Price change | $1,242,000-0.3%$651/sqft |
Source: Unlock MLS #4961649 Report a problem | ||
| 10/9/2025 | Price change | $1,246,000-0.3%$653/sqft |
Source: Unlock MLS #4961649 Report a problem | ||
| 8/29/2025 | Price change | $1,250,000-0.8%$655/sqft |
Source: Unlock MLS #4961649 Report a problem | ||
| 8/11/2025 | Price change | $1,260,000-9.4%$660/sqft |
Source: Unlock MLS #4961649 Report a problem | ||
| 8/4/2025 | Price change | $1,390,000-0.7%$729/sqft |
Source: Unlock MLS #4961649 Report a problem | ||
| 6/29/2025 | Listed for sale | $1,400,000$734/sqft |
Source: Unlock MLS #4961649 Report a problem | ||
Public tax history
| Year | Property taxes | Tax assessment |
|---|---|---|
| 2025 | $6,862 +7.8% | $630,192 +10% |
| 2024 | $6,367 +15.5% | $572,902 +10% |
| 2023 | $5,512 -9% | $520,820 +10% |
| 2022 | $6,060 | $473,473 +10% |
| 2021 | -- | $430,430 +10% |
| 2020 | $5,722 -0.1% | $391,300 |
| 2019 | $5,730 +15.2% | $391,300 +7.3% |
| 2018 | $4,976 | $364,719 +10% |
| 2017 | $4,976 -23.4% | $331,563 |
| 2016 | $6,495 | $331,563 -16.3% |
| 2015 | $6,495 | $396,121 -0.1% |
| 2014 | $6,495 | $396,352 +4% |
| 2013 | -- | $381,126 |
| 2012 | -- | $381,126 |
| 2011 | -- | $381,126 -14% |
| 2010 | -- | $443,266 +0% |
| 2009 | -- | $443,241 +10.8% |
| 2008 | -- | $399,907 +10% |
| 2007 | -- | $363,552 +10% |
| 2006 | -- | $330,502 +123.7% |
| 2005 | -- | $147,729 +4.9% |
| 2002 | $2,388 | $140,779 |
Find assessor info on the county website
Monthly payment
Est. payment
Payment breakdown
Explore the cost of this home by adjusting the details. Changes won't be saved.Climate risks
Neighborhood: 78669
Nearby schools
Schools provided by the listing agent
- Elementary: Rough Hollow
- Middle: Lake Travis
- High: Lake Travis
- District: Lake Travis ISD
Source: Unlock MLS. This data may not be complete. We recommend contacting the local school district to confirm school assignments for this home.
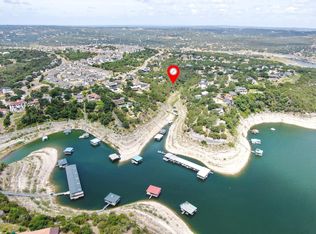
Similar homes
- $1,099,0003 bd3 ba2.3k sqft1906 Bee Creek Rd, Spicewood, TX 78669Active

 MLS ID #6923578, Sheila White, Compass RE Texas, LLC. Unlock MLS
 - $849,0003 bd2 ba2.3k sqft107 High Plains Dr, Dripping Springs, TX 78620Active
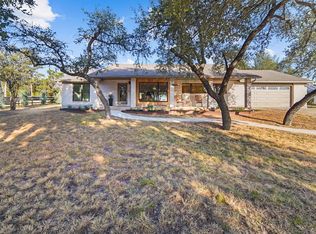 MLS ID #7278903, Linda Knebel, JBGoodwin REALTORS LT. Unlock MLS
 - $767,0003 bd2 ba1.9k sqft1201 Lake Shore Dr, Spicewood, TX 78669Active
 MLS ID #2756833, Brian Langlois, Kuper Sotheby's Int'l Realty. Unlock MLS
 - $799,0003 bd2 ba1.6k sqft1104 Cliff View Dr, Spicewood, TX 78669Active
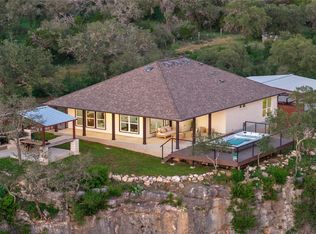 MLS ID #8242817, Meghan Hughes, Christies Intl Real Estate Lone Star. Unlock MLS
 - $899,0004 bd3 ba2.6k sqft18205 Ridge Road, Lago Vista, TX 78645For Sale
 MLS ID #179168, Brooke E LeMond, Keller Williams Heritage. HLMLS as distributed by MLS GRID
 - $988,0002 bd2 ba1.5k sqft1312 Hurst Holw, Austin, TX 78734ActiveMLS ID #9202283, Rachel Nation, Nation Holdings LLC. Unlock MLS
- $890,0003 bd3 ba1.9k sqft308 Cedar Hurst Ln, Austin, TX 78734ActiveMLS ID #8630245, Amber Hart, Keller Williams - Lake Travis. Unlock MLS
- $997,0004 bd4 ba2.7k sqft3 Camwood Trl, The Hills, TX 78738ActiveMLS ID #8565314, Lauren Swanner, XL Legacy International Resort. Unlock MLS
- $475,0003 bd2 ba1.9k sqft516 Ronay Dr S, Spicewood, TX 78669ActiveMLS ID #4228440, Bryan Swan, Keller Williams - Lake Travis. Unlock MLS
- $650,0003 bd2 ba1.9k sqft11306 Zyle Ln, Austin, TX 78737ActiveMLS ID #1166078, Aubrey Shaw, JBGoodwin REALTORS WL. Unlock MLS
- $999,0003 bd2 ba2.5k sqft10306 D K Ranch Rd, Austin, TX 78759ActiveMLS ID #2247232, Kay Roush, Coldwell Banker Apex. Unlock MLS
- $825,0004 bd2 ba2k sqft19627 Tyler Trl, Leander, TX 78645ActiveMLS ID #7891011, Mary Williams, Compass RE Texas, LLC. Unlock MLS
- $595,0003 bd3 ba2.2k sqft20000 Victoria Chase Rd, Leander, TX 78645ActiveMLS ID #9444238, Dorothy Christianson, Coldwell Banker Realty. Unlock MLS
- $639,0004 bd3 ba2.6k sqft104 Morning Cloud St, Lakeway, TX 78734ActiveMLS ID #4445701, Patti Simon, Christies Intl Real Estate Lone Star. Unlock MLS
- $965,0003 bd3 ba2.3k sqft11119 Lakeside Dr, Leander, TX 78645ActiveMLS ID #1975525, Joseph Ensor, Ensor & Co., Realtors. Unlock MLS
- $475,0003 bd3 ba2.2k sqft15109 S Flamingo Dr, Austin, TX 78734ActiveMLS ID #2266388, Dillon Meek, Keller Williams Realty. Unlock MLS
- $750,0005 bd3 ba2.7k sqft8122 Lime Creek Rd, Volente, TX 78641ActiveMLS ID #2394072, Jeff Hill, Compass RE Texas, LLC. Unlock MLS
- $650,0004 bd3 ba2.3k sqft612 Canyon Rim Dr, Dripping Springs, TX 78620ActiveMLS ID #6250883, Lauren Paine, NestHaven Properties. Unlock MLS
