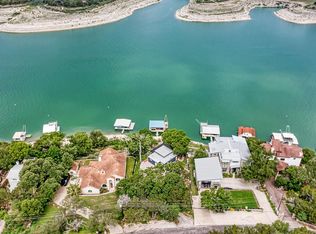
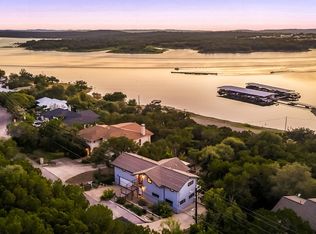
Positioned on the main body of Lake Travis in Volente, this deep-water waterfront property combines exceptional lake views, direct shoreline access, and compelling value at its price point. The property’s deep-water frontage offers the potential for a future private dock, while its elevated setting captures sweeping views across the lake and provides excellent year-round usability.
Owner financing available, offering added flexibility for qualified buyers.
Also available for lease - inquire with broker.
The home conveys with newly purchased furnishings, making it ready for immediate enjoyment as a private lake house, weekend getaway, or short-term rental, with the flexibility to update or personalize over time. The 3-bed, 2.5-bath floor plan features an open main level with a generous kitchen and dining area, multiple living spaces, and access to two expansive decks overlooking Lake Travis.
A lake-view bedroom opens to a private deck. The third bedroom can easily serve as a study, office, or additional sleeping space, allowing the entire upper level to function as a private primary suite with elevated views of the water.
Located in a quiet waterfront neighborhood, the property offers a sense of privacy without sacrificing convenience. Four Points at 620 & 2222 is apx. 10 minutes away, providing easy access to shopping, dining, and everyday amenities, while downtown Austin is apx. 30 minutes away. The property is zoned to highly regarded schools Grandview Hills Elementary, Four Points Middle School, and Vandegrift High School, with nearby recreation and dining including Volente Beach Club, Beachside Billy’s, Shack 512, and Stiechen Park.
With deep-water frontage, main-body Lake Travis access, panoramic views, furnishings included, and owner financing available, this property presents a rare opportunity to secure a waterfront home priced at approximately lot value with the added benefit of a residence that can be enjoyed or utilized from day one.
For sale
Price cut: $100 (8/14)
$749,900
8124 Joy Rd, Leander, TX 78641
3beds
1,904sqft
Single Family Residence
Built in 1957
0.51 Acres Lot
$-- Zestimate®
$394/sqft
$-- HOA
What's special
Main-body waterfrontPrivate deck accessElevated above the lakeNewly purchased furnishingsPanoramic viewsDining areaMultiple living spaces
- 204 days
- 1,066
- 94
Zillow last checked:
Listing updated:
Listed by:
David Murray 0340639,
Keller Williams Realty 512-448-4111
Source: NTREIS,MLS#: 21187385
Facts & features
Interior
Bedrooms & bathrooms
- Bedrooms: 3
- Bathrooms: 3
- Full bathrooms: 2
- 1/2 bathrooms: 1
Primary bedroom
- Level: First
- Dimensions: 11 x 11
Bedroom
- Features: Ceiling Fan(s)
- Level: Second
- Dimensions: 15 x 11
Bedroom
- Level: Second
- Dimensions: 12 x 12
Primary bathroom
- Features: En Suite Bathroom, Separate Shower
- Level: First
- Dimensions: 7 x 16
Other
- Level: Second
- Dimensions: 4 x 5
Half bath
- Level: First
- Dimensions: 4 x 7
Kitchen
- Features: Tile Counters
- Level: First
- Dimensions: 28 x 12
Living room
- Features: Fireplace
- Level: First
- Dimensions: 16 x 12
Heating
- Central, Fireplace(s)
Cooling
- Central Air, Ceiling Fan(s), Window Unit(s), WallWindow Unit(s)
Appliances
- Included: Dishwasher, Electric Cooktop, Electric Oven, Refrigerator
- Laundry: Washer Hookup, Electric Dryer Hookup
Features
- Built-in Features, Open Floorplan, Tile Counters, Walk-In Closet(s)
- Flooring: Carpet, Vinyl
- Has basement: No
- Number of fireplaces: 2
- Fireplace features: Living Room, Wood Burning
Interior area
- Total interior livable area: 1,904 sqft
Video & virtual tour
Property
Parking
- Total spaces: 3
- Parking features: Attached Carport
- Carport spaces: 3
Features
- Levels: Two
- Stories: 2
- Patio & porch: Deck, See Remarks, Covered
- Exterior features: Other, Private Yard
- Pool features: None
- Has view: Yes
- View description: Water
- Has water view: Yes
- Waterfront features: Lake Front, Waterfront
- Body of water: Travis
Lot
- Size: 0.51 Acres
- Features: Sloped, Waterfront
Details
- Parcel number: 177405
Construction
Type & style
- Home type: SingleFamily
- Architectural style: Traditional,Detached
- Property subtype: Single Family Residence
Materials
- Other
- Foundation: Slab
- Roof: Metal
Condition
- Resale
- Year built: 1957
Utilities & green energy
- Sewer: Septic Tank
- Utilities for property: Electricity Available, Other, Septic Available
Community & HOA
Community
- Security: Smoke Detector(s)
- Subdivision: Sandy Shores
HOA
- Has HOA: No
Location
- Region: Leander
Financial & listing details
- Price per square foot: $394/sqft
- Tax assessed value: $915,550
- Annual tax amount: $17,047
- Date on market: 2/23/2026
- Cumulative days on market: 205 days
- Listing terms: Cash,Conventional,Owner Will Carry
Estimated market value
Not available
Estimated sales range
Not available
Not available
Price history
| Date | Event | Price |
|---|---|---|
| 8/14/2026 | Price change | $749,9000%$394/sqft |
Source:  Unlock MLS #3388226 Report a problem Unlock MLS #3388226 Report a problem | ||
| 6/26/2026 | Price change | $750,000-6.1%$394/sqft |
Source: Unlock MLS #8500895 Report a problem | ||
| 6/8/2026 | Price change | $799,000-5.9%$420/sqft |
Source: Unlock MLS #3388226 Report a problem | ||
| 4/9/2026 | Price change | $849,000-5.1%$446/sqft |
Source: Unlock MLS #8500895 Report a problem | ||
| 2/10/2026 | Listed for sale | $895,000-8.2%$470/sqft |
Source: REALSTACK #98743 Report a problem | ||
| 5/3/2025 | Listing removed | $2,600$1/sqft |
Source: Zillow Rentals Report a problem | ||
| 4/25/2025 | Listed for rent | $2,600+4%$1/sqft |
Source: Zillow Rentals Report a problem | ||
| 9/12/2024 | Listing removed | $2,500$1/sqft |
Source: Zillow Rentals Report a problem | ||
| 8/31/2024 | Price change | $2,500-10.7%$1/sqft |
Source: Zillow Rentals Report a problem | ||
| 7/19/2024 | Price change | $2,800-3.4%$1/sqft |
Source: Zillow Rentals Report a problem | ||
| 7/12/2024 | Price change | $2,900-6.5%$2/sqft |
Source: Zillow Rentals Report a problem | ||
| 7/2/2024 | Price change | $3,100-4.6%$2/sqft |
Source: Zillow Rentals Report a problem | ||
| 6/22/2024 | Price change | $3,250-4.4%$2/sqft |
Source: Zillow Rentals Report a problem | ||
| 5/23/2024 | Price change | $3,400-5.6%$2/sqft |
Source: Zillow Rentals Report a problem | ||
| 4/30/2024 | Listed for rent | $3,600+188%$2/sqft |
Source: Zillow Rentals Report a problem | ||
| 9/20/2021 | Sold | -- |
Source: Realty Austin solds #2042654_78641 Report a problem | ||
| 9/14/2021 | Pending sale | $975,000$512/sqft |
Source: Unlock MLS #2042654 Report a problem | ||
| 8/30/2021 | Price change | $975,000-22%$512/sqft |
Source: Unlock MLS #2042654 Report a problem | ||
| 6/22/2021 | Listed for sale | $1,250,000$657/sqft |
Source: Unlock MLS #2042654 Report a problem | ||
| 6/19/2021 | Listing removed | -- |
Source: Owner Report a problem | ||
| 5/25/2021 | Listed for sale | $1,250,000$657/sqft |
Source: Owner Report a problem | ||
| 4/22/2015 | Listing removed | $1,250$1/sqft |
Source: iHOUSEweb, Inc. #3804055 Report a problem | ||
| 4/7/2015 | Listed for rent | $1,250$1/sqft |
Source: iHOUSEweb, Inc. #3804055 Report a problem | ||
| 7/10/2014 | Listing removed | $1,250$1/sqft |
Source: iHOUSEWeb Solutions, Inc #4517473 Report a problem | ||
| 6/14/2014 | Listed for rent | $1,250$1/sqft |
Source: iHOUSEWeb Solutions, Inc #4517473 Report a problem | ||
Public tax history
| Year | Property taxes | Tax assessment |
|---|---|---|
| 2025 | $17,048 +16.8% | $915,550 +14.1% |
| 2024 | $14,598 +4.9% | $802,195 +2.9% |
| 2023 | $13,913 -17.5% | $779,475 -16.7% |
| 2022 | $16,858 | $935,401 +82.9% |
| 2021 | -- | $511,386 +20.2% |
| 2020 | $9,356 -0.4% | $425,497 |
| 2019 | $9,392 +239.9% | $425,497 -0.4% |
| 2018 | $2,763 | $427,131 +20.4% |
| 2017 | $2,763 -15.8% | $354,842 -0.8% |
| 2016 | $3,280 | $357,635 -6.7% |
| 2015 | $3,280 | $383,490 +7.5% |
| 2014 | $3,280 | $356,634 +0.6% |
| 2013 | -- | $354,593 |
| 2012 | -- | $354,593 +9.6% |
| 2011 | -- | $323,540 +6.2% |
| 2010 | -- | $304,521 |
| 2009 | -- | $304,521 +1.7% |
| 2008 | -- | $299,319 +6.8% |
| 2007 | -- | $280,276 +10% |
| 2006 | -- | $254,796 +2.8% |
| 2005 | -- | $247,809 +33.1% |
| 2002 | $540 | $186,183 |
Find assessor info on the county website
Monthly payment
Est. payment
Payment breakdown
Explore the cost of this home by adjusting the details. Changes won't be saved.Climate risks
Neighborhood: 78641
Nearby schools
Schools provided by the listing agent
- Elementary: Grandview Hills
- Middle: Four Points
- High: Vandegrift
- District: Leander ISD
Source: NTREIS. This data may not be complete. We recommend contacting the local school district to confirm school assignments for this home.

Similar homes
- $749,5002 bd1 ba1k sqft17129 E Darleen Dr, Leander, TX 78641Active

 MLS ID #7058796, Dow Kennedy, REALTY CAPITAL CITY. Unlock MLS
 - $774,0005 bd3 ba2.5k sqft6300 Lakeshore Dr, Lago Vista, TX 78645Active
 MLS ID #2812486, Barb Cooper, Redfin Corporation. Unlock MLS
 - $767,0003 bd2 ba1.9k sqft1201 Lake Shore Dr, Spicewood, TX 78669Active
 MLS ID #2756833, Brian Langlois, Kuper Sotheby's Int'l Realty. Unlock MLS
 - $749,5004 bd3 ba2.2k sqft6110 Gardenridge Holw, Austin, TX 78750Active
 MLS ID #1358224, Arlene Maze, Bramlett Partners. Unlock MLS
 - $650,0003 bd2 ba1.9k sqft11306 Zyle Ln, Austin, TX 78737ActiveMLS ID #1166078, Aubrey Shaw, JBGoodwin REALTORS WL. Unlock MLS
- $965,0003 bd3 ba2.3k sqft11119 Lakeside Dr, Leander, TX 78645ActiveMLS ID #1975525, Joseph Ensor, Ensor & Co., Realtors. Unlock MLS
- $699,5004 bd3 ba2.1k sqft8102 Burrell Dr, Austin, TX 78757ActiveMLS ID #1977281, Isaiah Tibbs, Allure Real Estate. Unlock MLS
- $890,0003 bd3 ba1.9k sqft308 Cedar Hurst Ln, Austin, TX 78734ActiveMLS ID #8630245, Amber Hart, Keller Williams - Lake Travis. Unlock MLS
- $650,0003 bd2 ba2k sqft7511 Old Bee Caves Rd #2, Austin, TX 78735ActiveMLS ID #4419485, Mitch Ammons, Compass RE Texas, LLC. Unlock MLS
- $649,9004 bd2 ba1.7k sqft1607 WHELESS LN, Austin, TX 78723For Sale
 MLS ID #2016062, Natasha Diaz TREC #673489, Barlowe Daly Realty. LERA MLS
 - $649,5003 bd1 ba1.3k sqft1110 W Oltorf St, Austin, TX 78704ActiveMLS ID #9995538, Brooke Roeder, Christies Intl Real Estate Lone Star. Unlock MLS
- $689,9004 bd3 ba1.8k sqft2401 De Soto Dr, Austin, TX 78733ActiveMLS ID #9694179, Steve Koleno, Beycome Brokerage Realty LLC. Unlock MLS
- $625,0003 bd3 ba2.2k sqft209 Crescent Blf, Lakeway, TX 78734ActiveMLS ID #6743280, Crystal Weigle, eXp Realty LLC. Unlock MLS
- $799,9004 bd3 ba2.1k sqft11002 Sierra Verde Trl, Austin, TX 78759ActiveMLS ID #6588083, Monica Dudeck, Coldwell Banker Realty. Unlock MLS
- $550,0004 bd3 ba1.7k sqft14602 General Williamson Dr, Austin, TX 78734ActiveMLS ID #5639907, Raegan Hirvela, eXp Realty, LLC. Unlock MLS
- $435,0003 bd2 ba1k sqft1902 Whitebead Trl, Austin, TX 78734ActiveMLS ID #4220234, Tandie Van Den Berg, Realty of America, LLC. Unlock MLS
- $835,0003 bd2 ba1.3k sqft302 Ben Howell Dr, Austin, TX 78704ActiveMLS ID #2420438, Catherine Blackwell, Platinum Realty-Austin. Unlock MLS
- $1,080,0003 bd3 ba2.6k sqft1800 Brushy Bend Dr, Round Rock, TX 78681ActiveMLS ID #2703171, Viva Rogers, REAL INTERNATIONAL BROKERAGE LLC. Unlock MLS
- $799,0003 bd2 ba1.7k sqft1208 Fairwood Rd, Austin, TX 78722ActiveMLS ID #3701798, Tiffany Russell, Tiffany Russell Group. Unlock MLS
- $950,0003 bd3 ba1.9k sqft19426 Fisher Ln, Spicewood, TX 78669ActiveMLS ID #4717151, Jacquelyn Foreman, eXp Realty, LLC. Unlock MLS
