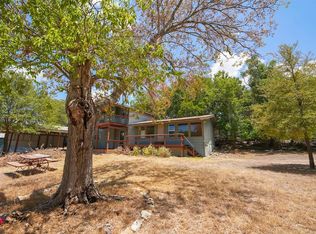
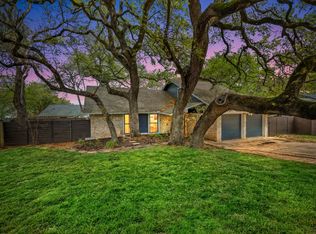
Welcome to this unique and versatile property located at 2401 De Soto Drive in Austin, TX. Updated in 2023, the home has three bedrooms and three bathrooms across two distinct dwellings, providing flexibility for multigenerational living, guests, or work-from-home needs.The two-story residence features an open-concept living area designed for comfortable everyday living and entertaining. The kitchen is equipped with modern countertops and appliances, creating a functional and inviting space. The second dwelling provides additional privacy and versatility, ideal as a guest suite or secondary living area.Step outside to a spacious backyard, well-suited for outdoor activities, relaxation, or future customization. Situated in a serene and established neighborhood, the property has convenient access to local amenities, nearby parks, and the lake, while still being within reach of Austin’s dining and entertainment options. The property is in the acclaimed Eanes ISD and has lake access.This home presents a rare opportunity to enjoy updated living with flexible space in a sought-after location.
Active
Price cut: $25K (5/26)
$710,000
2401 De Soto Dr, Austin, TX 78733
4beds
1,806sqft
:
Get pre-qualified$4,994/mo
Single Family Residence
Built in 2010
10,280 Square Feet Lot
$-- Zestimate®
$393/sqft
$-- HOA
What's special
Spacious backyardModern countertops and appliancesTwo distinct dwellings
- 112 days |
- 361 |
- 9 |
Zillow last checked:
Listing updated:
Listed by:
Steve Koleno (804) 656-5007,
Beycome Brokerage Realty LLC (804) 656-5007
Source: Unlock MLS,MLS#: 9694179
Facts & features
Interior
Bedrooms & bathrooms
- Bedrooms: 4
- Bathrooms: 3
- Full bathrooms: 3
- Main level bedrooms: 1
Heating
- Central
Cooling
- Central Air
Appliances
- Included: Dishwasher, Free-Standing Range
Features
- Beamed Ceilings, High Ceilings, Vaulted Ceiling(s), Electric Dryer Hookup, Interior Steps, Walk-In Closet(s), Washer Hookup
- Flooring: Carpet, Concrete, Tile
- Windows: None
- Number of fireplaces: 1
- Fireplace features: Wood Burning
Interior area
- Total interior livable area: 1,806 sqft
Property
Parking
- Parking features: Carport, Open
Accessibility
- Accessibility features: None
Features
- Levels: Two
- Stories: 2
- Patio & porch: None
- Exterior features: Boat Ramp, Boat Dock - Private
- Pool features: None
- Fencing: None
- Has view: Yes
- View description: Hill Country, Trees/Woods
- Waterfront features: None
Lot
- Size: 10,280 Square Feet
- Features: Corner Lot, Trees-Large (Over 40 Ft), Trees-Medium (20 Ft - 40 Ft)
Details
- Additional structures: None
- Parcel number: 01353609050000
- Special conditions: Standard
Construction
Type & style
- Home type: SingleFamily
- Property subtype: Single Family Residence
Materials
- Foundation: Pillar/Post/Pier, Slab
- Roof: Composition, Metal, Shingle
Condition
- Resale
- New construction: No
- Year built: 2010
Utilities & green energy
- Sewer: Septic Tank
- Water: Public
- Utilities for property: Electricity Connected
Community & HOA
Community
- Features: None
- Subdivision: Austin Lake Estates Sec 02
HOA
- Has HOA: No
Location
- Region: Austin
Financial & listing details
- Price per square foot: $393/sqft
- Tax assessed value: $742,930
- Annual tax amount: $10,882
- Date on market: 4/13/2026
- Listing terms: Cash,Conventional,FHA,VA Loan
- Electric utility on property: Yes
Estimated market value
Not available
Estimated sales range
Not available
Not available
Price history
| Date | Event | Price |
|---|---|---|
| 5/26/2026 | Price change | $710,000-3.4%$393/sqft |
Source:  Unlock MLS #9694179 Report a problem Unlock MLS #9694179 Report a problem | ||
| 4/30/2026 | Price change | $735,000-2%$407/sqft |
Source: Unlock MLS #9694179 Report a problem | ||
| 4/13/2026 | Listed for sale | $750,000$415/sqft |
Source: Unlock MLS #9694179 Report a problem | ||
| 12/19/2025 | Listing removed | $750,000$415/sqft |
Source: Unlock MLS #6795659 Report a problem | ||
| 7/25/2025 | Price change | $750,000-3.2%$415/sqft |
Source: Unlock MLS #6795659 Report a problem | ||
| 7/18/2025 | Price change | $775,000-3.1%$429/sqft |
Source: Unlock MLS #6795659 Report a problem | ||
| 5/3/2025 | Listed for sale | $800,000+8.8%$443/sqft |
Source: Unlock MLS #6795659 Report a problem | ||
| 12/11/2023 | Listing removed | -- |
Source: Unlock MLS #1037756 Report a problem | ||
| 9/4/2023 | Listed for sale | $735,000$407/sqft |
Source: Unlock MLS #1037756 Report a problem | ||
| 9/2/2023 | Pending sale | $735,000+22.5%$407/sqft |
Source: Unlock MLS #1037756 Report a problem | ||
| 5/11/2023 | Listing removed | -- |
Source: Unlock MLS #6324097 Report a problem | ||
| 4/23/2023 | Price change | $2,100-16%$1/sqft |
Source: Unlock MLS #6324097 Report a problem | ||
| 3/4/2023 | Listed for rent | $2,500$1/sqft |
Source: Unlock MLS #6324097 Report a problem | ||
| 3/3/2023 | Listing removed | -- |
Source: Zillow Rentals #6324097 Report a problem | ||
| 1/12/2023 | Listed for rent | $2,500+78.6%$1/sqft |
Source: Zillow Rentals #6324097 Report a problem | ||
| 2/1/2022 | Listing removed | -- |
Source: Unlock MLS #3582633 Report a problem | ||
| 1/31/2022 | Pending sale | $599,900$332/sqft |
Source: Unlock MLS #3582633 Report a problem | ||
| 1/18/2022 | Contingent | $599,900$332/sqft |
Source: Unlock MLS #3582633 Report a problem | ||
| 1/14/2022 | Listed for sale | $599,900$332/sqft |
Source: Unlock MLS #3582633 Report a problem | ||
| 3/21/2019 | Listing removed | $1,400$1/sqft |
Source: ListingSpark #6608024 Report a problem | ||
| 2/19/2019 | Listed for rent | $1,400+27.3%$1/sqft |
Source: ListingSpark #6608024 Report a problem | ||
| 5/7/2013 | Listing removed | $1,100$1/sqft |
Source: Listing Spark #3550637 Report a problem | ||
| 4/6/2013 | Listed for rent | $1,100$1/sqft |
Source: Listing Spark #3550637 Report a problem | ||
| 1/31/2001 | Sold | -- |
Source: Agent Provided Report a problem | ||
Public tax history
| Year | Property taxes | Tax assessment |
|---|---|---|
| 2025 | $11,005 +1.1% | $742,930 +2.1% |
| 2024 | $10,883 +4.6% | $727,648 -12.4% |
| 2023 | $10,399 -18.5% | $830,826 +3.3% |
| 2022 | $12,764 | $804,121 +60.1% |
| 2021 | -- | $502,357 +23.9% |
| 2020 | $7,200 -0.2% | $405,400 |
| 2019 | $7,216 +10.7% | $405,400 -5.9% |
| 2018 | $6,517 | $430,671 +23% |
| 2017 | $6,517 -2.8% | $350,000 -6.3% |
| 2016 | $6,701 | $373,662 +5.3% |
| 2015 | $6,701 | $354,966 +5.4% |
| 2014 | $6,701 | $336,716 +24.8% |
| 2013 | -- | $269,769 +3.8% |
| 2012 | -- | $259,834 +36.2% |
| 2011 | -- | $190,764 +0.3% |
| 2010 | -- | $190,285 +22.3% |
| 2009 | -- | $155,617 +24.5% |
| 2008 | -- | $125,000 -14.3% |
| 2007 | -- | $145,938 +35.5% |
| 2006 | -- | $107,675 +19.6% |
| 2005 | -- | $90,061 |
Find assessor info on the county website
Monthly payment
Est. payment
Payment breakdown
Explore the cost of this home by adjusting the details. Changes won't be saved.Climate risks
Neighborhood: 78733
Nearby schools
GreatSchools rating
- 10/10West Ridge Middle SchoolGrades: 6-8Distance: 3.3 mi
- 9/10Westlake High SchoolGrades: 9-12Distance: 5.8 mi
Schools provided by the listing agent
- Elementary: Valley View
- Middle: West Ridge
- High: Westlake
- District: Eanes ISD
Source: Unlock MLS. This data may not be complete. We recommend contacting the local school district to confirm school assignments for this home.
- $--1 bd1 ba616 sqft2401 De Soto Dr UNIT B, Austin, TX 78733Off Market
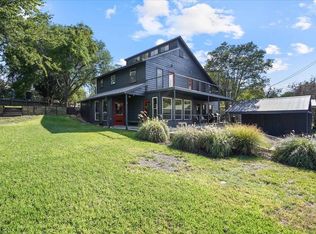
- $694,900-- bd2 ba1.7k sqft2418 Bahama Rd, Austin, TX 78733Off Market
- $796,1004 bd3 ba2.2k sqft2403 De Soto Dr, Austin, TX 78733Off Market
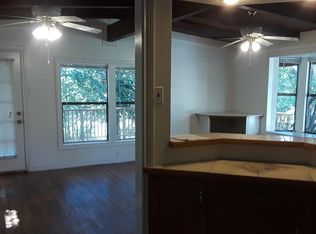
- $837,8002 bd2 ba1k sqft2419 Bahama Rd, Austin, TX 78733Off Market
- $512,000-- bd-- ba2.1k sqft2414 Bahama Rd, Austin, TX 78733Off Market
- $599,2003 bd2 ba1.2k sqft2415 Bahama Rd, Austin, TX 78733Off Market
- $1,084,5003 bd2 ba2.4k sqft2402 De Soto Dr, Austin, TX 78733Off Market
- $400,0040.275 Acres2419 Bahama Rd, Austin, TX 78733Off Market
A local agent can set up tours, give advice and negotiate with sellers.
Similar homes
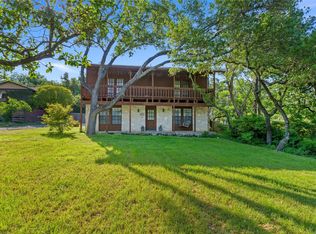
- $799,0003 bd2 ba1.9k sqft103 S Laurelwood Dr, Austin, TX 78733Active
 MLS ID #2013583, Greg Rives, Presidio Group, REALTORS. Unlock MLS
 - $685,0003 bd2 ba2.1k sqft3414 Eldorado Trl, Austin, TX 78739Active
 MLS ID #1258783, Chris Hightower, The Hightower Company. Unlock MLS
 - $635,0003 bd2 ba1.9k sqft4902 Big Trail Cir, Austin, TX 78759Active
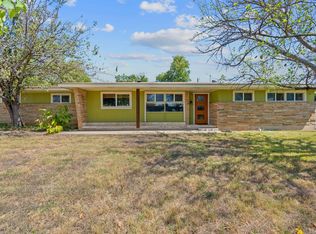
 MLS ID #3808848, Matt Friedlander, Realistics LLC. Unlock MLS
 - $699,0003 bd2 ba2.1k sqft700 Corral Ln, Austin, TX 78745Active
 MLS ID #3877443, David Mosrie, Texas Ally Real Estate Group. Unlock MLS
 - $505,0004 bd2 ba1.6k sqft3607 Latimer Dr, Austin, TX 78732ActiveMLS ID #6236126, Tatiana Bobbitt, Bramlett Partners. Unlock MLS
- $695,0003 bd2 ba1.9k sqft6501 Willamette Dr, Austin, TX 78723ActiveMLS ID #1428341, Dillon Meek, Keller Williams Realty. Unlock MLS
- $695,0003 bd3 ba1.7k sqft933 E 51st St, Austin, TX 78751ActiveMLS ID #8027289, Ethan Shropshire, eXp Realty, LLC. Unlock MLS
- $500,0002 bd2 ba1.2k sqft6702 Cat Creek Trl, Austin, TX 78731ActiveMLS ID #2457524, Albert Allen, Compass RE Texas, LLC. Unlock MLS
- $485,0003 bd3 ba2.2k sqft15109 S Flamingo Dr, Austin, TX 78734ActiveMLS ID #2266388, Dillon Meek, Keller Williams Realty. Unlock MLS
- $645,2503 bd3 ba2.2k sqft3311 Sesbania Dr, Austin, TX 78748ActiveMLS ID #9076219, Chris Scallon, Next Move Realty & Mortgage. Unlock MLS
- $635,0004 bd2 ba1.8k sqft3802 Hawkshead Dr, Austin, TX 78727ActiveMLS ID #6703538, Jacqui Washington, JBGoodwin REALTORS NW. Unlock MLS
- $650,0003 bd2 ba2k sqft12747 Burson Dr, Manchaca, TX 78652ActiveMLS ID #3342770, Pascal Munnelly, Keller Williams Realty. Unlock MLS
- $749,0004 bd3 ba1.6k sqft907 E 53rd St, Austin, TX 78751ActiveMLS ID #5508425, Ernesto Grey, Ernesto Grey. Unlock MLS
- $639,0004 bd3 ba1.8k sqft7906 Keneshaw Dr, Austin, TX 78745ActiveMLS ID #3852423, Lionel Laday, Laday Realty Group, LLC. Unlock MLS
- $699,9003 bd1 ba1.3k sqft1110 W Oltorf St, Austin, TX 78704ActiveMLS ID #8382824, Gregg Klar, Keller Williams - Lake Travis. Unlock MLS
- $609,9955 bd3 ba2k sqft5604 Chadwyck Dr, Austin, TX 78723ActiveMLS ID #4658640, Jeff Patterson, Team West Real Estate LLC. Unlock MLS
- $699,0006 bd5 ba2.3k sqft4008 Cima Serena Dr #A/b, Austin, TX 78759ActiveMLS ID #1774129, Lindsay Neuren, Compass RE Texas, LLC. Unlock MLS
- $635,0003 bd2 ba2k sqft7402 Gaines Mill Ln, Austin, TX 78745ActiveMLS ID #4989976, Roman Lopez, Keller Williams Realty. Unlock MLS
- $525,0003 bd3 ba1.9k sqft6912 Langston Dr, Austin, TX 78723ActiveMLS ID #8983864, Cody Bradstreet, Compass RE Texas, LLC. Unlock MLS
- $459,0004 bd4 ba1.8k sqft1100 Neans Dr, Austin, TX 78758ActiveMLS ID #8513140, Kevin Vecchio, eXp Realty, LLC. Unlock MLS
