$25K closing cost incentive with an accepted offer! Experience Lake Travis waterfront living at 11119 Lakeside Dr, an impeccably designed Jonestown residence offering direct lakefront access, striking Hill Country views, and a beautifully finished 2,371-square-foot layout. Built in 2020, this 3-bedroom, 2.5-bath home blends modern design with relaxed lakeside comfort, featuring soaring ceilings, walls of windows, and an open-concept floor plan that captures the surrounding natural beauty from nearly every main living space. The gourmet kitchen is designed for both daily living and entertaining, with custom cabinetry, granite countertops, a center island, breakfast bar, pantry, stainless steel appliances, and an easy connection to the dining and family areas. The main-level primary suite offers a private retreat with a spa-inspired bath featuring dual vanities, a walk-in shower, and refined designer finishes. Upstairs, two secondary bedrooms and a loft provide flexible space for guests, work, or additional living. Outdoor living is a major highlight, with covered patios, balconies, multiple decks, lush surroundings, and a Z-shaped staircase leading down toward the water’s edge of Lake Travis. The property also allows short-term rentals, creating an appealing option for buyers seeking a personal lakefront retreat with income-producing potential. Additional features include a 2-car attached garage, private yard, tankless water heater, laundry room with pet wash area, and no HOA. A rare Lake Travis waterfront opportunity with modern interiors, direct water access, investment flexibility, and a $25K closing cost incentive.
Active
Price cut: $99.9K (8/13)
$965,000
11119 Lakeside Dr, Leander, TX 78645
3beds
2,371sqft
Single Family Residence
Built in 2020
0.48 Acres Lot
$-- Zestimate®
$407/sqft
$-- HOA
What's special
Striking hill country viewsPrivate yardPrivate retreatOpen-concept floor planWalls of windowsStainless steel appliancesGranite countertops
- 1050 days
- 229
- 14
Zillow last checked:
Listing updated:
Listed by:
Joseph Ensor (512) 640-9277,
Ensor & Co., Realtors (512) 640-9277
Source: Unlock MLS,MLS#: 1975525
Facts & features
Interior
Bedrooms & bathrooms
- Bedrooms: 3
- Bathrooms: 3
- Full bathrooms: 2
- 1/2 bathrooms: 1
- Main level bedrooms: 1
Primary bedroom
- Features: Walk-In Closet(s)
- Level: Main
Primary bathroom
- Features: Double Vanity, Walk-in Shower
- Level: Main
Dining room
- Level: Main
Family room
- Level: Main
Kitchen
- Features: Breakfast Bar, Kitchen Island, Granite Counters, Open to Family Room, Pantry
- Level: Main
Laundry
- Level: Main
Loft
- Level: Second
Heating
- Central
Cooling
- Central Air
Appliances
- Included: Built-In Oven(s), Dishwasher, Disposal, Electric Cooktop, Exhaust Fan, Microwave, Refrigerator, Stainless Steel Appliance(s), Tankless Water Heater
Features
- Bookcases, Breakfast Bar, Built-in Features, High Ceilings, Vaulted Ceiling(s), Granite Counters, French Doors, In-Law Floorplan, Interior Steps, Multiple Living Areas, Pantry, Primary Bedroom on Main, Recessed Lighting, Walk-In Closet(s)
- Flooring: Carpet, Wood
- Windows: Window Coverings
- Fireplace features: None
Interior area
- Total interior livable area: 2,371 sqft
Video & virtual tour
Property
Parking
- Total spaces: 2
- Parking features: Attached, Door-Single, Garage Door Opener, Garage Faces Front
- Attached garage spaces: 2
Accessibility
- Accessibility features: None
Features
- Levels: Two
- Stories: 2
- Patio & porch: Covered, Patio, Porch
- Exterior features: Balcony, Exterior Steps, Gutters Partial, Private Yard
- Pool features: None
- Spa features: None
- Fencing: None
- Has view: Yes
- View description: Hill Country, Lake, River
- Has water view: Yes
- Water view: Lake,River
- Waterfront features: Lake Front
- Body of water: Lake Travis
Lot
- Size: 0.48 Acres
- Features: Trees-Heavy, Trees-Large (Over 40 Ft), Views
Details
- Additional structures: Boat House
- Parcel number: 01905506300000
- Special conditions: Standard
Construction
Type & style
- Home type: SingleFamily
- Property subtype: Single Family Residence
Materials
- Foundation: Slab
- Roof: Composition
Condition
- Resale
- New construction: No
- Year built: 2020
Details
- Builder name: Breck
Utilities & green energy
- Sewer: Septic Tank
- Water: Public
- Utilities for property: Electricity Available
Community & HOA
Community
- Features: Lake, Picnic Area, Playground, Sport Court(s)/Facility
- Subdivision: Lake Sandy
HOA
- Has HOA: No
Location
- Region: Leander
Financial & listing details
- Price per square foot: $407/sqft
- Tax assessed value: $1,034,000
- Annual tax amount: $23,599
- Date on market: 12/1/2023
- Listing terms: Cash,Conventional,FHA,VA Loan
- Electric utility on property: Yes
Estimated market value
Not available
Estimated sales range
Not available
Not available
Price history
| Date | Event | Price |
|---|---|---|
| 8/13/2026 | Price change | $965,000-9.4%$407/sqft |
Source:  Unlock MLS #1975525 Report a problem Unlock MLS #1975525 Report a problem | ||
| 4/16/2026 | Listed for sale | $1,064,900-3.2%$449/sqft |
Source: Unlock MLS #1975525 Report a problem | ||
| 7/15/2025 | Listed for sale | $1,100,000-4.3%$464/sqft |
Source: Unlock MLS #1975525 Report a problem | ||
| 12/1/2023 | Listed for sale | $1,150,000-10.2%$485/sqft |
Source: Unlock MLS #1975525 Report a problem | ||
| 3/20/2023 | Listing removed | -- |
Source: Zillow Rentals Report a problem | ||
| 2/27/2023 | Listed for rent | $5,250-4.5%$2/sqft |
Source: Zillow Rentals Report a problem | ||
| 2/21/2023 | Listing removed | -- |
Source: Unlock MLS #5696212 Report a problem | ||
| 12/7/2022 | Price change | $1,280,000-0.2%$540/sqft |
Source: Unlock MLS #5696212 Report a problem | ||
| 11/7/2022 | Listing removed | -- |
Source: Zillow Rental Network_1 Report a problem | ||
| 11/4/2022 | Listed for rent | $5,500$2/sqft |
Source: Zillow Rental Network_1 #8199594 Report a problem | ||
| 11/4/2022 | Price change | $1,283,000-0.1%$541/sqft |
Source: Unlock MLS #5696212 Report a problem | ||
| 10/18/2022 | Price change | $1,283,9990%$542/sqft |
Source: Unlock MLS #5696212 Report a problem | ||
| 9/21/2022 | Price change | $1,284,000-0.8%$542/sqft |
Source: Unlock MLS #5696212 Report a problem | ||
| 9/8/2022 | Price change | $1,294,000-0.1%$546/sqft |
Source: Unlock MLS #5696212 Report a problem | ||
| 8/19/2022 | Price change | $1,294,9990%$546/sqft |
Source: Unlock MLS #5696212 Report a problem | ||
| 8/9/2022 | Price change | $1,295,000-4.1%$546/sqft |
Source: Unlock MLS #5696212 Report a problem | ||
| 7/14/2022 | Listed for sale | $1,350,000-1.8%$569/sqft |
Source: Unlock MLS #5696212 Report a problem | ||
| 6/23/2022 | Listing removed | -- |
Source:  HAR #53418825 Report a problem HAR #53418825 Report a problem | ||
| 4/20/2022 | Price change | $1,375,000-3.5%$580/sqft |
Source: Unlock MLS #9503440 Report a problem | ||
| 3/1/2022 | Listed for sale | $1,425,000$601/sqft |
Source: Unlock MLS #9503440 Report a problem | ||
Public tax history
| Year | Property taxes | Tax assessment |
|---|---|---|
| 2025 | $23,599 +2.6% | $1,034,000 |
| 2024 | $22,997 +6.8% | $1,034,000 -1.2% |
| 2023 | $21,524 -43.9% | $1,046,848 -34.9% |
| 2022 | $38,377 | $1,607,335 +115.7% |
| 2021 | -- | $745,015 +128.5% |
| 2020 | $9,048 | $326,103 |
Find assessor info on the county website
Monthly payment
Est. payment
Payment breakdown
Explore the cost of this home by adjusting the details. Changes won't be saved.Climate risks
Neighborhood: 78645
Nearby schools
Schools provided by the listing agent
- Elementary: CC Mason
- Middle: Running Brushy
- High: Cedar Park
- District: Leander ISD
Source: Unlock MLS. This data may not be complete. We recommend contacting the local school district to confirm school assignments for this home.
Similar homes
- $650,0003 bd4 ba2.4k sqft18206 Fair Ln, Jonestown, TX 78645Active
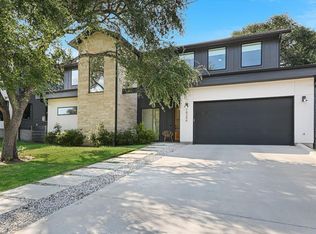
 MLS ID #4879227, Michael Weigand, Cornerstone Partners Realty. Unlock MLS
 - $635,0003 bd3 ba2.1k sqft18511 Hobby Ln, Jonestown, TX 78645Active
 MLS ID #2638296, Erin Sigler, Christies Intl Real Estate Lone Star. Unlock MLS
 - $899,0004 bd3 ba2.6k sqft18205 Ridge Road, Lago Vista, TX 78645For Sale
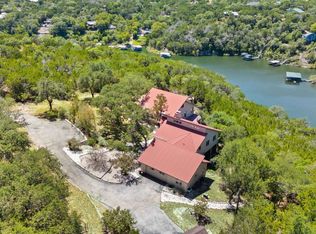
 MLS ID #179168, Brooke E LeMond, Keller Williams Heritage. HLMLS as distributed by MLS GRID
 - $749,0004 bd4 ba2.9k sqft18405 Georgetown Dr, Leander, TX 78645Active
 MLS ID #3198789, Tucker Koch, Phyllis Browning Company. Unlock MLS
 - $609,7003 bd3 ba2.3k sqft11009 4th St, Jonestown, TX 78645ActiveMLS ID #8058267, Joey Pham, eXp Realty, LLC. Unlock MLS
- $849,9004 bd4 ba2.5k sqft2709 Villa Capri Ct, Leander, TX 78641ActiveMLS ID #4522315, Lori Cabello, T J Lewis Real Estate. Unlock MLS
- $1,095,0003 bd3 ba3.1k sqft8012 Bernard St, Volente, TX 78641ActiveMLS ID #6579931, Terry Omans, eXp Realty, LLC. Unlock MLS
- $849,9003 bd2 ba1.8k sqft19920 Old Burnet Rd, Jonestown, TX 78645ActiveMLS ID #7255492, Greg Billings, Coldwell Banker S.G. Billings. Unlock MLS
- $1,095,0004 bd3 ba3k sqft8300 Lime Creek Rd, Leander, TX 78641ActiveMLS ID #8983411, Ken Imy, Nada Homes. Unlock MLS
- $775,0004 bd4 ba1.8k sqft7601 Bar K Ranch Rd, Lago Vista, TX 78645ActiveMLS ID #7478072, Emily Dieckmann, eXp Realty, LLC. Unlock MLS
- $710,0004 bd4 ba3k sqft3518 Scenic Valley Dr, Leander, TX 78641ActiveMLS ID #3561255, Stacey Miller, The Real ATX. Unlock MLS
- $749,0004 bd4 ba3.1k sqft6801 Little Serenity Cv, Jonestown, TX 78645ActiveMLS ID #3419823, Noa Levy, eXp Realty, LLC. Unlock MLS
- $767,0004 bd4 ba3k sqft17412 W 1st St, Leander, TX 78641ActiveMLS ID #4427301, Michelle Varela, Vistas Real Estate. Unlock MLS
- $995,0003 bd3 ba2.8k sqft11413 Rockwell Pl, Austin, TX 78726ActiveMLS ID #8332888, Melanie Smith, Coldwell Banker Realty. Unlock MLS
- $1,149,9004 bd4 ba3.3k sqft5910 Travis Woods Cv, Austin, TX 78734ActiveMLS ID #3700017, Jaymes Willoughby, Keller Williams Realty. Unlock MLS
- $675,0005 bd4 ba3k sqft19408 Serenity Ln, Lago Vista, TX 78645ActiveMLS ID #3126430, Brian Weinzetl, All City Real Estate Ltd. Co. Unlock MLS
- $1,050,0004 bd5 ba3.3k sqft16001 Pool Canyon Rd, Austin, TX 78734ActiveMLS ID #6880722, David Bouthot, AustinRealEstate.com. Unlock MLS
- $799,0004 bd3 ba2.9k sqft3801 Boone Dr, Lago Vista, TX 78645ActiveMLS ID #3559346, Debbie Jennings, Compass RE Texas, LLC. Unlock MLS
- $800,0004 bd3 ba2.5k sqft9200 Ashton Rdg, Austin, TX 78750ActiveMLS ID #9233958, David Bunyea, Compass RE Texas, LLC. Unlock MLS
- $998,5003 bd2 ba2.5k sqft10306 D K Ranch Rd, Austin, TX 78759ActiveMLS ID #2247232, Kay Roush, Coldwell Banker Apex. Unlock MLS
