Private Dock + Lake Access! Set on 1.879 acres along a peaceful Lake Travis cove, this property brings together lake life, privacy, flexibility, and the right amount of personality. The main home has been thoughtfully updated and beautifully maintained, with large windows pulling natural light and Hill Country views into the open kitchen, living, and dining space. The primary suite is on the main level and comes with its own ensuite bath, walk-in closet, screened porch access, and a hidden bookcase door, because every lake house deserves at least one good secret. A second bedroom and another full bath are also on this level. Upstairs, you’ll find a third bedroom, another full bath, and a huge game room or flex space that opens to a large deck with panoramic lake and Hill Country views. A gated entrance adds privacy, while a paved road and cart path lead down to the private boat dock with a lift large enough to accommodate a sizable boat. Beyond the main house, a separate 2000+ sqft building adds a whole other layer of possibilities. With industrial air conditioning, insulated interior walls, a loft bedroom, and a full bath, it’s ready to become a workshop, studio, guest suite, toy garage, income-producing space, or something entirely your own. There’s also a detached shed ready for an office, additional storage, or whatever else you have in mind. Use it as a full-time residence, weekend escape, short-term rental, or flexible home base while planning something bigger for the property. Located approximately 10 minutes from 620 and 2222, near Cedar Park amenities, about 45 minutes from downtown Austin, and zoned to highly rated Vandegrift High School. Nearly two acres, a private dock, multiple buildings, and Lake Travis at the end of your cart path, this one has options most properties simply can’t offer. Buyer to verify all info.
Active
$1,095,000
8012 Bernard St, Volente, TX 78641
3beds
3,174sqft
Single Family Residence
Built in 2004
1.88 Acres Lot
$-- Zestimate®
$345/sqft
$-- HOA
What's special
Hill country viewsNearly two acresGated entrance adds privacyWalk-in closetEnsuite bathHidden bookcase doorPeaceful lake travis cove
- 73 days
- 838
- 120
Likely to sell faster than
Zillow last checked:
Listing updated:
Listed by:
Terry Omans (512) 996-1320,
eXp Realty, LLC (888) 519-7431,
Jonny Wells (512) 790-7224,
eXp Realty, LLC
Source: Unlock MLS,MLS#: 6579931
Facts & features
Interior
Bedrooms & bathrooms
- Bedrooms: 3
- Bathrooms: 3
- Full bathrooms: 3
- Main level bedrooms: 2
Primary bedroom
- Description: Ensuite bathroom; Barn door closure to bathroom; Access to patio
- Features: Beamed Ceilings, Full Bath, High Ceilings, Vaulted Ceiling(s)
- Level: Main
Bedroom
- Description: Treetop views
- Features: Recessed Lighting
- Level: Second
Bedroom
- Features: Recessed Lighting
- Level: Main
Primary bathroom
- Description: Oversized walk-in shower
- Features: Double Vanity, High Ceilings, Walk-in Shower
- Level: Main
Bathroom
- Features: Full Bath
- Level: Second
Bathroom
- Features: Full Bath
- Level: Main
Dining room
- Description: Formal dining; Flex space; Natural light; Open to living room; Bar with seating
- Features: Dining Area, Dry Bar, Recessed Lighting
- Level: Main
Dining room
- Description: Breakfast nook
- Features: Beamed Ceilings, Kitchn - Breakfast Area, CRWN, Dining Area, High Ceilings, Vaulted Ceiling(s)
- Level: Main
Game room
- Description: Large flex space; Access to deck with panoramic views
- Features: Ceiling Fan(s), High Ceilings, Recessed Lighting, Vaulted Ceiling(s)
- Level: Second
Kitchen
- Description: SS appliances
- Features: Beamed Ceilings, Kitchn - Breakfast Area, Kitchen Island, CRWN, Dining Area, Eat-in Kitchen, High Ceilings, Vaulted Ceiling(s)
- Level: Main
Living room
- Description: Open to dining; Wrapped in windows; Views; Natural light
- Features: Recessed Lighting
- Level: Main
Heating
- Central
Cooling
- Central Air
Appliances
- Included: Dishwasher, Disposal, Microwave, Electric Oven, Free-Standing Electric Range
Features
- Bookcases, Ceiling Fan(s), Beamed Ceilings, High Ceilings, Vaulted Ceiling(s), Crown Molding, Double Vanity, Eat-in Kitchen, Interior Steps, Kitchen Island, Multiple Dining Areas, Multiple Living Areas, Open Floorplan, Primary Bedroom on Main, Recessed Lighting, Walk-In Closet(s), Washer Hookup
- Flooring: No Carpet, Tile, Wood
- Windows: Vinyl Windows
Interior area
- Total interior livable area: 3,174 sqft
Property
Parking
- Total spaces: 4
- Parking features: Boat, Detached, Door-Multi, Driveway, Garage, Garage Faces Side, Gated, RV Garage
- Garage spaces: 4
Accessibility
- Accessibility features: None
Features
- Levels: Two
- Stories: 2
- Patio & porch: Covered, Deck, Rear Porch, Screened
- Exterior features: Balcony, Boat Dock - Private, Boat Lift, Exterior Steps
- Pool features: None
- Fencing: None
- Has view: Yes
- View description: Hill Country, Lake, Panoramic, River, Trees/Woods
- Has water view: Yes
- Water view: Lake,River
- Waterfront features: Lake Front, Waterfront, See Remarks
- Body of water: Lake Travis
Lot
- Size: 1.88 Acres
- Dimensions: 116 x 696 x 125 x 674
- Features: Cul-De-Sac, Gentle Sloping, Private, Many Trees, Trees-Medium (20 Ft - 40 Ft)
Details
- Additional structures: Garage(s), Shed(s), Storage, Workshop
- Parcel number: 01725501010000
- Special conditions: Standard
Construction
Type & style
- Home type: SingleFamily
- Property subtype: Single Family Residence
Materials
- Foundation: Slab
- Roof: Composition, Metal
Condition
- Resale
- New construction: No
- Year built: 2004
Utilities & green energy
- Sewer: Septic Tank
- Water: Well
- Utilities for property: Electricity Available, Internet-Cable
Community & HOA
Community
- Features: Fishing, Lake
- Subdivision: Lake Travis
HOA
- Has HOA: No
Location
- Region: Volente
Financial & listing details
- Price per square foot: $345/sqft
- Tax assessed value: $1,170,000
- Annual tax amount: $19,825
- Date on market: 8/3/2026
- Listing terms: Cash,Conventional,FHA,VA Loan
- Electric utility on property: Yes
Estimated market value
Not available
Estimated sales range
Not available
Not available
Price history
| Date | Event | Price |
|---|---|---|
| 8/29/2026 | Listed for sale | $1,095,000$345/sqft |
Source:  Unlock MLS #6579931 Report a problem Unlock MLS #6579931 Report a problem | ||
| 8/21/2026 | Contingent | $1,095,000$345/sqft |
Source: eXp Realty #ACT6579931 Report a problem | ||
| 8/10/2026 | Listed for sale | $1,095,000$345/sqft |
Source: eXp Realty #ACT6579931 Report a problem | ||
| 8/7/2026 | Contingent | $1,095,000$345/sqft |
Source: eXp Realty #ACT6579931 Report a problem | ||
| 8/3/2026 | Listed for sale | $1,095,000+15.3%$345/sqft |
Source: eXp Realty #ACT6579931 Report a problem | ||
| 3/21/2025 | Sold | -- |
Source: Agent Provided Report a problem | ||
| 3/13/2025 | Pending sale | $950,000$299/sqft |
Source: Unlock MLS #4408392 Report a problem | ||
| 2/25/2025 | Contingent | $950,000$299/sqft |
Source: Unlock MLS #4408392 Report a problem | ||
| 9/17/2024 | Price change | $950,000-13.6%$299/sqft |
Source: Unlock MLS #4408392 Report a problem | ||
| 6/22/2024 | Price change | $1,099,000-15.4%$346/sqft |
Source: Unlock MLS #4408392 Report a problem | ||
| 11/9/2023 | Listed for sale | $1,299,000-3.8%$409/sqft |
Source: Unlock MLS #4408392 Report a problem | ||
| 10/2/2023 | Listing removed | -- |
Source: Unlock MLS #4628923 Report a problem | ||
| 7/6/2023 | Price change | $1,350,000-5.3%$425/sqft |
Source: Unlock MLS #4628923 Report a problem | ||
| 5/17/2023 | Price change | $1,425,000-5%$449/sqft |
Source: Unlock MLS #4628923 Report a problem | ||
| 3/17/2023 | Listed for sale | $1,500,000+120.9%$473/sqft |
Source: Unlock MLS #4628923 Report a problem | ||
| 3/28/2018 | Listing removed | $679,000$214/sqft |
Source: Todd Hower Realty LLC #6323740 Report a problem | ||
| 3/17/2018 | Pending sale | $679,000$214/sqft |
Source: Todd Hower Realty LLC #6323740 Report a problem | ||
| 3/13/2018 | Listed for sale | $679,000-3%$214/sqft |
Source: Todd Hower Realty LLC #6323740 Report a problem | ||
| 12/6/2017 | Listing removed | $699,900$221/sqft |
Source: Todd Hower Realty LLC #7800530 Report a problem | ||
| 9/28/2017 | Listed for sale | $699,900+52.2%$221/sqft |
Source: Todd Hower Realty LLC #7800530 Report a problem | ||
| 1/7/2011 | Sold | -- |
Source: Agent Provided Report a problem | ||
| 11/28/2010 | Pending sale | $460,000$145/sqft |
Source: MRM Partners, LTD #7369422 Report a problem | ||
| 10/10/2010 | Price change | $460,000-2.1%$145/sqft |
Source: MRM Partners, LTD #7369422 Report a problem | ||
| 9/25/2010 | Price change | $470,000-1.1%$148/sqft |
Source: MRM Partners, LTD #7369422 Report a problem | ||
| 8/29/2010 | Listed for sale | $475,000$150/sqft |
Source: MRM Partners, LTD #7369422 Report a problem | ||
Public tax history
| Year | Property taxes | Tax assessment |
|---|---|---|
| 2025 | $19,825 +20.7% | $1,083,428 +20% |
| 2024 | $16,429 -20.8% | $902,857 -22.3% |
| 2023 | $20,740 -21.8% | $1,161,923 -14.2% |
| 2022 | $26,537 | $1,353,773 +73.6% |
| 2021 | -- | $779,620 +16.6% |
| 2020 | $14,702 -0.4% | $668,626 |
| 2019 | $14,758 +45.9% | $668,626 +27.5% |
| 2018 | $10,118 | $524,512 +10% |
| 2017 | $10,118 +13% | $476,829 +7.1% |
| 2016 | $8,955 | $445,327 +1.2% |
| 2015 | $8,955 | $440,198 +10% |
| 2014 | $8,955 | $400,180 +10% |
| 2013 | -- | $363,800 -21.6% |
| 2012 | -- | $463,800 +8.1% |
| 2011 | -- | $429,225 -0.2% |
| 2010 | -- | $430,113 -0.2% |
| 2009 | -- | $431,001 +1.3% |
| 2008 | -- | $425,614 +1.3% |
| 2007 | -- | $420,297 +2.8% |
| 2006 | -- | $408,705 +4.7% |
| 2005 | -- | $390,521 |
Find assessor info on the county website
Monthly payment
Est. payment
Payment breakdown
Explore the cost of this home by adjusting the details. Changes won't be saved.Climate risks
Neighborhood: 78641
Nearby schools
Schools provided by the listing agent
- Elementary: Grandview Hills
- Middle: Four Points
- High: Vandegrift
- District: Leander ISD
Source: Unlock MLS. This data may not be complete. We recommend contacting the local school district to confirm school assignments for this home.
Similar homes
- $1,095,0004 bd3 ba3k sqft8300 Lime Creek Rd, Leander, TX 78641Active
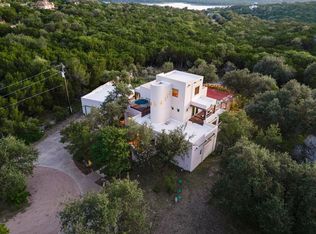
 MLS ID #8983411, Ken Imy, Nada Homes. Unlock MLS
 - $950,0004 bd3 ba3.8k sqft13107 Shady Mountain Rd, Leander, TX 78641Active
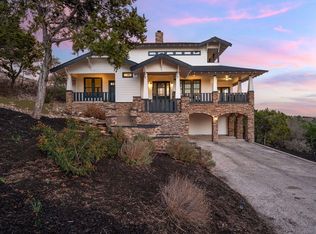 MLS ID #9122323, Terry Omans, eXp Realty, LLC. Unlock MLS
 - $990,0004 bd4 ba3.7k sqft102 Valley View Dr E, Leander, TX 78641Active
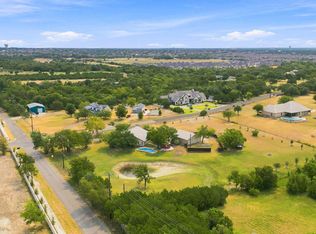 MLS ID #2643454, Lauren Powell, Kuper Sotheby's Int'l Realty. Unlock MLS
 - $1,080,0003 bd3 ba2.6k sqft1800 Brushy Bend Dr, Round Rock, TX 78681Active
 MLS ID #2703171, Viva Rogers, REAL INTERNATIONAL BROKERAGE LLC. Unlock MLS
 - $965,0003 bd3 ba2.3k sqft11119 Lakeside Dr, Leander, TX 78645ActiveMLS ID #1975525, Joseph Ensor, Ensor & Co., Realtors. Unlock MLS
- $995,0003 bd3 ba2.8k sqft11413 Rockwell Pl, Austin, TX 78726ActiveMLS ID #8332888, Melanie Smith, Coldwell Banker Realty. Unlock MLS
- $1,049,0005 bd4 ba3.5k sqft12804 Wooded Lake Ct, Austin, TX 78732ActiveMLS ID #9174981, Jenny Rosas, Compass RE Texas, LLC. Unlock MLS
- $1,274,0004 bd4 ba3.9k sqft14300 Summit View Dr, Leander, TX 78641ActiveMLS ID #9952224, Maria Vargas, Keller Williams Realty. Unlock MLS
- $1,399,9994 bd3 ba3.6k sqft6111 Hudson Bend Rd, Austin, TX 78734ActiveMLS ID #4283432, Bridgette Hager, Engel & Volkers Austin. Unlock MLS
- $965,0004 bd3 ba3.4k sqft100 Derby Drive, Spicewood, TX 78669For Sale
 MLS ID #179557, Zina Rodenbeck, Zina & Co. Real Estate. HLMLS as distributed by MLS GRID
 - $1,475,0004 bd4 ba3.6k sqft18113 Travis Dr, Leander, TX 78645ActiveMLS ID #6117891, Tomas Corzo, Keller Williams Realty. Unlock MLS
- $999,5004 bd4 ba3.5k sqft12017 Portobella Dr, Austin, TX 78732ActiveMLS ID #7663377, Craig Smyser, 1835 Realty LLC. Unlock MLS
- $575,0003 bd3 ba2.8k sqft14804 Rock Cliff Dr, Leander, TX 78641ActiveMLS ID #4319574, Clay Byrne, Keller Williams Realty. Unlock MLS
- $800,0004 bd3 ba2.5k sqft9200 Ashton Rdg, Austin, TX 78750ActiveMLS ID #9233958, David Bunyea, Compass RE Texas, LLC. Unlock MLS
- $1,250,0004 bd3 ba3.1k sqft9004 Tara Ln, Austin, TX 78737ActiveMLS ID #6823912, Talitha Newman, Allure Real Estate. Unlock MLS
- $635,0003 bd3 ba2.1k sqft18511 Hobby Ln, Jonestown, TX 78645ActiveMLS ID #2638296, Erin Sigler, Christies Intl Real Estate Lone Star. Unlock MLS
- $998,5003 bd2 ba2.5k sqft10306 D K Ranch Rd, Austin, TX 78759ActiveMLS ID #2247232, Kay Roush, Coldwell Banker Apex. Unlock MLS
- $1,250,0004 bd3 ba2.9k sqft2204 Rimrock Dr, Austin, TX 78738ActiveMLS ID #1525927, Wendy Elder, Compass RE Texas, LLC. Unlock MLS
- $950,0003 bd3 ba1.9k sqft19426 Fisher Ln, Spicewood, TX 78669ActiveMLS ID #4717151, Jacquelyn Foreman, eXp Realty, LLC. Unlock MLS
- $1,100,0003 bd3 ba2.4k sqft3907 Cresthill Dr, Austin, TX 78731ActiveMLS ID #3921792, Colleen Lockwood, Moreland Properties. Unlock MLS
