Located in the coveted Northwest Hills neighborhood, this home is tucked away on a quiet cul-de-sac, offering exceptional privacy and a serene, tree-filled setting. Thoughtfully updated, the home beautifully honors its original design, blending timeless character with modern livability. Clean lines and a mid-century modern influence define the architecture, while an efficient floor plan offers 3 bedrooms, 2.5 baths, and multiple living areas. All bedrooms and bathrooms are conveniently located on the main level, along with a versatile office or secondary living space. A lower-level den adds flexibility for media, work, or recreation. Set on a generous 1/3-acre lot, the outdoor living is equally inviting. A striking and spacious updated deck overlooks a turfed yard—ideal for entertaining, play, or quiet relaxation—creating a seamless extension of the home’s living spaces. A rare opportunity to own a residence that combines architectural integrity, thoughtful updates, and an exceptional location in one of Central Austin’s most sought-after neighborhoods.
Active
Price cut: $50K (9/12)
$1,100,000
3907 Cresthill Dr, Austin, TX 78731
3beds
2,416sqft
Single Family Residence
Built in 1973
0.32 Acres Lot
$-- Zestimate®
$455/sqft
$-- HOA
What's special
Thoughtfully updatedEfficient floor planExceptional privacyQuiet cul-de-sacSerene tree-filled setting
- 196 days
- 1,375
- 146
Zillow last checked:
Listing updated:
Listed by:
Colleen Lockwood (512) 480-0848,
Moreland Properties (512) 480-0848,
Cassie Bale (512) 797-0823,
Moreland Properties
Source: Unlock MLS,MLS#: 3921792
Facts & features
Interior
Bedrooms & bathrooms
- Bedrooms: 3
- Bathrooms: 3
- Full bathrooms: 2
- 1/2 bathrooms: 1
- Main level bedrooms: 3
Primary bedroom
- Description: Sliding glass door onto outdoor deck. Overlooking century oak in backyard.
- Level: Main
Primary bathroom
- Features: Full Bath
- Level: Main
Kitchen
- Description: Kitchen open to dining room and overlooks backyard. Stainless appliances, kitchen bar, breakfast room.
- Level: Main
Heating
- Central, Natural Gas
Cooling
- Central Air, Electric
Appliances
- Included: Gas Range, Refrigerator, Vented Exhaust Fan, Washer/Dryer
Features
- Breakfast Bar, Vaulted Ceiling(s), Quartz Counters, Multiple Dining Areas, Primary Bedroom on Main
- Flooring: Carpet, Tile, Wood
- Windows: Blinds, Double Pane Windows
- Number of fireplaces: 1
- Fireplace features: Gas Log, Living Room
Interior area
- Total interior livable area: 2,416 sqft
Property
Parking
- Parking features: Carport, Gated
Accessibility
- Accessibility features: None
Features
- Levels: Two
- Stories: 2
- Patio & porch: Deck
- Exterior features: Gutters Full
- Pool features: None
- Spa features: None
- Fencing: Privacy
- Has view: Yes
- View description: Neighborhood
- Waterfront features: None
Lot
- Size: 0.32 Acres
- Features: Gentle Sloping, Sprinklers In Front, Trees-Large (Over 40 Ft), Xeriscape
Details
- Additional structures: None
- Parcel number: 01330403020000
- Special conditions: Standard
Construction
Type & style
- Home type: SingleFamily
- Property subtype: Single Family Residence
Materials
- Foundation: Slab
- Roof: Composition
Condition
- Resale
- New construction: No
- Year built: 1973
Utilities & green energy
- Sewer: Public Sewer
- Water: Public
- Utilities for property: Electricity Connected, Internet-Cable, Natural Gas Connected, Sewer Connected
Community & HOA
Community
- Features: None
- Subdivision: Northmoor Park
HOA
- Has HOA: No
Location
- Region: Austin
Financial & listing details
- Price per square foot: $455/sqft
- Tax assessed value: $823,981
- Annual tax amount: $13,881
- Date on market: 4/1/2026
- Listing terms: Cash,Conventional
- Electric utility on property: Yes
Estimated market value
Not available
Estimated sales range
Not available
Not available
Price history
| Date | Event | Price |
|---|---|---|
| 10/11/2026 | Listing removed | $4,300$2/sqft |
Source: Unlock MLS #6543560 Report a problem | ||
| 10/8/2026 | Listed for rent | $4,300$2/sqft |
Source: Unlock MLS #6543560 Report a problem | ||
| 9/12/2026 | Price change | $1,100,000-4.3%$455/sqft |
Source:  Unlock MLS #3921792 Report a problem Unlock MLS #3921792 Report a problem | ||
| 8/18/2026 | Price change | $1,150,000-4.2%$476/sqft |
Source: Unlock MLS #3921792 Report a problem | ||
| 6/10/2026 | Price change | $1,200,000-2%$497/sqft |
Source: Unlock MLS #3921792 Report a problem | ||
| 5/13/2026 | Price change | $1,225,000-3.2%$507/sqft |
Source: Unlock MLS #3921792 Report a problem | ||
| 4/28/2026 | Price change | $1,265,000-0.8%$524/sqft |
Source: Unlock MLS #3921792 Report a problem | ||
| 4/15/2026 | Price change | $1,275,000-0.8%$528/sqft |
Source: Unlock MLS #3921792 Report a problem | ||
| 4/1/2026 | Listed for sale | $1,285,000+22.4%$532/sqft |
Source: Unlock MLS #3921792 Report a problem | ||
| 10/29/2021 | Listing removed | -- |
Source: Kuper Sotheby's International Realty Report a problem | ||
| 10/12/2021 | Pending sale | $1,050,000$435/sqft |
Source: Kuper Sotheby's International Realty #7334522 Report a problem | ||
| 10/12/2021 | Contingent | $1,050,000$435/sqft |
Source: Unlock MLS #7334522 Report a problem | ||
| 10/7/2021 | Listed for sale | $1,050,000+66.9%$435/sqft |
Source: Unlock MLS #7334522 Report a problem | ||
| 4/27/2018 | Sold | -- |
Source: Agent Provided Report a problem | ||
| 3/23/2018 | Pending sale | $629,000$260/sqft |
Source: Kuper Sotheby's Itl Rlty #6019089 Report a problem | ||
| 3/21/2018 | Listed for sale | $629,000$260/sqft |
Source: Kuper Sotheby's Itl Rlty #6019089 Report a problem | ||
Public tax history
| Year | Property taxes | Tax assessment |
|---|---|---|
| 2025 | $13,881 -7.4% | $823,981 -7.3% |
| 2024 | $14,995 -20.2% | $888,454 -26% |
| 2023 | $18,797 -20.7% | $1,200,000 -7.2% |
| 2022 | $23,699 | $1,293,485 +85.2% |
| 2021 | -- | $698,500 +10% |
| 2020 | $12,903 +3.6% | $635,000 |
| 2019 | $12,448 +118.1% | $635,000 +19.3% |
| 2018 | $5,709 | $532,390 +10% |
| 2017 | $5,709 -9.6% | $483,991 +10% |
| 2016 | $6,317 | $439,992 +10% |
| 2015 | $6,317 | $399,993 -12.3% |
| 2014 | $6,317 | $456,191 +10% |
| 2013 | -- | $414,719 +6.8% |
| 2012 | -- | $388,408 +2.6% |
| 2011 | -- | $378,714 -2.5% |
| 2010 | -- | $388,408 +1% |
| 2009 | -- | $384,396 +1.8% |
| 2008 | -- | $377,511 +10% |
| 2007 | -- | $343,192 +10% |
| 2006 | -- | $311,993 +10% |
| 2005 | -- | $283,630 +19.3% |
| 2002 | $5,506 | $237,694 |
Find assessor info on the county website
Monthly payment
Est. payment
Payment breakdown
Explore the cost of this home by adjusting the details. Changes won't be saved.Climate risks
Neighborhood: Northwest Hills
Nearby schools
Schools provided by the listing agent
- Elementary: Highland Park
- Middle: Lamar (Austin ISD)
- High: McCallum
- District: Austin ISD
Source: Unlock MLS. This data may not be complete. We recommend contacting the local school district to confirm school assignments for this home.


Similar homes
- $1,099,0004 bd3 ba2.5k sqft2908 Perry Ln, Austin, TX 78731Active
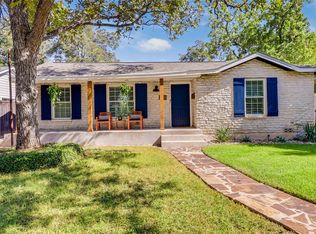
 MLS ID #1836923, Meredith Alderson, eXp Realty, LLC. Unlock MLS
 - $1,099,0004 bd3 ba2k sqft2709 Geraghty Ave, Austin, TX 78757Active
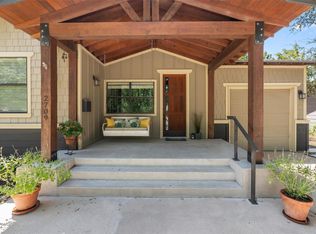 MLS ID #8912554, Dawn Lanier, Coldwell Banker Realty. Unlock MLS
 - $800,0004 bd3 ba2.5k sqft9200 Ashton Rdg, Austin, TX 78750Active
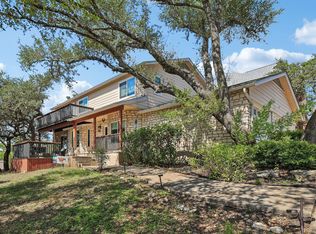 MLS ID #9233958, David Bunyea, Compass RE Texas, LLC. Unlock MLS
 - $1,095,0004 bd3 ba2.2k sqft2701 Friar Tuck Ln, Austin, TX 78704Active
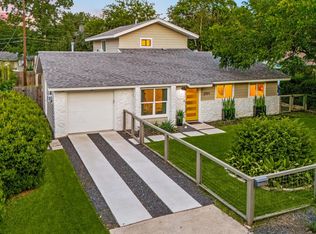 MLS ID #1109582, Rene Brown, Intege Realty LLC. Unlock MLS
 - $1,150,0004 bd3 ba2.8k sqft10133 Oliver Dr, Austin, TX 78737ActiveMLS ID #2190892, Wendi Slaton Anderson, Compass RE Texas, LLC. Unlock MLS
- $999,9504 bd3 ba3.1k sqft10805 Spicewood Pkwy, Austin, TX 78750ActiveMLS ID #3885233, John Brandon Faught, Compass RE Texas, LLC. Unlock MLS
- $989,0003 bd2 ba1.5k sqft2111 W 12th St, Austin, TX 78703ActiveMLS ID #3365324, Margaret Borth, eXp Realty, LLC. Unlock MLS
- $1,250,0003 bd2 ba1.8k sqft2504 Wildgrove Dr, Austin, TX 78704ActiveMLS ID #2148326, Veronica Avery, Keller Williams Realty. Unlock MLS
- $985,0003 bd2 ba1.8k sqft1806 Rogge Ln, Austin, TX 78723ActiveMLS ID #6312867, Paula Hobbs, eXp Realty, LLC. Unlock MLS
- $1,185,0003 bd3 ba2k sqft2113 Oxford Ave, Austin, TX 78704ActiveMLS ID #1617094, JM Masso, Social Earth Locating. Unlock MLS
- $1,120,0003 bd3 ba2.2k sqft1615 Spyglass Dr APT 4, Austin, TX 78746ActiveMLS ID #4806834, Jonny Rodgers, DEN Property Group. Unlock MLS
- $1,299,0003 bd3 ba2.6k sqft1911 Stoneridge Rd, Austin, TX 78746ActiveMLS ID #3547712, Matt Holm, Compass RE Texas, LLC. Unlock MLS
- $949,9003 bd3 ba1.6k sqft15200 Storm Dr, Austin, TX 78734ActiveMLS ID #7935760, Chuck Watkins, MCLANE REALTY, LLC. Unlock MLS
- $1,399,9003 bd3 ba2.1k sqft1800 W 10th St, Austin, TX 78703ActiveMLS ID #6790121, Jeremy Vandermause, Bramlett Partners. Unlock MLS
- $895,0004 bd2 ba2.2k sqft9000 Rock Way Dr, Austin, TX 78736ActiveMLS ID #8726846, Peter Dennison, Keller Williams Realty. Unlock MLS
- $819,5003 bd2 ba1.9k sqft1404 Justin Ln #1, Austin, TX 78757ActiveMLS ID #1948685, Nicholas Easley, Compass RE Texas, LLC. Unlock MLS
- $739,0004 bd2 ba1.8k sqft8605 Primrose Ln, Austin, TX 78757ActiveMLS ID #3974883, Majbritt Rayas, eXp Realty, LLC. Unlock MLS
- $749,5004 bd3 ba2.2k sqft6110 Gardenridge Holw, Austin, TX 78750ActiveMLS ID #1358224, Arlene Maze, Bramlett Partners. Unlock MLS
- $875,0003 bd3 ba1.6k sqft409 W 55 1/2 St #1, Austin, TX 78751ActiveMLS ID #2270177, Sam Soldo, Compass RE Texas, LLC. Unlock MLS
- $950,0003 bd3 ba1.9k sqft19426 Fisher Ln, Spicewood, TX 78669ActiveMLS ID #4717151, Jacquelyn Foreman, eXp Realty, LLC. Unlock MLS
