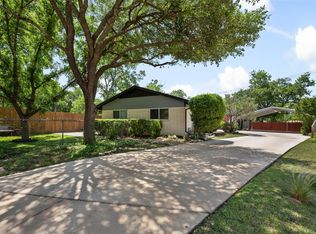
Charming Central Austin home in the sought-after 78757 area with a rare 280 sq. ft. casita offering a bedroom, full bath, and living area with kitchenette. Perfect for in-law quarter, guests, a private office, studio, or flexible additional living space with income potential. Inside the main home, an inviting open layout is filled with character, featuring hardwood floors, crown molding, a cozy fireplace, stainless steel appliances, and multiple French doors that bring in natural light and create easy access to the outdoors. The private backyard is shaded by mature trees and features a spacious deck with plenty of room for entertaining, dining, or relaxing. Established landscaping and a hot tub complete the outdoor space. Conveniently located near Burnet Rd, Anderson Ln, US-183, Mopac, shopping, restaurants, and many of North Central Austin’s favorite destinations. With its combination of classic Austin charm, flexible living spaces, a detached casita, and an exceptional central location, 8605 Primrose Ln offers something truly special.
Active
$739,000
8605 Primrose Ln, Austin, TX 78757
4beds
1,874sqft
Single Family Residence
Built in 1968
9,831 Square Feet Lot
$-- Zestimate®
$394/sqft
$-- HOA
What's special
Cozy fireplaceHot tubHardwood floorsStainless steel appliancesCrown moldingEstablished landscaping
- 20 days
- 894
- 128
Likely to sell faster than
Zillow last checked:
Listing updated:
Listed by:
Majbritt Rayas (512) 529-6751,
eXp Realty, LLC (888) 519-7431
Source: Unlock MLS,MLS#: 3974883
Facts & features
Interior
Bedrooms & bathrooms
- Bedrooms: 4
- Bathrooms: 2
- Full bathrooms: 2
- Main level bedrooms: 4
Primary bedroom
- Description: Casita is separate from main house with private entrance featuring bedroom and full bathroom.
- Level: Main
Primary bedroom
- Description: Spacious primary suite with French door access to hot tub in backyard.
- Features: Bookcases, Ceiling Fan(s), Separate Shower, Storage, Walk-in Shower
- Level: Main
Bedroom
- Features: Ceiling Fan(s)
- Level: Main
Bedroom
- Level: Main
Bedroom
- Features: Ceiling Fan(s)
- Level: Main
Other
- Description: Casita is separate from main house with private entrance featuring a family room with kitchenette.
- Level: Main
Family room
- Description: Family room featuring built-in book cases and tv storage making it the perfect spot for family movie night.
- Features: Bookcases
- Level: Main
Kitchen
- Description: Freshly painted, charming kitchen with view of the back yard
- Features: Tile Counters, Dining Area, Open to Family Room, Pantry
- Level: Main
Living room
- Description: Spacious living room featuring fireplace for cozy nights and lots of natural light from french doors.
- Level: Main
Heating
- Central, Natural Gas
Cooling
- Central Air, Electric
Appliances
- Included: Dishwasher, Disposal, Gas Range, Microwave, Free-Standing Gas Range, Stainless Steel Appliance(s)
Features
- Bookcases, Breakfast Bar, Built-in Features, Ceiling Fan(s), Tile Counters, Electric Dryer Hookup, Gas Dryer Hookup, Eat-in Kitchen, French Doors, Multiple Living Areas, No Interior Steps, Open Floorplan, Pantry, Primary Bedroom on Main, Washer Hookup
- Flooring: Laminate, Tile, Wood
- Windows: Double Pane Windows, Plantation Shutters, Screens, Window Coverings
- Number of fireplaces: 1
- Fireplace features: Gas, Living Room
Interior area
- Total interior livable area: 1,874 sqft
Property
Parking
- Total spaces: 2
- Parking features: Driveway, Garage, Garage Door Opener, Garage Faces Front
- Garage spaces: 2
Accessibility
- Accessibility features: None
Features
- Levels: One
- Stories: 1
- Patio & porch: Deck, Front Porch
- Exterior features: Private Yard
- Pool features: None
- Spa features: Above Ground, Hot Tub
- Fencing: Fenced, Wood
- Has view: Yes
- View description: Neighborhood
- Waterfront features: None
Lot
- Size: 9,831 Square Feet
- Features: Back Yard, Front Yard, Public Maintained Road, Sprinkler - Back Yard, Sprinklers In Front
Details
- Additional structures: Guest House, Pergola
- Parcel number: 02440708030000
- Special conditions: Standard
Construction
Type & style
- Home type: SingleFamily
- Property subtype: Single Family Residence
Materials
- Foundation: Slab
- Roof: Shingle
Condition
- Resale
- New construction: No
- Year built: 1968
Utilities & green energy
- Sewer: Public Sewer
- Water: Public
- Utilities for property: Above Ground, Electricity Connected, Internet-Fiber, Natural Gas Connected, Sewer Connected, Water Connected
Community & HOA
Community
- Features: None
- Subdivision: Northwest Terrace Sec 01
HOA
- Has HOA: No
Location
- Region: Austin
Financial & listing details
- Price per square foot: $394/sqft
- Tax assessed value: $646,951
- Annual tax amount: $12,400
- Date on market: 9/24/2026
- Listing terms: Cash,Conventional,FHA,VA Loan
- Electric utility on property: Yes
Estimated market value
Not available
Estimated sales range
Not available
Not available
Price history
| Date | Event | Price |
|---|---|---|
| 9/24/2026 | Listed for sale | $739,000$394/sqft |
Source:  Unlock MLS #3974883 Report a problem Unlock MLS #3974883 Report a problem | ||
Public tax history
| Year | Property taxes | Tax assessment |
|---|---|---|
| 2025 | $10,108 +10.5% | $619,120 +10% |
| 2024 | $9,151 -7.7% | $562,836 -14.5% |
| 2023 | $9,920 -4.2% | $658,074 +10% |
| 2022 | $10,358 | $598,249 +10% |
| 2021 | -- | $543,863 +0.2% |
| 2020 | $10,989 -5.6% | $542,800 |
| 2019 | $11,642 +28.1% | $542,800 +17.8% |
| 2018 | $9,091 | $460,819 +2.8% |
| 2017 | $9,091 +21.9% | $448,112 +8.7% |
| 2016 | $7,458 | $412,304 +10.2% |
| 2015 | $7,458 | $374,171 +11.3% |
| 2014 | $7,458 | $336,094 +22.2% |
| 2013 | -- | $274,932 +15.4% |
| 2012 | -- | $238,164 +1.8% |
| 2011 | -- | $234,025 -11.7% |
| 2010 | -- | $265,069 -1.5% |
| 2009 | -- | $269,209 +8.9% |
| 2008 | -- | $247,296 +10.7% |
| 2007 | -- | $223,429 +15.2% |
| 2006 | -- | $193,871 +9% |
| 2005 | -- | $177,829 +28.2% |
| 2002 | $3,115 | $138,705 |
Find assessor info on the county website
Monthly payment
Est. payment
Payment breakdown
Explore the cost of this home by adjusting the details. Changes won't be saved.Climate risks
Neighborhood: North Shoal Creek
Nearby schools
Schools provided by the listing agent
- Elementary: Pillow
- Middle: Burnet (Austin ISD)
- High: Anderson
- District: Austin ISD
Source: Unlock MLS. This data may not be complete. We recommend contacting the local school district to confirm school assignments for this home.


Similar homes
- $600,0004 bd1 ba1.8k sqft8500 Woodstone Dr #A, Austin, TX 78757Active
 MLS ID #8474030, Greg Lockwood, Pure Realty. Unlock MLS
 - $850,0003 bd2 ba1.6k sqft6903 Ardath St, Austin, TX 78757Active
 MLS ID #8536832, Hanalei Myers, Coldwell Banker Realty. Unlock MLS
 - $600,0004 bd2 ba1.8k sqft8500 Woodstone Dr, Austin, TX 78757ActiveMLS ID #6950332, Greg Lockwood, Pure Realty. Unlock MLS
- $749,5004 bd3 ba2.2k sqft6110 Gardenridge Holw, Austin, TX 78750Active
 MLS ID #1358224, Arlene Maze, Bramlett Partners. Unlock MLS
 - $665,0004 bd2 ba1.5k sqft912 E 55th 1/2 St, Austin, TX 78751ActiveMLS ID #5354918, Molly Austin, Molly Austin Realty. Unlock MLS
- $695,0003 bd2 ba1.6k sqft5815 Duval St, Austin, TX 78752ActiveMLS ID #2538148, Meredith Vitek, Gottesman Residential R.E.. Unlock MLS
- $819,5003 bd2 ba1.9k sqft1404 Justin Ln #1, Austin, TX 78757ActiveMLS ID #1948685, Nicholas Easley, Compass RE Texas, LLC. Unlock MLS
- $800,0004 bd3 ba2.5k sqft9200 Ashton Rdg, Austin, TX 78750ActiveMLS ID #9233958, David Bunyea, Compass RE Texas, LLC. Unlock MLS
- $665,0004 bd2 ba1.9k sqft1300 Old Cedar Ln, Austin, TX 78758ActiveMLS ID #8502876, Jc Adams, Bramlett Partners. Unlock MLS
- $1,099,0004 bd3 ba2k sqft2709 Geraghty Ave, Austin, TX 78757ActiveMLS ID #8912554, Dawn Lanier, Coldwell Banker Realty. Unlock MLS
- $515,0004 bd2 ba1.7k sqft11603 Eubank Dr, Austin, TX 78758ActiveMLS ID #7425966, Lindey Hixson, eXp Realty, LLC. Unlock MLS
- $508,9003 bd2 ba1.2k sqft7808 Northwest Dr, Austin, TX 78757ActiveMLS ID #5452179, Shaun Duffenbach, Berkshire Hathaway Premier. Unlock MLS
- $749,0004 bd3 ba1.7k sqft5600 Ledesma Rd, Austin, TX 78721ActiveMLS ID #2006016, Alicia Kelley Leschber, Compass RE Texas, LLC. Unlock MLS
- $605,0003 bd2 ba1.4k sqft7607 Meadowview Ln, Austin, TX 78752ActiveMLS ID #7542148, Sherry LeBlanc, Love Street Realty, LLC. Unlock MLS
- $550,0003 bd3 ba1.7k sqft12217 Antoinette Pl, Austin, TX 78727ActiveMLS ID #8457381, Adrienne Weber, Berkshire Hathaway TX Realty. Unlock MLS
- $515,0004 bd3 ba2.1k sqft8300 Grayledge Dr, Austin, TX 78753ActiveMLS ID #5727896, Nanette Labastida, Compass RE Texas, LLC. Unlock MLS
- $449,0004 bd4 ba1.8k sqft1100 Neans Dr, Austin, TX 78758ActiveMLS ID #8513140, Kevin Vecchio, eXp Realty, LLC. Unlock MLS
- $874,5004 bd3 ba2k sqft4408 Barrow Ave, Austin, TX 78751ActiveMLS ID #8014143, John Martin, Keller Williams Realty. Unlock MLS
- $1,099,0004 bd3 ba2.5k sqft2908 Perry Ln, Austin, TX 78731ActiveMLS ID #1836923, Meredith Alderson, eXp Realty, LLC. Unlock MLS
- $450,0004 bd2 ba1.7k sqft1007 Quail Park Dr, Austin, TX 78758ActiveMLS ID #7952027, Kim Wilkin, eXp Realty, LLC. Unlock MLS
