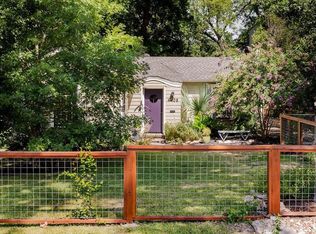
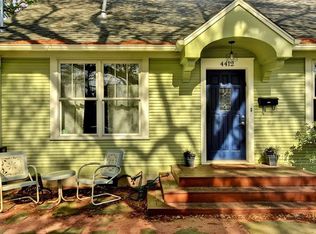
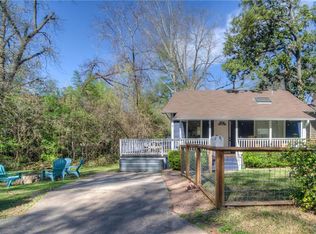
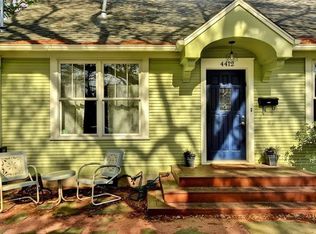
Welcome to 4408 Barrow Avenue, a rare multi-unit opportunity in Austin’s sought-after Hyde Park neighborhood. This beautifully updated 1930s property blends timeless character with modern comfort and exceptional versatility, featuring two additional independent living spaces with private exterior entrances. Privately tucked just off E. 45th Street and backing to peaceful Waller Creek, the property is surrounded by mature trees, creating a tranquil setting in the heart of Central Austin. The main residence showcases original hardwood floors, abundant natural light, neutral finishes, and charming built-ins that preserve its historic character. The home features two spacious bedrooms, one full bathroom, a formal dining room with built-in shelving, and a kitchen with a breakfast nook, generous pantry, and adjacent laundry room. Two additional living spaces each offer a full bathroom and private exterior entrance. The larger unit is already plumbed for a full kitchen, creating excellent potential for a guest suite, multigenerational living, rental income, or private workspace. The second offers similar flexibility for additional living, studio, or office use. Buyers should independently verify intended uses and applicable city regulations. Outside, an expansive rear deck overlooks Waller Creek, offering a peaceful setting for relaxing, entertaining, and enjoying the surrounding nature. Minutes from The University of Texas, Downtown Austin, Mueller, Dell Medical School, and St. David’s Medical Center, the property provides convenient access to dining, shopping, parks, entertainment, and major roadways. 4408 Barrow Avenue offers a distinctive combination of Hyde Park charm, Central Austin convenience, and multi-unit versatility.
Active
Price cut: $20K (9/24)
$874,500
4408 Barrow Ave, Austin, TX 78751
4beds
2,044sqft
Single Family Residence
Built in 1937
6,080 Square Feet Lot
$-- Zestimate®
$428/sqft
$-- HOA
What's special
Abundant natural lightOriginal hardwood floorsTwo spacious bedroomsAdjacent laundry roomSurrounded by mature treesNeutral finishesGenerous pantry
- 86 days
- 1,420
- 131
Zillow last checked:
Listing updated:
Listed by:
John Martin (512) 576-4488,
Keller Williams Realty (512) 448-4111
Source: Unlock MLS,MLS#: 8014143
Facts & features
Interior
Bedrooms & bathrooms
- Bedrooms: 4
- Bathrooms: 3
- Full bathrooms: 3
- Main level bedrooms: 4
Heating
- Central
Cooling
- Ceiling Fan(s), Central Air
Appliances
- Included: Cooktop, Dishwasher, Microwave, Oven, Refrigerator, Washer/Dryer
Features
- Bookcases, Built-in Features, Ceiling Fan(s), Electric Dryer Hookup, Eat-in Kitchen, In-Law Floorplan, Interior Steps, Multiple Dining Areas, Multiple Living Areas, Open Floorplan, Pantry, Primary Bedroom on Main, Recessed Lighting, Washer Hookup
- Flooring: Concrete, Tile, Wood
- Windows: Wood Frames
Interior area
- Total interior livable area: 2,044 sqft
Video & virtual tour
Property
Parking
- Parking features: Driveway, Off Street
Accessibility
- Accessibility features: None
Features
- Levels: One
- Stories: 1
- Patio & porch: Deck, Rear Porch
- Exterior features: Gutters Full, Private Entrance, Private Yard
- Pool features: None
- Fencing: Back Yard, Front Yard, Wood
- Has view: Yes
- View description: Creek/Stream, Neighborhood, Trees/Woods
- Has water view: Yes
- Water view: Creek/Stream
- Waterfront features: Creek
- Body of water: See Remarks
Lot
- Size: 6,080 Square Feet
- Features: Back Yard, Cul-De-Sac, Front Yard, Private, Trees-Large (Over 40 Ft)
Details
- Additional structures: Guest House, Residence
- Parcel number: 02200808190000
- Special conditions: Standard
Construction
Type & style
- Home type: SingleFamily
- Property subtype: Single Family Residence
Materials
- Foundation: Pillar/Post/Pier, Slab
- Roof: Composition, Metal, Shingle
Condition
- Resale
- New construction: No
- Year built: 1937
Utilities & green energy
- Sewer: Public Sewer
- Water: Public
- Utilities for property: Cable Available, Electricity Connected, Natural Gas Connected, Phone Available, Sewer Connected, Water Connected
Community & HOA
Community
- Features: None
- Subdivision: Eichelberger Ruby
HOA
- Has HOA: No
Location
- Region: Austin
Financial & listing details
- Price per square foot: $428/sqft
- Tax assessed value: $636,282
- Annual tax amount: $13,133
- Date on market: 7/9/2026
- Listing terms: Cash,Conventional,FHA,VA Loan
- Electric utility on property: Yes
Estimated market value
Not available
Estimated sales range
Not available
Not available
Price history
| Date | Event | Price |
|---|---|---|
| 9/24/2026 | Price change | $874,500-2.2%$428/sqft |
Source:  Unlock MLS #8014143 Report a problem Unlock MLS #8014143 Report a problem | ||
| 8/31/2026 | Price change | $894,500-1.1%$438/sqft |
Source: Unlock MLS #8014143 Report a problem | ||
| 8/11/2026 | Price change | $904,500-2.2%$443/sqft |
Source: Unlock MLS #8014143 Report a problem | ||
| 7/21/2026 | Price change | $924,500-2.1%$452/sqft |
Source: Unlock MLS #8014143 Report a problem | ||
| 7/9/2026 | Listed for sale | $944,500+7.9%$462/sqft |
Source: Unlock MLS #8014143 Report a problem | ||
| 8/30/2023 | Listing removed | -- |
Source:  Realty Austin Report a problem Realty Austin Report a problem | ||
| 8/5/2023 | Pending sale | $875,000$428/sqft |
Source: Realty Austin #4292215 Report a problem | ||
| 8/5/2023 | Contingent | $875,000$428/sqft |
Source: Unlock MLS #4292215 Report a problem | ||
| 7/14/2023 | Listed for sale | $875,000+169.2%$428/sqft |
Source: Unlock MLS #4292215 Report a problem | ||
| 8/23/2010 | Sold | -- |
Source: Agent Provided Report a problem | ||
| 7/25/2010 | Pending sale | $325,000$159/sqft |
Source: Wilson & Goldrick Realtors #2084546 Report a problem | ||
| 6/13/2010 | Listed for sale | $325,000$159/sqft |
Source: Wilson & Goldrick Realtors #2084546 Report a problem | ||
Public tax history
| Year | Property taxes | Tax assessment |
|---|---|---|
| 2025 | $10,424 -36.2% | $636,282 -22.9% |
| 2024 | $16,350 +64.3% | $825,000 +25% |
| 2023 | $9,953 -4.2% | $660,108 +10% |
| 2022 | $10,391 | $600,098 +10% |
| 2021 | -- | $545,544 +10% |
| 2020 | $10,019 +3.7% | $496,031 |
| 2019 | $9,663 +1.6% | $496,031 +4.8% |
| 2018 | $9,511 | $473,197 +0.4% |
| 2017 | $9,511 +21.6% | $471,133 +10% |
| 2016 | $7,823 | $428,303 +10% |
| 2015 | $7,823 | $389,366 +0% |
| 2014 | $7,823 | $389,338 +21.3% |
| 2013 | -- | $321,034 +2.5% |
| 2012 | -- | $313,281 +4.4% |
| 2011 | -- | $300,000 -21.8% |
| 2010 | -- | $383,729 +3.4% |
| 2009 | -- | $371,160 +10% |
| 2008 | -- | $337,418 +10% |
| 2007 | -- | $306,744 +10% |
| 2006 | -- | $278,858 +10% |
| 2005 | -- | $253,507 +5% |
| 2002 | $5,597 | $241,457 |
Find assessor info on the county website
Monthly payment
Est. payment
Payment breakdown
Explore the cost of this home by adjusting the details. Changes won't be saved.Climate risks
Neighborhood: Hancock
Nearby schools
Schools provided by the listing agent
- Elementary: Lee
- Middle: Kealing
- High: McCallum
- District: Austin ISD
Source: Unlock MLS. This data may not be complete. We recommend contacting the local school district to confirm school assignments for this home.
Similar homes
- $749,0004 bd3 ba1.6k sqft907 E 53rd St, Austin, TX 78751Active

 MLS ID #5508425, Ernesto Grey, Ernesto Grey. Unlock MLS
 - $1,075,0004 bd3 ba2.6k sqft3907 Becker Ave, Austin, TX 78751Active
 MLS ID #5816717, Elizabeth Riley, eXp Realty, LLC. Unlock MLS
 - $675,0003 bd3 ba1.7k sqft933 E 51st St, Austin, TX 78751Active
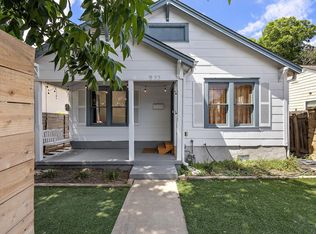 MLS ID #8027289, Ethan Shropshire, eXp Realty, LLC. Unlock MLS
 - $875,0004 bd3 ba1.1k sqft1610 Willow St, Austin, TX 78702Active
 MLS ID #5478955, Brian Copland, eXp Realty, LLC. Unlock MLS
 - $550,0003 bd1 ba1.2k sqft1011 E 45th St, Austin, TX 78751ActiveMLS ID #4377683, Kristen Williams, Keller Williams Realty. Unlock MLS
- $695,0003 bd2 ba1.6k sqft5815 Duval St, Austin, TX 78752ActiveMLS ID #2538148, Meredith Vitek, Gottesman Residential R.E.. Unlock MLS
- $739,0004 bd2 ba1.8k sqft8605 Primrose Ln, Austin, TX 78757ActiveMLS ID #3974883, Majbritt Rayas, eXp Realty, LLC. Unlock MLS
- $820,0003 bd2 ba1.9k sqft1404 Justin Ln #1, Austin, TX 78757ActiveMLS ID #1948685, Nicholas Easley, Compass RE Texas, LLC. Unlock MLS
- $860,0003 bd4 ba1.8k sqft601 Upson St APT D, Austin, TX 78703ActiveMLS ID #6000728, Andrew Vallejo, Redfin Corporation. Unlock MLS
- $599,0004 bd2 ba1.7k sqft5700 Avenue G, Austin, TX 78752ActiveMLS ID #7984570, Elizabeth Shands, Gottesman Residential R.E.. Unlock MLS
- $1,000,0003 bd2 ba2.9k sqft6011 Shoal Creek Blvd, Austin, TX 78757ActiveMLS ID #9554641, Vickie Karp, Agents Realty of Texas, LLC. Unlock MLS
- $749,0004 bd3 ba1.7k sqft5600 Ledesma Rd, Austin, TX 78721ActiveMLS ID #2006016, Alicia Kelley Leschber, Compass RE Texas, LLC. Unlock MLS
- $890,0002 bd1 ba1k sqft2810 Windsor Rd, Austin, TX 78703ActiveMLS ID #4536397, Laurie Mills, Compass RE Texas, LLC. Unlock MLS
- $539,0003 bd2 ba1.3k sqft5607 Berkman Dr, Austin, TX 78723ActiveMLS ID #7743360, Laura Hoke, eXp Realty, LLC. Unlock MLS
- $779,9003 bd2 ba1.9k sqft2003 Woodmont Ave, Austin, TX 78703ActiveMLS ID #7186898, Carlos Marin Jaimes, Keller Williams Realty. Unlock MLS
- $995,0005 bd3 ba2.2k sqft2301 W 10th St, Austin, TX 78703ActiveMLS ID #4563912, Dale Dudley, Compass RE Texas, LLC. Unlock MLS
- $825,0004 bd3 ba2.5k sqft9203 Comburg Dr, Austin, TX 78748ActiveMLS ID #5883413, Lori Huey, Coldwell Banker Realty. Unlock MLS
- $799,9003 bd2 ba1.2k sqft1606 S 2nd St, Austin, TX 78704ActiveMLS ID #8358720, Olga Aguirre-Vences, eXp Realty, LLC. Unlock MLS
- $950,0003 bd2 ba1.4k sqft2111 W 10th St, Austin, TX 78703ActiveMLS ID #2725827, Rob Albertson, Compass RE Texas, LLC. Unlock MLS
- $749,5004 bd3 ba2.2k sqft6110 Gardenridge Holw, Austin, TX 78750ActiveMLS ID #1358224, Arlene Maze, Bramlett Partners. Unlock MLS
