Experience a rare blend of nature and urban convenience in the heart of coveted Deep Eddy. This private end-unit in the Estates of Johnson Creek offers a treehouse-like setting with expansive windows and abundant natural light, creating a sense of seclusion just minutes from the best of Central Austin. The thoughtfully designed home features a commercial-grade range and high-end appliances, a spacious primary closet, and a versatile basement studio with wet bar and endless potential. Outdoor living takes center stage with a beautiful patio and gas fire pit surrounded by terraced turf, plus a second-story Ipe hardwood deck overlooking the lush greenbelt setting. Located on a private drive just moments from the Lady Bird Lake Hike & Bike Trail, Downtown Austin, Zilker Park, Deep Eddy Pool, and Lions Municipal Golf Course, this low-maintenance home offers an exceptional opportunity to enjoy the best of Austin’s iconic outdoor lifestyle.
Active
$860,000
601 Upson St APT D, Austin, TX 78703
3beds
1,821sqft
Condominium
Built in 2006
-- sqft lot
$-- Zestimate®
$472/sqft
$250/mo HOA
What's special
Terraced turfCommercial-grade rangeSecond-story ipe hardwood deckExpansive windowsAbundant natural lightTreehouse-like settingBeautiful patio
- 6 days
- 498
- 76
Likely to sell faster than
Zillow last checked:
Listing updated:
Listed by:
Andrew Vallejo (512) 710-0156,
Redfin Corporation (512) 710-0156,
Colin Foley (608) 770-5323,
Redfin Corporation
Source: Unlock MLS,MLS#: 6000728
Facts & features
Interior
Bedrooms & bathrooms
- Bedrooms: 3
- Bathrooms: 4
- Full bathrooms: 3
- 1/2 bathrooms: 1
Heating
- Central, Forced Air, Natural Gas, Zoned
Cooling
- Central Air, Multi Units, Zoned
Appliances
- Included: Convection Oven, Cooktop, Dishwasher, Disposal, Down Draft, ENERGY STAR Qualified Appliances, ENERGY STAR Qualified Dishwasher, ENERGY STAR Qualified Refrigerator, ENERGY STAR Qualified Water Heater, Exhaust Fan, Gas Cooktop, Gas Range, Oven, Free-Standing Gas Oven, Gas Oven, Refrigerator, Self Cleaning Oven, Stainless Steel Appliance(s), Tankless Water Heater, Vented Exhaust Fan
Features
- Recessed Lighting, Smart Home, Smart Thermostat, Sound System, Stackable W/D Connections, Storage, Walk-In Closet(s), Wet Bar, Wired for Data, Wired for Sound
- Flooring: Tile, Wood
- Windows: Blinds, Solar Screens
Interior area
- Total interior livable area: 1,821 sqft
Property
Parking
- Total spaces: 1
- Parking features: Additional Parking, Assigned, Attached, Deck, Direct Access, Gated, Parking Pad, Secured, Shared Driveway
- Attached garage spaces: 1
Accessibility
- Accessibility features: Smart Technology
Features
- Levels: Three Or More
- Stories: 3
- Patio & porch: Deck, Patio, Side Porch, Terrace
- Exterior features: Gutters Full, Lighting
- Pool features: None
- Fencing: Partial, Privacy
- Has view: Yes
- View description: Creek/Stream, Trees/Woods, Water
- Has water view: Yes
- Water view: Creek/Stream,Water
- Waterfront features: Creek, Dry/Seasonal
Lot
- Size: 4,290 Square Feet
- Features: Back to Park/Greenbelt, Back Yard, Private, Many Trees, See Remarks
Details
- Additional structures: None
- Parcel number: 01100617050000
- Special conditions: Standard
Construction
Type & style
- Home type: Condo
- Property subtype: Condominium
Materials
- Foundation: Slab
- Roof: Spanish Tile
Condition
- Resale
- New construction: No
- Year built: 2006
Utilities & green energy
- Sewer: Public Sewer
- Water: Public
- Utilities for property: Electricity Connected, Internet-Cable, Natural Gas Connected, Sewer Connected, Water Connected
Community & HOA
Community
- Features: Common Grounds, Lock and Leave
- Subdivision: Atlanta Street Villas Condo
HOA
- Has HOA: Yes
- Services included: Common Area Maintenance, Insurance, Landscaping, Parking
- HOA fee: $3,000 annually
- HOA name: Atlanta Street Villas
Location
- Region: Austin
Financial & listing details
- Price per square foot: $472/sqft
- Tax assessed value: $906,648
- Annual tax amount: $16,341
- Date on market: 10/2/2026
- Listing terms: Cash,Conventional,VA Loan
- Electric utility on property: Yes
Estimated market value
Not available
Estimated sales range
Not available
Not available
Price history
| Date | Event | Price |
|---|---|---|
| 10/2/2026 | Listed for sale | $860,000-4.4%$472/sqft |
Source:  Unlock MLS #6000728 Report a problem Unlock MLS #6000728 Report a problem | ||
| 9/15/2023 | Listing removed | -- |
Source: Unlock MLS #7209327 Report a problem | ||
| 4/6/2023 | Listed for sale | $899,950-5.2%$494/sqft |
Source: Unlock MLS #7209327 Report a problem | ||
| 11/16/2022 | Listing removed | -- |
Source: Owner Report a problem | ||
| 8/18/2022 | Listed for sale | $949,000+46%$521/sqft |
Source: Owner Report a problem | ||
| 4/11/2015 | Listed for sale | $649,900+48%$357/sqft |
Source: Redfin #7690115 Report a problem | ||
| 7/18/2012 | Sold | -- |
Source: Agent Provided Report a problem | ||
| 6/7/2012 | Pending sale | $439,000$241/sqft |
Source: KWRI-1, LTD #7092478 Report a problem | ||
| 3/21/2012 | Price change | $439,000-2.2%$241/sqft |
Source: KWRI-1, LTD #7092478 Report a problem | ||
| 12/8/2011 | Price change | $449,000-2.2%$247/sqft |
Source: KWRI-1, LTD #7092478 Report a problem | ||
| 11/12/2011 | Price change | $459,000-2.1%$252/sqft |
Source: KWRI-1, LTD #7092478 Report a problem | ||
| 10/8/2011 | Listed for sale | $469,000$258/sqft |
Source: AvenueOne Properties #7092478 Report a problem | ||
Public tax history
| Year | Property taxes | Tax assessment |
|---|---|---|
| 2025 | $7,467 -4.2% | $748,904 +10% |
| 2024 | $7,797 +0% | $680,822 +10% |
| 2023 | $7,794 -6.3% | $618,929 +10% |
| 2022 | $8,314 | $562,663 +10% |
| 2021 | -- | $511,512 -7.4% |
| 2020 | $11,188 +3.7% | $552,378 |
| 2019 | $10,792 -8.5% | $552,378 +1% |
| 2018 | $11,800 | $546,699 -5.9% |
| 2017 | $11,800 +23.5% | $581,043 +22.7% |
| 2016 | $9,552 | $473,702 +0.1% |
| 2015 | $9,552 | $473,388 +10% |
| 2014 | $9,552 | $430,353 +10% |
| 2013 | -- | $391,230 -10.6% |
| 2012 | -- | $437,738 -0.4% |
| 2011 | -- | $439,637 -0.4% |
| 2010 | -- | $441,536 -0.4% |
| 2009 | -- | $443,434 |
| 2008 | -- | $443,434 +0.3% |
| 2007 | -- | $442,035 |
Find assessor info on the county website
Monthly payment
Est. payment
Payment breakdown
Explore the cost of this home by adjusting the details. Changes won't be saved.Climate risks
Neighborhood: Tarrytown
Nearby schools
Schools provided by the listing agent
- Elementary: Casis
- Middle: O Henry
- High: Austin
- District: Austin ISD
Source: Unlock MLS. This data may not be complete. We recommend contacting the local school district to confirm school assignments for this home.


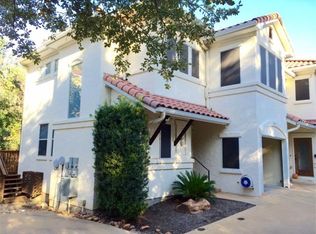

Similar homes
- $840,0002 bd3 ba1.4k sqft2822 Wooldridge Dr #B, Austin, TX 78703Active
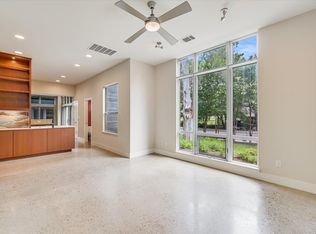
 MLS ID #9668583, Stephanie Panozzo, Compass RE Texas, LLC. Unlock MLS
 - $989,0003 bd2 ba1.5k sqft2111 W 12th St, Austin, TX 78703Active
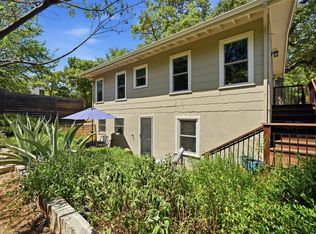 MLS ID #3365324, Margaret Borth, eXp Realty, LLC. Unlock MLS
 - $950,0003 bd4 ba2.1k sqft2003 Wilson St Unit 5, Austin, TX 78704Active
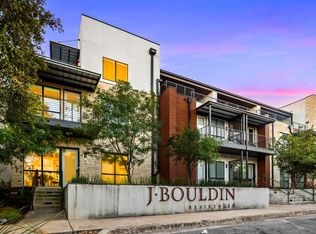 MLS ID #7867197, Andrew Vallejo, Redfin Corporation. Unlock MLS
 - $1,125,0003 bd2 ba1.4k sqft605 Deep Eddy Ave, Austin, TX 78703Active
 MLS ID #9536376, Tangela Bailey, Horizon Realty. Unlock MLS
 - $835,0003 bd2 ba1.3k sqft302 Ben Howell Dr, Austin, TX 78704ActiveMLS ID #2420438, Catherine Blackwell, Platinum Realty-Austin. Unlock MLS
- $690,0003 bd3 ba1.7k sqft3200 Maywood Ave #A, Austin, TX 78703ActiveMLS ID #6304685, Kakky Dyer, Moreland Properties. Unlock MLS
- $1,100,0003 bd3 ba1.7k sqft1600 Barton Springs Rd Unit 1201, Austin, TX 78704ActiveMLS ID #9275690, Audra Smith, AustinRealEstate.com. Unlock MLS
- $699,0002 bd2 ba1.1k sqft1106 W 6th St APT 206, Austin, TX 78703ActiveMLS ID #1122261, Andrea Hamilton, Christies Intl Real Estate Lone Star. Unlock MLS
- $875,0003 bd3 ba1.6k sqft409 W 55 1/2 St #1, Austin, TX 78751ActiveMLS ID #2270177, Sam Soldo, Compass RE Texas, LLC. Unlock MLS
- $750,0003 bd3 ba1.8k sqft1907 E 20th St, Austin, TX 78722ActiveMLS ID #1396990, Tanya Alvarez, Compass RE Texas, LLC. Unlock MLS
- $899,9902 bd3 ba1.5k sqft7689 Delwau Ln, Austin, TX 78725ActiveMLS ID #6895143, Jeffrey Schnabel, Compass RE Texas, LLC. Unlock MLS
- $839,9003 bd2 ba1.2k sqft4413 Barrow Ave, Austin, TX 78751ActiveMLS ID #1486239, Julie Gualandri, KW-Austin Portfolio Real Estate. Unlock MLS
- $769,9993 bd2 ba1.3k sqft2503 E Side Dr, Austin, TX 78704ActiveMLS ID #5796049, John Sjoberg, Moreland Properties. Unlock MLS
- $920,0004 bd3 ba2.1k sqft5105 Woodgreen Cv, Austin, TX 78745ActiveMLS ID #4296985, Kelvin Glover, Compass RE Texas, LLC. Unlock MLS
- $895,0004 bd2 ba2.2k sqft9000 Rock Way Dr, Austin, TX 78736ActiveMLS ID #8726846, Peter Dennison, Keller Williams Realty. Unlock MLS
- $665,0004 bd2 ba1.5k sqft912 E 55th 1/2 St, Austin, TX 78751ActiveMLS ID #5354918, Molly Austin, Molly Austin Realty. Unlock MLS
- $874,5004 bd3 ba2k sqft4408 Barrow Ave, Austin, TX 78751ActiveMLS ID #8014143, John Martin, Keller Williams Realty. Unlock MLS
- $725,0003 bd3 ba1.8k sqft3133 Govalle Ave #B, Austin, TX 78702ActiveMLS ID #5999516, Jennifer Bailey, Compass RE Texas, LLC. Unlock MLS
- $888,0004 bd3 ba2.2k sqft9608 Streamside Dr, Austin, TX 78736ActiveMLS ID #2931960, Will Mackintosh, Bramlett Partners. Unlock MLS
