Welcome to 5600 Jim Hogg Avenue, Unit B, a beautifully maintained and recently refreshed Craftsman-style condo in Austin's desirable Brentwood neighborhood. Offering over 2,000 square feet, four bedrooms, three full bathrooms, and a spacious two-car garage, this move-in-ready home delivers a rare combination of space, functionality, and comfort in Central Austin. Soaring ceilings and abundant natural light create an open, inviting atmosphere, while the thoughtfully designed floor plan features a full bedroom and bathroom on the main level, with the primary suite, two additional bedrooms, and a secondary bathroom upstairs. Enjoy a private, dedicated yard with a deck and covered trellis, perfect for relaxing or entertaining outdoors. Ideally situated in Brentwood, this home offers convenient access to neighborhood favorites, including restaurants, coffee shops, shopping, and entertainment along Burnet Road and North Lamar. Zoned for Brentwood Elementary, Lamar Middle School, and McCallum Fine Arts Academy, the location also provides easy connectivity to downtown Austin, the University of Texas, The Domain, and ABIA, with nearby access to MoPac and 183. Combining classic Craftsman charm, a versatile floor plan, private outdoor space, and the increasingly hard-to-find convenience of a full two-car garage, this home offers an exceptional opportunity to enjoy Central Austin living.
Active
$675,000
5600 Jim Hogg Ave APT B, Austin, TX 78756
4beds
2,038sqft
Condominium
Built in 2005
-- sqft lot
$-- Zestimate®
$331/sqft
$254/mo HOA
What's special
Full two-car garageAbundant natural lightPrivate outdoor spaceFour bedroomsVersatile floor planThoughtfully designed floor planOpen inviting atmosphere
- 3 days
- 297
- 35
Likely to sell faster than
Zillow last checked:
Listing updated:
Listed by:
Kyle King (512) 850-5717,
Bramlett Partners (512) 850-5717
Source: Unlock MLS,MLS#: 6916992
Facts & features
Interior
Bedrooms & bathrooms
- Bedrooms: 4
- Bathrooms: 3
- Full bathrooms: 3
- Main level bedrooms: 1
Heating
- Central
Cooling
- Ceiling Fan(s), Central Air
Appliances
- Included: Dishwasher, Disposal, Microwave, Free-Standing Gas Range
Features
- High Ceilings, Granite Counters, Crown Molding, Double Vanity, Electric Dryer Hookup, Gas Dryer Hookup, Multiple Dining Areas, Walk-In Closet(s), Washer Hookup
- Flooring: Tile, Wood
- Windows: Blinds, Double Pane Windows
- Number of fireplaces: 1
- Fireplace features: Living Room
Interior area
- Total interior livable area: 2,038 sqft
Video & virtual tour
Property
Parking
- Total spaces: 2
- Parking features: Attached, Door-Single, Driveway, Garage, Garage Door Opener, Garage Faces Front
- Attached garage spaces: 2
Accessibility
- Accessibility features: None
Features
- Levels: Two
- Stories: 2
- Patio & porch: Covered, Deck
- Exterior features: Balcony, Gutters Full
- Pool features: None
- Fencing: Privacy, Wood
- View description: None
- Waterfront features: None
Lot
- Size: 3,449 Square Feet
- Features: Interior Lot
Details
- Additional structures: None
- Parcel number: 02290313030000
- Special conditions: Standard
Construction
Type & style
- Home type: Condo
- Property subtype: Condominium
Materials
- Foundation: Slab
- Roof: Shingle
Condition
- Resale
- New construction: No
- Year built: 2005
Utilities & green energy
- Sewer: Public Sewer
- Water: Public
- Utilities for property: Electricity Connected, Internet-Fiber, Natural Gas Connected, Sewer Connected, Water Connected
Community & HOA
Community
- Features: None
- Subdivision: 5600 Jim Hogg Condo Amd
HOA
- Has HOA: Yes
- Services included: Insurance, Landscaping
- HOA fee: $762 quarterly
- HOA name: 5600 JIM HOGG CONDOMINIUMS
Location
- Region: Austin
Financial & listing details
- Price per square foot: $331/sqft
- Tax assessed value: $626,877
- Annual tax amount: $4,748
- Date on market: 10/20/2026
- Listing terms: Cash,Conventional,FHA,VA Loan
- Electric utility on property: Yes
Estimated market value
Not available
Estimated sales range
Not available
Not available
Price history
| Date | Event | Price |
|---|---|---|
| 10/20/2026 | Listed for sale | $675,000+35.3%$331/sqft |
Source:  Unlock MLS #6916992 Report a problem | ||
| 5/11/2017 | Sold | -- |
Source: Agent Provided Report a problem | ||
| 5/1/2017 | Pending sale | $499,000$245/sqft |
Source: Kuper Sotheby's International Realty #6413871 Report a problem | ||
| 10/7/2016 | Listed for sale | $499,000+19.1%$245/sqft |
Source: Kuper Sotheby's International Realty #6413871 Report a problem | ||
| 3/19/2008 | Listing removed | $418,900$206/sqft |
Source: TourFactory #4750651 Report a problem | ||
| 2/2/2008 | Listed for sale | $418,900$206/sqft |
Source: TourFactory #4750651 Report a problem | ||
Public tax history
| Year | Property taxes | Tax assessment |
|---|---|---|
| 2025 | $4,748 -24.9% | $626,877 -12.1% |
| 2024 | $6,319 +10% | $713,096 +10% |
| 2023 | $5,744 -27% | $648,269 +10% |
| 2022 | $7,867 | $589,335 +10% |
| 2021 | -- | $535,759 +3.6% |
| 2020 | $8,307 +4.7% | $517,172 |
| 2019 | $7,935 -10.7% | $517,172 +2.9% |
| 2018 | $8,889 | $502,501 +13.9% |
| 2017 | $8,889 +21.5% | $441,254 +10% |
| 2016 | $7,315 | $401,140 +10% |
| 2015 | $7,315 | $364,673 +10% |
| 2014 | $7,315 | $331,521 +10% |
| 2013 | -- | $301,383 +0.3% |
| 2012 | -- | $300,470 0% |
| 2011 | -- | $300,490 -15.8% |
| 2010 | -- | $356,898 -9.6% |
| 2009 | -- | $395,000 +19.6% |
| 2008 | -- | $330,132 -16.3% |
| 2007 | -- | $394,479 +1.2% |
| 2006 | -- | $389,969 |
Find assessor info on the county website
Monthly payment
Est. payment
Payment breakdown
Explore the cost of this home by adjusting the details. Changes won't be saved.Climate risks
Neighborhood: Brentwood
Nearby schools
Schools provided by the listing agent
- Elementary: Brentwood
- Middle: Lamar (Austin ISD)
- High: McCallum
- District: Austin ISD
Source: Unlock MLS. This data may not be complete. We recommend contacting the local school district to confirm school assignments for this home.
- $586,1004 bd3 ba1.9k sqft5600 Jim Hogg Ave APT A, Austin, TX 78756Off Market
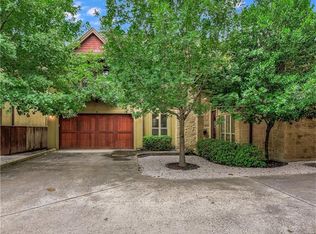
- $604,8004 bd3 ba1.9k sqft5600 Jim Hogg Ave APT C, Austin, TX 78756Off Market
- $699,5003 bd3 ba2.1k sqft5602 Jim Hogg Ave APT B, Austin, TX 78756Off Market

- $642,5003 bd2 ba2.1k sqft5602 Jim Hogg Ave APT A, Austin, TX 78756Off Market
Similar homes
- $739,0003 bd3 ba1.8k sqft5403 Joe Sayers Ave #A, Austin, TX 78756Active

 MLS ID #6786412, Colin Beatt, Sprout Realty. Unlock MLS
- $675,0003 bd3 ba1.5k sqft400 W 51st St #A, Austin, TX 78751Active
 MLS ID #3931631, Mk Kavoussi, MK Realty. Unlock MLS
- $760,0004 bd3 ba2k sqft8305 Briarwood Ln, Austin, TX 78757Active
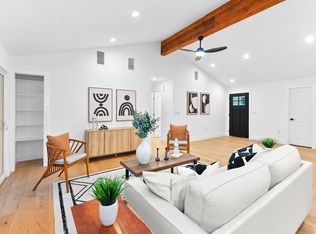 MLS ID #4402138, Jaclyn Houghton, eXp Realty, LLC. Unlock MLS
- $699,0003 bd4 ba1.7k sqft5607 Tura Ln #2, Austin, TX 78721Active
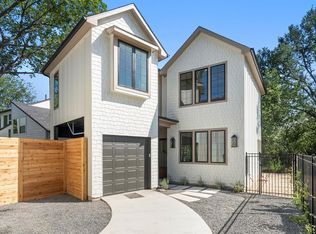 MLS ID #2242645, Jenny Kim, eXp Realty, LLC. Unlock MLS
- $720,0004 bd3 ba2.1k sqft6305 Leatherwood Cv, Austin, TX 78759ActiveMLS ID #7476369, Laurie Flood, Keller Williams Realty. Unlock MLS
- $860,0003 bd4 ba1.8k sqft601 Upson St APT D, Austin, TX 78703ActiveMLS ID #6000728, Andrew Vallejo, Redfin Corporation. Unlock MLS
- $550,0004 bd3 ba2.1k sqft1503 Desert Quail Ln, Austin, TX 78758ActiveMLS ID #9672683, Clay Lake, Keeping It Realty. Unlock MLS
- $829,0003 bd3 ba1.7k sqft610 Fletcher St #B, Austin, TX 78704ActiveMLS ID #6510645, Donna Blair, Blairfield Realty LLC. Unlock MLS
- $599,9954 bd3 ba1.9k sqft2520 Bluebonnet Ln Unit 52, Austin, TX 78704ActiveMLS ID #1865253, Chad Mize, Compass RE Texas, LLC. Unlock MLS
- $699,0003 bd2 ba1k sqft2506 E Side Dr, Austin, TX 78704ActiveMLS ID #3308256, Karen Kelly, van Heuven Properties. Unlock MLS
- $549,0004 bd3 ba2k sqft7007 Fred Morse Dr, Austin, TX 78723ActiveMLS ID #6890396, Chris Tinnell, Compass RE Texas, LLC. Unlock MLS
- $800,0004 bd3 ba2.5k sqft9200 Ashton Rdg, Austin, TX 78750ActiveMLS ID #9233958, David Bunyea, Compass RE Texas, LLC. Unlock MLS
- $625,0003 bd4 ba1.8k sqft5610 Hudson St #1, Austin, TX 78721ActiveMLS ID #8213957, Luisa Mauro, Luisa Mauro Real Estate. Unlock MLS
- $549,9004 bd2 ba2.3k sqft3604 Carla Dr, Austin, TX 78754ActiveMLS ID #8765074, Roman Lopez, Keller Williams Realty. Unlock MLS
- $874,9993 bd4 ba1.8k sqft1621 Enfield Rd APT E, Austin, TX 78703ActiveMLS ID #8727308, Danielle Kasling, Moreland Properties. Unlock MLS
- $680,0004 bd3 ba2.4k sqft10707 Beckwood Dr, Austin, TX 78726ActiveMLS ID #9756207, Michael Frost, Compass RE Texas, LLC. Unlock MLS
- $650,0003 bd2 ba1.9k sqft11501 Buckingham Rd, Austin, TX 78759ActiveMLS ID #4366056, Peter Dennison, Keller Williams Realty. Unlock MLS
- $599,0002 bd3 ba1.8k sqft2300 S 5th St APT E, Austin, TX 78704ActiveMLS ID #3246726, Gene Arant, Keller Williams - Lake Travis. Unlock MLS
- $745,0003 bd3 ba1.9k sqft3917 Vaughan St, Austin, TX 78723ActiveMLS ID #2944991, Zachary Fales, Sprout Realty. Unlock MLS
- $824,9003 bd2 ba1.7k sqft3906 Willbert Rd, Austin, TX 78751ActiveMLS ID #3474046, Sandra Bennett, Compass RE Texas, LLC. Unlock MLS
