Beautifully remodeled home for sale in North Central Austin, located in the highly desirable North Shoal Creek area. This move in ready property features an open concept layout, vaulted ceilings, and abundant natural light that create a bright, modern living experience. The 4 bedroom, 3 bathroom floor plan includes a spacious primary suite with a spa inspired ensuite, walk in shower, and double vanity, offering a true private retreat. Taken down to the studs and fully permitted, the home includes all new drywall, flooring, plumbing, and dual HVAC systems, delivering the feel of new construction while maintaining the charm of an established neighborhood. A standout feature is the fully air conditioned backyard studio, ideal for a home office, guest space, gym, or creative studio. Enjoy easy access to major highways, top employers, and some of Austin’s most popular destinations including The Domain, Q2 Stadium, and Downtown. Surrounded by local dining, shopping, and everyday conveniences, this is a rare opportunity to own a thoughtfully updated home in one of Austin’s most central and connected locations.
Active
$775,000
8305 Briarwood Ln, Austin, TX 78757
4beds
2,028sqft
Single Family Residence
Built in 1960
7,644 Square Feet Lot
$767,700 Zestimate®
$382/sqft
$-- HOA
What's special
Bright modern living experienceAbundant natural lightVaulted ceilingsDouble vanitySpacious primary suiteSpa inspired ensuiteOpen concept layout
- 17 days
- 784
- 106
Zillow last checked:
Listing updated:
Listed by:
Jaclyn Houghton (512) 987-3934,
eXp Realty, LLC (888) 519-7431
Source: Unlock MLS,MLS#: 4402138
Facts & features
Interior
Bedrooms & bathrooms
- Bedrooms: 4
- Bathrooms: 3
- Full bathrooms: 3
- Main level bedrooms: 4
Heating
- Natural Gas
Cooling
- Central Air
Appliances
- Included: Dishwasher, Disposal, Gas Range, RNGHD
Features
- 2 Primary Baths, 2 Primary Suites, Vaulted Ceiling(s), Quartz Counters, Primary Bedroom on Main
- Flooring: Wood
- Windows: Double Pane Windows, Vinyl Windows
Interior area
- Total interior livable area: 2,028 sqft
Property
Parking
- Parking features: See Remarks, Driveway
Accessibility
- Accessibility features: None
Features
- Levels: One
- Stories: 1
- Patio & porch: Rear Porch
- Exterior features: Private Yard
- Pool features: None
- Fencing: Wood
- View description: None
- Waterfront features: None
Lot
- Size: 7,644 Square Feet
- Features: Landscaped, Level
Details
- Additional structures: None
- Parcel number: 02410606120000
- Special conditions: Standard
Construction
Type & style
- Home type: SingleFamily
- Property subtype: Single Family Residence
Materials
- Foundation: Slab
- Roof: Shingle
Condition
- Resale
- New construction: No
- Year built: 1960
Utilities & green energy
- Sewer: Public Sewer
- Water: Public
- Utilities for property: Electricity Connected, Natural Gas Connected, Water Connected
Community & HOA
Community
- Features: Park
- Subdivision: Northtowne Sec 01
HOA
- Has HOA: No
Location
- Region: Austin
Financial & listing details
- Price per square foot: $382/sqft
- Tax assessed value: $720,800
- Annual tax amount: $14,751
- Date on market: 9/29/2026
- Listing terms: Cash,Conventional,FHA,VA Loan
- Electric utility on property: Yes
Estimated market value
$767,700
$729,000 - $806,000
$4,046/mo
Price history
| Date | Event | Price |
|---|---|---|
| 10/8/2026 | Listing removed | $3,800$2/sqft |
Source: Unlock MLS #5525396 Report a problem | ||
| 10/5/2026 | Listed for rent | $3,800-15.6%$2/sqft |
Source: Unlock MLS #5525396 Report a problem | ||
| 9/29/2026 | Listed for sale | $775,000-2.5%$382/sqft |
Source:  Unlock MLS #4402138 Report a problem Unlock MLS #4402138 Report a problem | ||
| 9/12/2026 | Listing removed | $4,500$2/sqft |
Source: Zillow Rentals Report a problem | ||
| 9/4/2026 | Price change | $4,500-5.3%$2/sqft |
Source: Zillow Rentals Report a problem | ||
| 8/22/2026 | Listed for rent | $4,750$2/sqft |
Source: Zillow Rentals Report a problem | ||
| 8/17/2026 | Listing removed | $795,000$392/sqft |
Source: Unlock MLS #4402138 Report a problem | ||
| 8/12/2026 | Price change | $795,000-1.9%$392/sqft |
Source: eXp Realty #ACT4402138 Report a problem | ||
| 7/21/2026 | Price change | $810,000-1.2%$399/sqft |
Source: eXp Realty #ACT4402138 Report a problem | ||
| 7/15/2026 | Listed for sale | $820,000$404/sqft |
Source: Unlock MLS #4402138 Report a problem | ||
| 7/3/2026 | Contingent | $820,000$404/sqft |
Source: eXp Realty #ACT4402138 Report a problem | ||
| 6/26/2026 | Price change | $820,000-1.8%$404/sqft |
Source: Unlock MLS #4402138 Report a problem | ||
| 5/22/2026 | Price change | $835,000-1.8%$412/sqft |
Source: Unlock MLS #4402138 Report a problem | ||
| 4/15/2026 | Price change | $850,000-1.7%$419/sqft |
Source: eXp Realty #4402138 Report a problem | ||
| 3/16/2026 | Listed for sale | $865,000+2%$427/sqft |
Source: eXp Realty #4402138 Report a problem | ||
| 10/26/2024 | Listing removed | $848,000$418/sqft |
Source: Unlock MLS #1714001 Report a problem | ||
| 10/10/2024 | Price change | $848,000-0.1%$418/sqft |
Source: Unlock MLS #1714001 Report a problem | ||
| 10/3/2024 | Listed for sale | $849,000$419/sqft |
Source: Unlock MLS #1714001 Report a problem | ||
Public tax history
| Year | Property taxes | Tax assessment |
|---|---|---|
| 2025 | $11,981 +31.7% | $720,800 +57% |
| 2024 | $9,097 +13.4% | $459,021 +3.5% |
| 2023 | $8,021 -22.4% | $443,341 -23.7% |
| 2022 | $10,331 | $581,255 +41.1% |
| 2021 | -- | $411,876 +21% |
| 2020 | $7,580 +3.8% | $340,400 |
| 2019 | $7,301 +7.9% | $340,400 +22.1% |
| 2018 | $6,767 | $278,806 -8.8% |
| 2017 | $6,767 +24.6% | $305,641 +12.1% |
| 2016 | $5,431 | $272,730 +8.9% |
| 2015 | $5,431 | $250,551 +9.8% |
| 2014 | $5,431 | $228,225 +2.9% |
| 2013 | -- | $221,886 +18.5% |
| 2012 | -- | $187,247 -9.8% |
| 2011 | -- | $207,666 -6.9% |
| 2010 | -- | $223,000 -0.3% |
| 2009 | -- | $223,677 -0.8% |
| 2008 | -- | $225,380 +23.8% |
| 2007 | -- | $181,988 +8% |
| 2006 | -- | $168,500 +3.2% |
| 2005 | -- | $163,242 |
Find assessor info on the county website
Monthly payment
Est. payment
Payment breakdown
Explore the cost of this home by adjusting the details. Changes won't be saved.Climate risks
Neighborhood: North Shoal Creek
Nearby schools
Schools provided by the listing agent
- Elementary: Pillow
- Middle: Burnet (Austin ISD)
- High: Anderson
- District: Austin ISD
Source: Unlock MLS. This data may not be complete. We recommend contacting the local school district to confirm school assignments for this home.


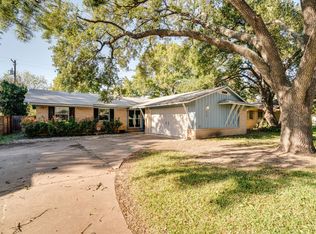
Similar homes
- $699,5004 bd3 ba2.1k sqft8102 Burrell Dr, Austin, TX 78757Active
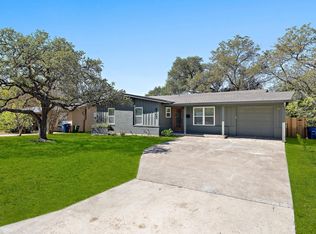
 MLS ID #1977281, Isaiah Tibbs, Allure Real Estate. Unlock MLS
 - $800,0004 bd3 ba2.5k sqft9200 Ashton Rdg, Austin, TX 78750Active
 MLS ID #9233958, David Bunyea, Compass RE Texas, LLC. Unlock MLS
 - $970,0003 bd2 ba1.9k sqft3012 Hunt Trl, Austin, TX 78757Active
 MLS ID #3226027, David Brooks, Team West Real Estate LLC. Unlock MLS
 - $789,9003 bd3 ba1.9k sqft1310 Choquette Dr #B, Austin, TX 78757Active
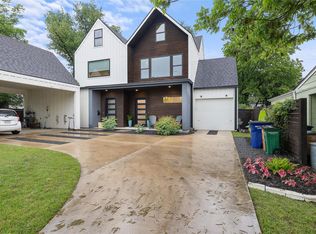 MLS ID #1641550, Steve Koleno, Beycome Brokerage Realty LLC. Unlock MLS
 - $739,0003 bd3 ba1.8k sqft5403 Joe Sayers Ave #A, Austin, TX 78756ActiveMLS ID #6786412, Colin Beatt, Sprout Realty. Unlock MLS
- $600,0003 bd2 ba1.2k sqft7503 Carriage Dr, Austin, TX 78752ActiveMLS ID #5393744, Daniel Ajwani, LPT Realty, LLC. Unlock MLS
- $700,0003 bd3 ba1.5k sqft826 Morrow St Unit 3, Austin, TX 78757ActiveMLS ID #1300287, Ki Gray, Vox Real Estate, LLC. Unlock MLS
- $550,0004 bd3 ba2.1k sqft1503 Desert Quail Ln, Austin, TX 78758ActiveMLS ID #9672683, Clay Lake, Keeping It Realty. Unlock MLS
- $824,9003 bd2 ba1.7k sqft3906 Willbert Rd, Austin, TX 78751ActiveMLS ID #3474046, Sandra Bennett, Compass RE Texas, LLC. Unlock MLS
- $875,0003 bd3 ba1.6k sqft409 W 55 1/2 St #1, Austin, TX 78751ActiveMLS ID #2270177, Sam Soldo, Compass RE Texas, LLC. Unlock MLS
- $599,9004 bd2 ba1.7k sqft1607 WHELESS LN, Austin, TX 78723For Sale
 MLS ID #2016062, Natasha Diaz TREC #673489, Barlowe Daly Realty. LERA MLS
 - $399,9004 bd3 ba2k sqft1017 CRIPPLE CREEK DR, Austin, TX 78758For SaleMLS ID #2001160, Justin Brickman TREC #771658, Real Broker, LLC. LERA MLS
- $875,0003 bd3 ba2.4k sqft5700 Sutherlin Rd, Austin, TX 78723ActiveMLS ID #6747776, Carrie Cyr, Real Broker, LLC. Unlock MLS
- $750,0004 bd4 ba2.3k sqft19005 Venture Dr, Lago Vista, TX 78645ActiveMLS ID #4177607, Renee Jordan, New Hope Realty Group. Unlock MLS
- $615,0003 bd2 ba1.8k sqft1317 Cloverleaf Dr, Austin, TX 78723ActiveMLS ID #8218237, Cesar Laboy, Domum Realty Inc. Unlock MLS
- $660,0004 bd2 ba2.1k sqft8111 Elkhorn Mountain Trl, Austin, TX 78729ActiveMLS ID #6093751, Guadalupe Abbud, Compass RE Texas, LLC. Unlock MLS
- $770,0003 bd2 ba1.3k sqft2406 Santa Maria St, Austin, TX 78702ActiveMLS ID #2020597, Norma Acosta, Compass RE Texas, LLC. Unlock MLS
- $785,0003 bd3 ba1.6k sqft5108 Harmon Ave #A, Austin, TX 78751ActiveMLS ID #1487536, Schuyler Williamson, Keller Williams Realty. Unlock MLS
- $599,9004 bd2 ba1.6k sqft3907 Skipton Dr, Austin, TX 78727ActiveMLS ID #2508438, Edward Flores, Twelve Rivers Realty. Unlock MLS
- $625,0003 bd3 ba2k sqft1516 Garnaas Dr, Austin, TX 78758ActiveMLS ID #3668302, Barb Cooper, Redfin Corporation. Unlock MLS
