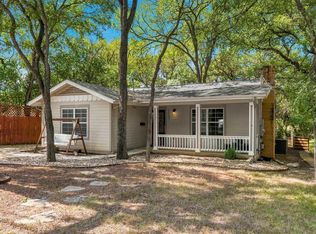
A rare opportunity to get into the heart of Deep Eddy for under $1 million! Now offered at $989,000, this updated 3-bedroom, 2-bath home delivers one of Austin’s most sought-after lifestyles in an incredibly convenient, close-in location just minutes from downtown. Thoughtfully updated and easy to maintain, this home is equally appealing as a primary residence, lock-and-leave Austin retreat, or investment opportunity. Hardwood floors, new Marvin windows throughout, an updated kitchen with stainless steel appliances, and a flexible split-level floor plan make the home comfortable, functional, and move-in ready. The main-level primary bedroom offers privacy and convenience, while downstairs you’ll find two additional bedrooms, a full bath, and a dedicated office/flex space ideal for working from home, guests, or additional living space. Outside, a private patio provides the perfect spot for morning coffee, dinner with friends, or an easy evening at home. Better yet, leave the car behind. Walk or bike to Deep Eddy Pool, Lady Bird Lake and the Hike-and-Bike Trail, Pool Burger, 68 Degrees, Deep Eddy Cabaret, and the new H-E-B, with Zilker Park, downtown Austin, and some of the city’s best dining and recreation just minutes away. For buyers seeking flexibility, the location and 3-bedroom layout also offer compelling investment and potential short-term rental appeal, subject to applicable City of Austin regulations and permitting. Located in the highly sought-after Casis Elementary attendance zone, opportunities at this price point in Deep Eddy are increasingly hard to find. At $989,000, this is a chance to own a move-in-ready home in one of central Austin’s most iconic neighborhoods — with the walkability, convenience, and lifestyle that make Deep Eddy so special.
Active
Price cut: $10K (9/8)
$989,000
2111 W 12th St, Austin, TX 78703
3beds
1,536sqft
Single Family Residence
Built in 1951
4,835 Square Feet Lot
$961,600 Zestimate®
$644/sqft
$-- HOA
What's special
Hardwood floorsFlexible split-level floor planNew marvin windows throughout
- 51 days
- 857
- 52
Zillow last checked:
Listing updated:
Listed by:
Margaret Borth (512) 680-3266,
eXp Realty, LLC (888) 519-7431
Source: Unlock MLS,MLS#: 3365324
Facts & features
Interior
Bedrooms & bathrooms
- Bedrooms: 3
- Bathrooms: 2
- Full bathrooms: 2
- Main level bedrooms: 1
Primary bedroom
- Features: Ceiling Fan(s)
- Level: Main
Bedroom
- Level: Lower
Bedroom
- Level: Lower
Primary bathroom
- Level: Main
Bathroom
- Level: Lower
Dining room
- Level: Main
Family room
- Level: Main
Kitchen
- Level: Main
Office
- Level: Lower
Heating
- Central
Cooling
- Central Air
Appliances
- Included: Microwave, Oven, Free-Standing Range, Self Cleaning Oven, Gas Water Heater
Features
- Breakfast Bar, Recessed Lighting, Primary Bedroom on Main, Interior Steps, Bookcases, Multiple Living Areas, Study/Home Office
- Flooring: Tile, Wood
- Windows: Double Pane Windows, ENERGY STAR Qualified Windows, Skylight(s), Window Treatments
- Fireplace features: None
Interior area
- Total interior livable area: 1,536 sqft
Video & virtual tour
Property
Parking
- Parking features: Driveway, Off Street
Accessibility
- Accessibility features: None
Features
- Levels: Two
- Stories: 2
- Patio & porch: Patio
- Exterior features: Exterior Steps
- Pool features: None
- Spa features: None
- Fencing: Fenced, Wood
- View description: None
- Waterfront features: None
Lot
- Size: 4,835 Square Feet
- Features: Sloped Down, Trees-Large (Over 40 Ft), Trees-Medium (20 Ft - 40 Ft)
Details
- Additional structures: None
- Parcel number: 01120507070000
- Special conditions: Standard
Construction
Type & style
- Home type: SingleFamily
- Property subtype: Single Family Residence
Materials
- Foundation: Slab
- Roof: Composition
Condition
- Resale
- New construction: No
- Year built: 1951
Utilities & green energy
- Sewer: Public Sewer
- Water: Public
- Utilities for property: Electricity Available, Natural Gas Available, Phone Available
Community & HOA
Community
- Features: None
- Subdivision: Spear G W
HOA
- Has HOA: No
Location
- Region: Austin
Financial & listing details
- Price per square foot: $644/sqft
- Tax assessed value: $967,825
- Annual tax amount: $5,886
- Date on market: 8/15/2026
- Listing terms: Cash,Conventional,VA Loan
- Electric utility on property: Yes
Estimated market value
$961,600
$914,000 - $1.01M
$4,114/mo
Price history
| Date | Event | Price |
|---|---|---|
| 9/8/2026 | Price change | $989,000-1%$644/sqft |
Source:  Unlock MLS #3365324 Report a problem Unlock MLS #3365324 Report a problem | ||
| 8/21/2026 | Price change | $999,000-9.2%$650/sqft |
Source: eXp Realty #ACT3365324 Report a problem | ||
| 8/15/2026 | Listed for sale | $1,100,000+120.4%$716/sqft |
Source: Unlock MLS #3365324 Report a problem | ||
| 10/9/2013 | Sold | -- |
Source: Agent Provided Report a problem | ||
| 9/9/2013 | Pending sale | $499,000$325/sqft |
Source: Moreland Properties #7542176 Report a problem | ||
| 9/7/2013 | Listed for sale | $499,000+31.3%$325/sqft |
Source: Moreland Properties #7542176 Report a problem | ||
| 6/10/2013 | Sold | -- |
Source: Agent Provided Report a problem | ||
| 4/23/2013 | Price change | $380,000-2.6%$247/sqft |
Source: RE/MAX Austin Associates #4136878 Report a problem | ||
| 4/16/2013 | Price change | $390,000-2.5%$254/sqft |
Source: RE/MAX Austin Associates #4136878 Report a problem | ||
| 4/7/2013 | Pending sale | $400,000$260/sqft |
Source: RE/MAX Austin Associates #4136878 Report a problem | ||
| 3/26/2013 | Listed for sale | $400,000$260/sqft |
Source: RE/MAX Austin Associates #4136878 Report a problem | ||
Public tax history
| Year | Property taxes | Tax assessment |
|---|---|---|
| 2025 | $10,027 -2.5% | $928,458 +10% |
| 2024 | $10,289 +0.8% | $844,053 +10% |
| 2023 | $10,212 -4.9% | $767,321 +10% |
| 2022 | $10,739 | $697,565 +10% |
| 2021 | -- | $634,150 +10% |
| 2020 | $11,689 +3.7% | $576,500 |
| 2019 | $11,276 -8.1% | $576,500 +1.4% |
| 2018 | $12,275 | $568,574 -5.8% |
| 2017 | $12,275 +16.7% | $603,880 +9.2% |
| 2016 | $10,516 | $552,807 +5.7% |
| 2015 | $10,516 | $522,942 +10.6% |
| 2014 | $10,516 | $472,938 +63% |
| 2013 | -- | $290,215 +10% |
| 2012 | -- | $263,832 +4.8% |
| 2011 | -- | $251,832 -15.1% |
| 2010 | -- | $296,635 -18.5% |
| 2009 | -- | $364,131 -1.7% |
| 2008 | -- | $370,280 +2.4% |
| 2007 | -- | $361,768 +52.5% |
| 2006 | -- | $237,210 |
Find assessor info on the county website
Monthly payment
Est. payment
Payment breakdown
Explore the cost of this home by adjusting the details. Changes won't be saved.Climate risks
Neighborhood: Tarrytown
Nearby schools
Schools provided by the listing agent
- Elementary: Casis
- Middle: O Henry
- High: Austin
- District: Austin ISD
Source: Unlock MLS. This data may not be complete. We recommend contacting the local school district to confirm school assignments for this home.
Similar homes
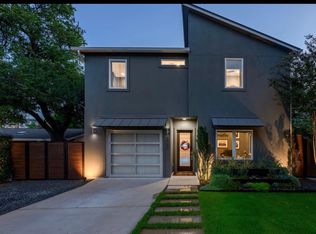
- $995,0005 bd3 ba2.2k sqft2301 W 10th St, Austin, TX 78703Active
 MLS ID #4563912, Dale Dudley, Compass RE Texas, LLC. Unlock MLS
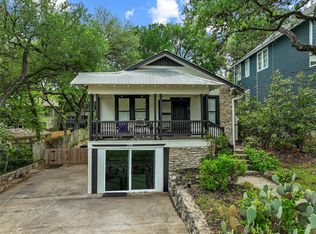
 - $1,125,0003 bd2 ba1.4k sqft605 Deep Eddy Ave, Austin, TX 78703Active
 MLS ID #9536376, Tangela Bailey, Horizon Realty. Unlock MLS
 - $860,0003 bd4 ba1.8k sqft601 Upson St APT D, Austin, TX 78703Active
 MLS ID #6000728, Andrew Vallejo, Redfin Corporation. Unlock MLS
 - $779,9003 bd2 ba1.9k sqft2003 Woodmont Ave, Austin, TX 78703Active
 MLS ID #7186898, Carlos Marin Jaimes, Keller Williams Realty. Unlock MLS
 - $1,449,9003 bd3 ba2.1k sqft1800 W 10th St, Austin, TX 78703ActiveMLS ID #6790121, Jeremy Vandermause, Bramlett Partners. Unlock MLS
- $825,0002 bd1 ba1k sqft2113 Wilson St, Austin, TX 78704ActiveMLS ID #2572205, Laura ivy Blessing, Keller Williams Realty. Unlock MLS
- $835,0003 bd2 ba1.3k sqft302 Ben Howell Dr, Austin, TX 78704ActiveMLS ID #2420438, Catherine Blackwell, Platinum Realty-Austin. Unlock MLS
- $769,9993 bd2 ba1.3k sqft2503 E Side Dr, Austin, TX 78704ActiveMLS ID #5796049, John Sjoberg, Moreland Properties. Unlock MLS
- $1,210,0003 bd2 ba1.7k sqft1904 Stoneridge Rd, Austin, TX 78746ActiveMLS ID #6686430, Kendred Manceaux, Keller Williams Realty. Unlock MLS
- $959,5004 bd2 ba2k sqft2700 Pearce Rd, Austin, TX 78730Active
 MLS ID #619535, Jon Michael Condrey, Redfin Corporation. Central Texas MLS
 - $875,0004 bd3 ba1.1k sqft1610 Willow St, Austin, TX 78702ActiveMLS ID #5478955, Brian Copland, eXp Realty, LLC. Unlock MLS
- $799,9003 bd2 ba1.2k sqft1606 S 2nd St, Austin, TX 78704ActiveMLS ID #8358720, Olga Aguirre-Vences, eXp Realty, LLC. Unlock MLS
- $1,023,9005 bd4 ba2.2k sqft2320 Montclaire St, Austin, TX 78704ActiveMLS ID #5092399, Radha Vallabhajosyula, All City Real Estate Ltd. Co. Unlock MLS
- $539,0003 bd2 ba1.3k sqft5607 Berkman Dr, Austin, TX 78723ActiveMLS ID #7743360, Laura Hoke, eXp Realty, LLC. Unlock MLS
- $1,100,0003 bd4 ba2.2k sqft1227 Newning Ave Unit 10, Austin, TX 78704ActiveMLS ID #1804573, Alisa Wells, Compass RE Texas, LLC. Unlock MLS
- $839,9003 bd2 ba1.2k sqft4413 Barrow Ave, Austin, TX 78751ActiveMLS ID #1486239, Julie Gualandri, KW-Austin Portfolio Real Estate. Unlock MLS
- $695,0003 bd2 ba1.6k sqft5815 Duval St, Austin, TX 78752ActiveMLS ID #2538148, Meredith Vitek, Gottesman Residential R.E.. Unlock MLS
- $649,5003 bd1 ba1.3k sqft1110 W Oltorf St, Austin, TX 78704ActiveMLS ID #9995538, Brooke Roeder, Christies Intl Real Estate Lone Star. Unlock MLS
- $874,5004 bd3 ba2k sqft4408 Barrow Ave, Austin, TX 78751ActiveMLS ID #8014143, John Martin, Keller Williams Realty. Unlock MLS
- $915,0003 bd2 ba1.7k sqft1127 Penion Dr, Austin, TX 78748ActiveMLS ID #8635733, Jason Botello, Asterra. Unlock MLS
