Nestled along East Cesar Chavez, one of Austin's most vibrant and evolving corridors, this distinctive bungalow offers a compelling blend of timeless character, modern comforts, and exceptional versatility. Thoughtfully configured for duplex-style living, the property features two separate living spaces, each with its own kitchen, living area, primary bedroom, private entrance, and rear access. Beautifully updated in 2021, the interiors showcase contemporary finishes, stainless steel appliances, and elegant quartz countertops. An expansive backyard shaded by towering mature trees creates an inviting setting for outdoor entertaining, relaxation, or a potential future commercial concept. Generous parking accommodations include covered parking for three or more vehicles and an additional detached garage, offering added convenience and flexibility. Immerse yourself in the energy of East Austin, surrounded by acclaimed restaurants, neighborhood cafés, boutique shopping, and a thriving culinary and arts scene. Enjoy proximity to Metz Park, Edward Rendon Sr. Park, and Lady Bird Lake's hike-and-bike trails, with convenient access to downtown Austin and CapMetro transit. What truly distinguishes this property is its remarkable versatility and potential. With CS-MU-CO-NP mixed-use zoning, the property offers exciting possibilities for boutique retail, creative offices, personal services, food and beverage concepts, or a distinctive live-work environment, subject to applicable zoning restrictions and City approvals. Whether envisioned as a charming residence, income-producing investment, adaptive-reuse project, or future commercial destination, this East Austin property presents a rare opportunity to bring a unique vision to life in one of Austin's most dynamic neighborhoods.
Active
$975,000
2506 E Cesar Chavez St, Austin, TX 78702
2beds
1,176sqft
Single Family Residence
Built in 1928
7,501 Square Feet Lot
$-- Zestimate®
$829/sqft
$-- HOA
What's special
Additional detached garageContemporary finishesDistinctive bungalowStainless steel appliancesTwo separate living spacesElegant quartz countertopsPrivate entrance
- 12 days
- 311
- 15
Likely to sell faster than
Zillow last checked:
Listing updated:
Listed by:
Bee Nguyen (512) 355-1519,
Hayven & Co. LLC (512) 355-1519
Source: Unlock MLS,MLS#: 3888978
Facts & features
Interior
Bedrooms & bathrooms
- Bedrooms: 2
- Bathrooms: 2
- Full bathrooms: 2
- Main level bedrooms: 2
Bedroom
- Level: Main
Kitchen
- Features: Quartz Counters
- Level: Main
Heating
- Central
Cooling
- Ceiling Fan(s), Central Air
Appliances
- Included: Stainless Steel Appliance(s)
Features
- Ceiling Fan(s), Quartz Counters, Tile Counters, Gas Dryer Hookup, Stackable W/D Connections, Washer Hookup
- Flooring: Wood
- Windows: Double Pane Windows
Interior area
- Total interior livable area: 1,176 sqft
Property
Parking
- Total spaces: 2
- Parking features: Covered
- Garage spaces: 2
Accessibility
- Accessibility features: None
Features
- Levels: One
- Stories: 1
- Patio & porch: Covered, Front Porch, Patio, Porch
- Exterior features: See Remarks
- Pool features: None
- Fencing: Back Yard, Chain Link, Fenced
- Has view: Yes
- View description: Skyline
- Waterfront features: None
Lot
- Size: 7,501 Square Feet
- Dimensions: 50 x 150
- Features: Back Yard, Near Public Transit, Trees-Medium (20 Ft - 40 Ft)
Details
- Additional structures: Garage(s), Shed(s)
- Parcel number: 02021101130000
- Special conditions: Standard
Construction
Type & style
- Home type: SingleFamily
- Property subtype: Single Family Residence
Materials
- Foundation: Pillar/Post/Pier
- Roof: Shingle
Condition
- Resale
- New construction: No
- Year built: 1928
Utilities & green energy
- Sewer: Public Sewer
- Water: Public
- Utilities for property: Internet-Fiber, Natural Gas Connected, Water Connected
Community & HOA
Community
- Features: See Remarks, Google Fiber, High Speed Internet
- Subdivision: Highway Add
HOA
- Has HOA: No
Location
- Region: Austin
Financial & listing details
- Price per square foot: $829/sqft
- Tax assessed value: $416,706
- Annual tax amount: $9,000
- Date on market: 11/6/2026
- Listing terms: Cash,Conventional,Lender Approval
Estimated market value
Not available
Estimated sales range
Not available
Not available
Price history
| Date | Event | Price |
|---|---|---|
| 11/6/2026 | Listed for sale | $975,000+275%$829/sqft |
Source:  Unlock MLS #3888978 Report a problem | ||
| 10/30/2026 | Listing removed | $3,400$3/sqft |
Source: Unlock MLS #9559944 Report a problem | ||
| 8/31/2026 | Price change | $3,400-9.9%$3/sqft |
Source: Unlock MLS #9559944 Report a problem | ||
| 6/14/2026 | Listed for rent | $3,775$3/sqft |
Source: Unlock MLS #9559944 Report a problem | ||
| 12/15/2011 | Listing removed | $260,000$221/sqft |
Source: BHGRE Anderson Properties #9249710 Report a problem | ||
| 6/14/2011 | Listed for sale | $260,000$221/sqft |
Source: BHGRE Anderson Properties #9249710 Report a problem | ||
Public tax history
| Year | Property taxes | Tax assessment |
|---|---|---|
| 2025 | $3,752 -63.9% | $416,706 -34.1% |
| 2024 | $10,407 +21.2% | $632,797 +9.7% |
| 2023 | $8,589 +155.5% | $576,838 +175.6% |
| 2022 | $3,361 | $209,267 +10% |
| 2021 | -- | $190,243 +10% |
| 2020 | $3,310 +15.4% | $172,948 -57.3% |
| 2019 | $2,868 +19.3% | $405,008 +183.4% |
| 2018 | $2,404 | $142,932 +10% |
| 2017 | $2,404 +18.9% | $129,938 +10% |
| 2016 | $2,021 | $118,125 +10% |
| 2015 | $2,021 | $107,386 +10% |
| 2014 | $2,021 | $97,624 +10% |
| 2013 | -- | $88,749 +10% |
| 2012 | -- | $80,681 +10% |
| 2011 | -- | $73,346 +10% |
| 2010 | -- | $66,678 +10% |
| 2009 | -- | $60,616 +10% |
| 2008 | -- | $55,105 +10% |
| 2007 | -- | $50,095 +10% |
| 2006 | -- | $45,541 +10% |
| 2005 | -- | $41,401 +33.1% |
| 2002 | $516 | $31,106 |
Find assessor info on the county website
Monthly payment
Est. payment
Payment breakdown
Explore the cost of this home by adjusting the details. Changes won't be saved.Climate risks
Neighborhood: Holly
Nearby schools
Schools provided by the listing agent
- Elementary: Zavala
- Middle: Kealing
- High: Eastside Early College
- District: Austin ISD
Source: Unlock MLS. This data may not be complete. We recommend contacting the local school district to confirm school assignments for this home.

Similar homes
- $889,0003 bd2 ba1.5k sqft4608 Sinclair Ave, Austin, TX 78756Active
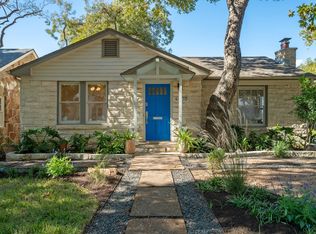
 MLS ID #4268582, Audrey Lehmann Richard, Moreland Properties. Unlock MLS
- $625,0002 bd2 ba1.5k sqft1908 Holly St, Austin, TX 78702Active
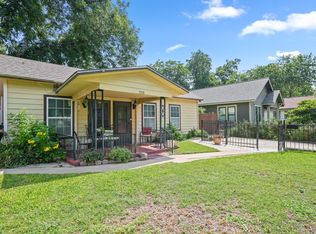 MLS ID #4600837, Blanca-zamor Garcia Z, Casa Blanca Realty. Unlock MLS
- $950,0003 bd2 ba1.4k sqft2111 W 10th St, Austin, TX 78703Active
 MLS ID #2725827, Rob Albertson, Compass RE Texas, LLC. Unlock MLS
- $1,200,0003 bd3 ba1.6k sqft907 E 3rd St, Austin, TX 78702Active
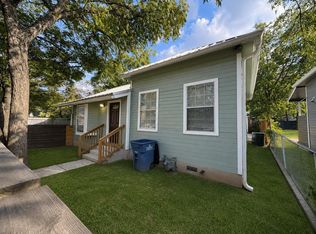 MLS ID #9256472, Alex Romero, Spyglass Realty. Unlock MLS
- $899,9902 bd3 ba1.5k sqft7689 Delwau Ln, Austin, TX 78725ActiveMLS ID #6895143, Jeffrey Schnabel, Compass RE Texas, LLC. Unlock MLS
- $799,9003 bd2 ba1.2k sqft1606 S 2nd St, Austin, TX 78704ActiveMLS ID #8358720, Olga Aguirre-Vences, eXp Realty, LLC. Unlock MLS
- $950,0004 bd3 ba1.7k sqft209 Nelray Blvd, Austin, TX 78751ActiveMLS ID #2072689, Betsy Gallagher, Bramlett Partners. Unlock MLS
- $989,0003 bd2 ba1.5k sqft2111 W 12th St, Austin, TX 78703ActiveMLS ID #3365324, Margaret Borth, eXp Realty, LLC. Unlock MLS
- $649,0003 bd3 ba1.7k sqft906 Linden St #A, Austin, TX 78702ActiveMLS ID #3448898, Sal Silva, Compass RE Texas, LLC. Unlock MLS
- $825,0002 bd1 ba1k sqft2113 Wilson St, Austin, TX 78704ActiveMLS ID #2572205, Laura ivy Blessing, Keller Williams Realty. Unlock MLS
- $850,0002 bd1 ba1k sqft1806 Mohle Dr, Austin, TX 78703ActiveMLS ID #2202504, Brian Copland, eXp Realty, LLC. Unlock MLS
- $825,0003 bd2 ba1.3k sqft302 Ben Howell Dr, Austin, TX 78704ActiveMLS ID #2420438, Catherine Blackwell, Platinum Realty-Austin. Unlock MLS
- $575,0003 bd2 ba1.2k sqft1608 Ulit Ave #A, Austin, TX 78702ActiveMLS ID #8915550, Jacob Padilla, VIP Realty. Unlock MLS
- $799,0002 bd1 ba836 sqft1404 W 32nd St, Austin, TX 78703ActiveMLS ID #4895622, Diane Little, Moreland Properties. Unlock MLS
- $729,0003 bd2 ba1.3k sqft2503 E Side Dr, Austin, TX 78704ActiveMLS ID #5796049, John Sjoberg, Moreland Properties. Unlock MLS
- $799,9003 bd2 ba1.7k sqft3906 Willbert Rd, Austin, TX 78751ActiveMLS ID #3474046, Sandra Bennett, Compass RE Texas, LLC. Unlock MLS
- $639,9993 bd3 ba1.6k sqft2927 E Martin Luther King Jr Blvd Unit 3, Austin, TX 78702ActiveMLS ID #5712930, Julia Mistler, Moreland Properties. Unlock MLS
- $669,0003 bd2 ba1k sqft2506 E Side Dr, Austin, TX 78704ActiveMLS ID #3308256, Karen Kelly, van Heuven Properties. Unlock MLS
- $755,0004 bd2 ba1.6k sqft3005 Leaning Oak Cir, Austin, TX 78704ActiveMLS ID #3285163, Neel Segal, ATX Properties. Unlock MLS
- $915,0003 bd2 ba1.7k sqft1127 Penion Dr, Austin, TX 78748ActiveMLS ID #8635733, Jason Botello, Asterra. Unlock MLS
