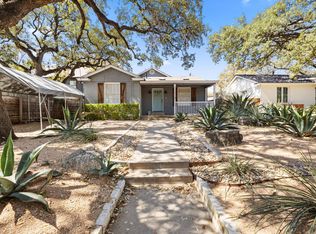
Big personality, small footprint, and a 78704 address. This charming 1939 Austin home offers the character that's hard to recreate. Warm wood floors, graceful arched openings, built-in details and abundant natural light are paired with thoughtful modern updates. The bright, open kitchen features crisp white cabinetry, stone countertops, stainless steel appliances and a generous island that creates a natural gathering spot. The refreshed bath brings its own personality with patterned tile, classic subway tile, a deep green vanity and matte-black fixtures. With 2 bedrooms and approximately 1,032 square feet of main-level living space, this home is an appealing option for buyers who value character, location and a more manageable footprint. Outside, mature trees, a fenced backyard and brick patio create additional space to relax, entertain or simply enjoy being outdoors. If you've been searching for an updated Austin home that feels anything but cookie-cutter, this one deserves a closer look.
Active
$825,000
2113 Wilson St, Austin, TX 78704
2beds
1,032sqft
Single Family Residence
Built in 1939
5,275 Square Feet Lot
$-- Zestimate®
$799/sqft
$-- HOA
What's special
Refreshed bathWarm wood floorsAbundant natural lightStainless steel appliancesBrick patioFenced backyardStone countertops
- 1 hour
- 60
- 7
Zillow last checked:
Listing updated:
Listed by:
Laura ivy Blessing 512-789-5087,
Keller Williams Realty (512) 346-3550
Source: Unlock MLS,MLS#: 2572205
Facts & features
Interior
Bedrooms & bathrooms
- Bedrooms: 2
- Bathrooms: 1
- Full bathrooms: 1
- Main level bedrooms: 2
Primary bedroom
- Features: Ceiling Fan(s)
- Level: Main
Bedroom
- Features: Ceiling Fan(s)
- Level: Main
Bathroom
- Features: High Ceilings
- Level: Main
Dining room
- Level: Main
Kitchen
- Features: Breakfast Bar
- Level: Main
Living room
- Features: Ceiling Fan(s)
- Level: Main
Heating
- Central
Cooling
- Ceiling Fan(s), Central Air
Appliances
- Included: Dishwasher, Disposal, Oven, Free-Standing Gas Range, RNGHD, Stainless Steel Appliance(s)
Features
- Breakfast Bar, Built-in Features, Ceiling Fan(s), High Ceilings, Open Floorplan, Primary Bedroom on Main, Recessed Lighting
- Flooring: Tile, Wood
- Windows: Screens
Interior area
- Total interior livable area: 1,032 sqft
Property
Parking
- Parking features: Concrete, Off Street, Parking Pad
Accessibility
- Accessibility features: None
Features
- Levels: One
- Stories: 1
- Patio & porch: Covered, Front Porch, Patio
- Exterior features: Private Entrance, Private Yard
- Pool features: None
- Fencing: Back Yard, Fenced, Wood
- Has view: Yes
- View description: Neighborhood
- Waterfront features: None
Lot
- Size: 5,275 Square Feet
- Features: Back Yard, City Lot, Corner Lot, Curbs, Front Yard, Landscaped, Level, Sloped Down, Trees-Medium (20 Ft - 40 Ft)
Details
- Additional structures: None
- Parcel number: 04020114070000
- Special conditions: Standard
Construction
Type & style
- Home type: SingleFamily
- Property subtype: Single Family Residence
Materials
- Foundation: Concrete Perimeter, Pillar/Post/Pier
- Roof: Composition
Condition
- Updated/Remodeled
- New construction: No
- Year built: 1939
Utilities & green energy
- Sewer: Public Sewer
- Water: Public
- Utilities for property: Electricity Available, Natural Gas Connected, Sewer Connected, Water Connected
Community & HOA
Community
- Features: Curbs, Sidewalks, Street Lights
- Subdivision: Doughty
HOA
- Has HOA: No
Location
- Region: Austin
Financial & listing details
- Price per square foot: $799/sqft
- Tax assessed value: $773,218
- Annual tax amount: $15,615
- Date on market: 10/4/2026
- Listing terms: Cash,Conventional,FHA,VA Loan
- Electric utility on property: Yes
Estimated market value
Not available
Estimated sales range
Not available
Not available
Price history
| Date | Event | Price |
|---|---|---|
| 10/4/2026 | Listed for sale | $825,000$799/sqft |
Source:  Unlock MLS #2572205 Report a problem Unlock MLS #2572205 Report a problem | ||
Public tax history
| Year | Property taxes | Tax assessment |
|---|---|---|
| 2025 | $5,386 -13.6% | $773,218 -0.1% |
| 2024 | $6,234 +11.7% | $773,919 +10% |
| 2023 | $5,583 -28.4% | $703,563 +10% |
| 2022 | $7,798 | $639,603 +10% |
| 2021 | -- | $581,457 +10% |
| 2020 | $7,948 +5.1% | $528,597 |
| 2019 | $7,565 +7.2% | $528,597 +4.1% |
| 2018 | $7,059 | $507,704 +10% |
| 2017 | $7,059 -7.8% | $461,549 +10% |
| 2016 | $7,660 | $419,590 +10% |
| 2015 | $7,660 | $381,445 +10% |
| 2014 | $7,660 | $346,768 +5.2% |
| 2013 | -- | $329,732 +4% |
| 2012 | -- | $316,931 +8.4% |
| 2011 | -- | $292,272 +10% |
| 2010 | -- | $265,702 +10% |
| 2009 | -- | $241,547 +10% |
| 2008 | -- | $219,588 +10% |
| 2007 | -- | $199,625 +10% |
| 2006 | -- | $181,477 +46.4% |
| 2002 | $2,759 | $123,952 |
Find assessor info on the county website
Monthly payment
Est. payment
Payment breakdown
Explore the cost of this home by adjusting the details. Changes won't be saved.Climate risks
Neighborhood: Bouldin Creek
Nearby schools
Schools provided by the listing agent
- Elementary: Travis Hts
- Middle: Lively
- High: Travis
- District: Austin ISD
Source: Unlock MLS. This data may not be complete. We recommend contacting the local school district to confirm school assignments for this home.
Similar homes
- $835,0003 bd2 ba1.3k sqft302 Ben Howell Dr, Austin, TX 78704Active

 MLS ID #2420438, Catherine Blackwell, Platinum Realty-Austin. Unlock MLS
 - $849,0002 bd2 ba1.3k sqft800 W Gibson St, Austin, TX 78704Active
 MLS ID #9575715, Susan Barringer, Kuper Sotheby's Int'l Realty. Unlock MLS
 - $790,0002 bd2 ba1.1k sqft1318 Bonham Ter, Austin, TX 78704Active
 MLS ID #9011962, Austin Bartlett, Bartlett Real Estate, LLC. Unlock MLS
 - $769,9993 bd2 ba1.3k sqft2503 E Side Dr, Austin, TX 78704Active
 MLS ID #5796049, John Sjoberg, Moreland Properties. Unlock MLS
 - $649,5003 bd1 ba1.3k sqft1110 W Oltorf St, Austin, TX 78704ActiveMLS ID #9995538, Brooke Roeder, Christies Intl Real Estate Lone Star. Unlock MLS
- $949,0003 bd1 ba1k sqft1815 Ashby Ave, Austin, TX 78704ActiveMLS ID #8725714, Nathan Gogo, Compass RE Texas, LLC.. Unlock MLS
- $699,0003 bd2 ba1.3k sqft3604 Wilson St, Austin, TX 78704ActiveMLS ID #5050749, Lauren Springer, Gottesman Residential R.E.. Unlock MLS
- $425,0003 bd2 ba1.1k sqft5210 Emerald Meadow Dr, Austin, TX 78745ActiveMLS ID #9652998, Michael Reisor, Compass RE Texas, LLC. Unlock MLS
- $450,0002 bd1 ba560 sqft2403 S 2nd St, Austin, TX 78704ActiveMLS ID #2810757, Ruth Powers, Bramlett Partners. Unlock MLS
- $699,5002 bd3 ba1.4k sqft1318 Newning Ave APT C, Austin, TX 78704ActiveMLS ID #1996053, Kris Vermelis, Douglas Elliman Real Estate. Unlock MLS
- $770,0003 bd2 ba1.3k sqft2406 Santa Maria St, Austin, TX 78702ActiveMLS ID #2020597, Norma Acosta, Compass RE Texas, LLC. Unlock MLS
- $669,0003 bd3 ba1.4k sqft1311 Justin Ln #A, Austin, TX 78757ActiveMLS ID #9944043, Shelley Riley, KW-Austin Portfolio Real Estate. Unlock MLS
- $479,0004 bd2 ba1.4k sqft400 Chippendale Ave, Austin, TX 78745ActiveMLS ID #2370879, Erika Albert, E-Rae Realty. Unlock MLS
- $529,0002 bd2 ba1k sqft3606 Villa Ct Unit 2, Austin, TX 78704ActiveMLS ID #4524071, Laurel Brown, Pure Realty. Unlock MLS
- $650,0002 bd1 ba868 sqft1702 Willow St, Austin, TX 78702ActiveMLS ID #8829729, Patricia Cleveland, E3 Properties. Unlock MLS
- $719,0002 bd3 ba1.4k sqft2101 Airole Way #A, Austin, TX 78704ActiveMLS ID #1841364, Katie Jackson, Christies Intl Real Estate Lone Star. Unlock MLS
- $715,0003 bd2 ba1.3k sqft1197 Angelina St, Austin, TX 78702ActiveMLS ID #1011571, Chris King, Compass RE Texas, LLC. Unlock MLS
- $600,0003 bd2 ba1.2k sqft7503 Carriage Dr, Austin, TX 78752ActiveMLS ID #5393744, Daniel Ajwani, LPT Realty, LLC. Unlock MLS
- $849,0003 bd3 ba1.2k sqft2214 Garden St #1, Austin, TX 78702ActiveMLS ID #7824843, Jacob Palmer, eXp Realty, LLC. Unlock MLS
- $449,0002 bd3 ba960 sqft1123 Omega Ave #1, Austin, TX 78721ActiveMLS ID #7751544, Maddie Scales, Compass RE Texas, LLC. Unlock MLS
