1709 Drake Avenue - the most perfect location in Travis Heights. Only three blocks to South Congress. Far enough for privacy, close enough for coffee, surrounded by other charming bungalows. At this price you can have your own a piece of Travis Heights history. The front porch swing invites you up the steps and the cheery yellow door welcomes you inside. A cozy living room with original hardwood floors and multiple windows offers a homey place to relax. The dining room is the center of the home which has easy access to the kitchen. There are two bedrooms and one full bathroom in between. Or create an office instead of a second bedroom. Head out to the back deck for entertaining. There is a fenced backyard + a detached garage/storage shed. The Travis Heights neighborhood features Big Stacy Park & Pool, Little Stacy kids playscape, wading pool, and tennis courts. Steps to restaurants, bars and shopping on South Congress. Come live in the heart of it all and make memories of your very own in this enchanting cottage!
Active
$795,000
1709 Drake Ave, Austin, TX 78704
2beds
850sqft
Single Family Residence
Built in 1925
4,521 Square Feet Lot
$-- Zestimate®
$935/sqft
$-- HOA
What's special
Original hardwood floorsMultiple windowsFenced backyardCheery yellow doorFront porch swingBack deck for entertaining
- 25 days
- 1,529
- 200
Likely to sell faster than
Zillow last checked:
Listing updated:
Listed by:
Heather Witbeck (512) 920-2521,
Compass RE Texas, LLC (512) 575-3644
Source: Unlock MLS,MLS#: 1194091
Facts & features
Interior
Bedrooms & bathrooms
- Bedrooms: 2
- Bathrooms: 1
- Full bathrooms: 1
- Main level bedrooms: 2
Heating
- Wall Furnace
Cooling
- Wall/Window Unit(s)
Appliances
- Included: Microwave, Free-Standing Gas Range, Free-Standing Refrigerator, Washer/Dryer Stacked
Features
- Ceiling Fan(s), Chandelier, Granite Counters, No Interior Steps, Primary Bedroom on Main
- Flooring: Tile, Wood
- Windows: Window Treatments, Wood Frames
Interior area
- Total interior livable area: 850 sqft
Video & virtual tour
Property
Parking
- Total spaces: 1
- Parking features: Detached, Driveway, Garage
- Garage spaces: 1
Accessibility
- Accessibility features: None
Features
- Levels: One
- Stories: 1
- Patio & porch: Deck, Front Porch
- Exterior features: Private Yard
- Pool features: None
- Fencing: Back Yard, Gate, Wood
- Has view: Yes
- View description: Neighborhood
- Waterfront features: None
Lot
- Size: 4,521 Square Feet
- Features: Back Yard
Details
- Additional structures: None
- Parcel number: 03020015020000
- Special conditions: Standard
Construction
Type & style
- Home type: SingleFamily
- Property subtype: Single Family Residence
Materials
- Foundation: Pillar/Post/Pier
- Roof: Metal
Condition
- Resale
- New construction: No
- Year built: 1925
Utilities & green energy
- Sewer: Public Sewer
- Water: Public
- Utilities for property: Electricity Connected, Internet-Fiber, Natural Gas Connected, Sewer Connected
Community & HOA
Community
- Features: Park, Playground, Pool
- Subdivision: Fairview Park
HOA
- Has HOA: No
Location
- Region: Austin
Financial & listing details
- Price per square foot: $935/sqft
- Tax assessed value: $695,369
- Annual tax amount: $14,231
- Date on market: 9/10/2026
- Listing terms: Cash,Conventional
- Electric utility on property: Yes
Estimated market value
Not available
Estimated sales range
Not available
Not available
Price history
| Date | Event | Price |
|---|---|---|
| 9/10/2026 | Listed for sale | $795,000$935/sqft |
Source:  Unlock MLS #1194091 Report a problem Unlock MLS #1194091 Report a problem | ||
| 2/25/2021 | Listing removed | -- |
Source: Owner Report a problem | ||
| 6/24/2020 | Listing removed | $2,950$3/sqft |
Source: Owner Report a problem | ||
| 6/5/2020 | Listed for rent | $2,950-7.8%$3/sqft |
Source: Owner Report a problem | ||
| 8/17/2017 | Listing removed | $3,200$4/sqft |
Source: Owner Report a problem | ||
| 2/24/2017 | Listed for rent | $3,200$4/sqft |
Source: Owner Report a problem | ||
| 3/21/2016 | Listing removed | $3,200$4/sqft |
Source: Owner Report a problem | ||
| 12/19/2015 | Listed for rent | $3,200$4/sqft |
Source: Owner Report a problem | ||
| 11/18/2015 | Listing removed | $3,200$4/sqft |
Source: Owner Report a problem | ||
| 10/19/2015 | Listed for rent | $3,200$4/sqft |
Source: Owner Report a problem | ||
Public tax history
| Year | Property taxes | Tax assessment |
|---|---|---|
| 2025 | $14,231 -17.1% | $695,369 -19.7% |
| 2024 | $17,161 +22.4% | $865,916 +11.7% |
| 2023 | $14,022 -4.8% | $775,000 -13.7% |
| 2022 | $14,729 | $898,162 +72.3% |
| 2021 | -- | $521,305 +11.2% |
| 2020 | $10,434 +3.8% | $468,600 |
| 2019 | $10,051 +4.1% | $468,600 +15.7% |
| 2018 | $9,651 | $405,000 -7.1% |
| 2017 | $9,651 +11.3% | $435,922 +8.5% |
| 2016 | $8,675 | $401,743 +1.8% |
| 2015 | $8,675 | $394,595 +8.2% |
| 2014 | $8,675 | $364,530 +9.8% |
| 2013 | -- | $332,050 +39.7% |
| 2012 | -- | $237,714 -1.2% |
| 2011 | -- | $240,606 -4.9% |
| 2010 | -- | $252,900 +10% |
| 2009 | -- | $229,909 +10% |
| 2008 | -- | $209,008 +10% |
| 2007 | -- | $190,007 +10% |
| 2006 | -- | $172,734 +10% |
| 2005 | -- | $157,031 +31.2% |
| 2002 | $473 | $119,719 |
Find assessor info on the county website
Monthly payment
Est. payment
Payment breakdown
Explore the cost of this home by adjusting the details. Changes won't be saved.Climate risks
Neighborhood: South River City
Nearby schools
Schools provided by the listing agent
- Elementary: Travis Hts
- Middle: O Henry
- High: Austin
- District: Austin ISD
Source: Unlock MLS. This data may not be complete. We recommend contacting the local school district to confirm school assignments for this home.
Similar homes
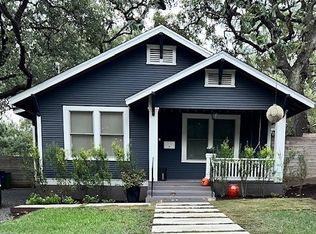
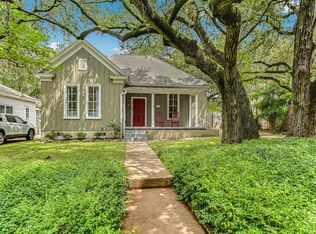
- $825,0002 bd1 ba1k sqft2113 Wilson St, Austin, TX 78704Active

 MLS ID #2572205, Laura ivy Blessing, Keller Williams Realty. Unlock MLS
 - $799,9003 bd2 ba1.2k sqft1606 S 2nd St, Austin, TX 78704Active
 MLS ID #8358720, Olga Aguirre-Vences, eXp Realty, LLC. Unlock MLS
 - $790,0002 bd2 ba1.1k sqft1318 Bonham Ter, Austin, TX 78704Active
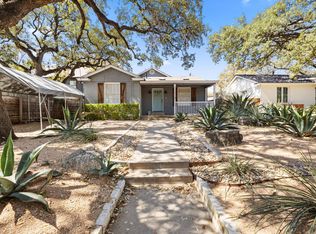 MLS ID #9011962, Austin Bartlett, Bartlett Real Estate, LLC. Unlock MLS
 - $589,9993 bd1 ba1.1k sqft3004 Burning Oak Dr, Austin, TX 78704Active
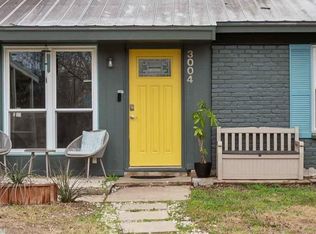 MLS ID #5143927, Ryan Machala, Icon Realty Texas LLC. Unlock MLS
 - $695,0002 bd1 ba1.1k sqft2805 S 5th St, Austin, TX 78704ActiveMLS ID #6684070, Lindsay Dillard, Douglas Elliman Real Estate. Unlock MLS
- $650,0002 bd1 ba868 sqft1702 Willow St, Austin, TX 78702ActiveMLS ID #8829729, Patricia Cleveland, E3 Properties. Unlock MLS
- $949,0003 bd1 ba1k sqft1815 Ashby Ave, Austin, TX 78704ActiveMLS ID #8725714, Nathan Gogo, Compass RE Texas, LLC.. Unlock MLS
- $890,0002 bd1 ba1k sqft2810 Windsor Rd, Austin, TX 78703ActiveMLS ID #4536397, Laurie Mills, Compass RE Texas, LLC. Unlock MLS
- $899,0002 bd1 ba1.1k sqft705 Patterson Ave, Austin, TX 78703ActiveMLS ID #4800359, Austin Stowell, Compass RE Texas, LLC. Unlock MLS
- $560,0003 bd1 ba1.2k sqft2403 Little John Ln, Austin, TX 78704ActiveMLS ID #8600591, Adam Baker, Serhant Texas, LLC. Unlock MLS
- $875,0004 bd3 ba1.1k sqft1610 Willow St, Austin, TX 78702ActiveMLS ID #5478955, Brian Copland, eXp Realty, LLC. Unlock MLS
- $450,0002 bd1 ba560 sqft2403 S 2nd St, Austin, TX 78704ActiveMLS ID #2810757, Ruth Powers, Bramlett Partners. Unlock MLS
- $399,0002 bd2 ba977 sqft2215 Post Rd APT 1018, Austin, TX 78704ActiveMLS ID #2695985, Nancy Taute, Compass RE Texas, LLC. Unlock MLS
- $585,5001 bd1 ba576 sqft613 Peacock Ln, Austin, TX 78704ActiveMLS ID #9501589, Dawn McKim, Coldwell Banker Realty. Unlock MLS
- $639,0002 bd2 ba907 sqft1911 College Row, Austin, TX 78702ActiveMLS ID #7875983, Jarrod Covey, Keller Williams Realty. Unlock MLS
- $625,0002 bd1 ba846 sqft2905 Rio Grande St, Austin, TX 78705ActiveMLS ID #2687598, Sherri Rivers, All City Real Estate Ltd. Co. Unlock MLS
- $839,9003 bd2 ba1.2k sqft4413 Barrow Ave, Austin, TX 78751ActiveMLS ID #1486239, Julie Gualandri, KW-Austin Portfolio Real Estate. Unlock MLS
- $625,0002 bd2 ba1k sqft1604 Haskell St #2, Austin, TX 78702ActiveMLS ID #5736053, Hillary Deck, Kuper Sotheby's Int'l Realty. Unlock MLS
- $499,0002 bd1 ba848 sqft3307 Helms St, Austin, TX 78705ActiveMLS ID #9643746, Tammy Young, Compass RE Texas, LLC. Unlock MLS
- $449,0002 bd3 ba960 sqft1123 Omega Ave #1, Austin, TX 78721ActiveMLS ID #7751544, Maddie Scales, Compass RE Texas, LLC. Unlock MLS
