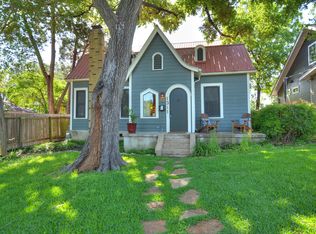
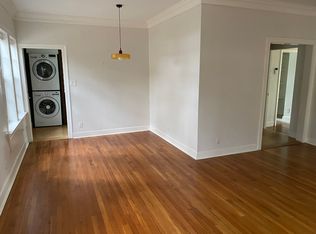
Charming bungalow tucked away on one of Travis Heights' most picturesque streets. This 2 bedroom, 2 full bathroom home has an efficient floor plan, high ceilings in living areas & multiple skylights to make it feel and live larger than it's listed square footage. The home is a blend of original character & updates, embodied by it's 1946 hardwood floors that have been refinished. The remodeled kitchen boasts marble countertops, a built-in wine fridge & stainless steel appliances. The low maintenance xeriscape front yard is highlighted by a quaint tree swing, while the private backyard has a covered patio & 8'x12' shed. Since 2024, recent upgrades include new HVAC, tankless water heater, spray foam insulation in attic and between beams in crawl space, Tesla charger, carport, window blinds (some remote controlled) & curtains and multiple appliances & fixtures + the roof is 10 years old and in good condition. See attached Upgrade List for all improvements.
Active
Price cut: $45K (8/3)
$790,000
1318 Bonham Ter, Austin, TX 78704
2beds
1,187sqft
Single Family Residence
Built in 1946
4,321 Square Feet Lot
$-- Zestimate®
$666/sqft
$-- HOA
What's special
Private backyardStainless steel appliancesMultiple skylightsBuilt-in wine fridgeEfficient floor planCovered patioQuaint tree swing
- 112 days
- 527
- 52
Zillow last checked:
Listing updated:
Listed by:
Austin Bartlett (512) 785-5621,
Bartlett Real Estate, LLC (512) 785-5621
Source: Unlock MLS,MLS#: 9011962
Facts & features
Interior
Bedrooms & bathrooms
- Bedrooms: 2
- Bathrooms: 2
- Full bathrooms: 2
- Main level bedrooms: 2
Heating
- Central
Cooling
- Central Air
Appliances
- Included: Dishwasher, Disposal, ENERGY STAR Qualified Appliances, Exhaust Fan, Gas Range, Microwave, Refrigerator, Stainless Steel Appliance(s), Washer/Dryer Stacked, Gas Water Heater, Wine Refrigerator
Features
- Ceiling Fan(s), High Ceilings, Vaulted Ceiling(s), Stone Counters, Gas Dryer Hookup, Kitchen Island, No Interior Steps, Primary Bedroom on Main, Recessed Lighting, Smart Thermostat, Stackable W/D Connections, Walk-In Closet(s), Washer Hookup
- Flooring: Tile, Wood
- Windows: Blinds, Skylight(s), Window Coverings, Wood Frames
- Fireplace features: None
Interior area
- Total interior livable area: 1,187 sqft
Video & virtual tour
Property
Parking
- Parking features: Carport, Driveway, Electric Vehicle Charging Station(s)
Accessibility
- Accessibility features: None
Features
- Levels: One
- Stories: 1
- Patio & porch: Covered, Deck, Front Porch, Rear Porch, Screened
- Exterior features: Electric Car Plug-in, Exterior Steps, Private Yard
- Pool features: None
- Spa features: None
- Fencing: Back Yard, Fenced, Privacy
- Has view: Yes
- View description: Neighborhood
- Waterfront features: None
Lot
- Size: 4,321 Square Feet
- Features: Back Yard, Front Yard, Landscaped, Level, Xeriscape
Details
- Additional structures: Shed(s)
- Parcel number: 03010412050000
- Special conditions: Standard
Construction
Type & style
- Home type: SingleFamily
- Property subtype: Single Family Residence
Materials
- Foundation: Pillar/Post/Pier
- Roof: Composition, Shingle
Condition
- Resale
- New construction: No
- Year built: 1946
Utilities & green energy
- Sewer: Public Sewer
- Water: Public
- Utilities for property: Cable Available, Electricity Connected, Internet-Cable, Internet-Fiber, Natural Gas Connected, Sewer Connected, Water Connected
Community & HOA
Community
- Features: None
- Subdivision: Travis Heights
HOA
- Has HOA: No
Location
- Region: Austin
Financial & listing details
- Price per square foot: $666/sqft
- Tax assessed value: $886,815
- Annual tax amount: $15,038
- Date on market: 6/12/2026
- Listing terms: Cash,Conventional,FHA,VA Loan
- Electric utility on property: Yes
Estimated market value
Not available
Estimated sales range
Not available
Not available
Price history
| Date | Event | Price |
|---|---|---|
| 9/30/2026 | Listed for rent | $4,000$3/sqft |
Source: Unlock MLS #2964033 Report a problem | ||
| 8/3/2026 | Price change | $790,000-5.4%$666/sqft |
Source:  Unlock MLS #9011962 Report a problem Unlock MLS #9011962 Report a problem | ||
| 6/26/2026 | Price change | $835,000-4.6%$703/sqft |
Source: Unlock MLS #9011962 Report a problem | ||
| 6/12/2026 | Listed for sale | $875,000-5.4%$737/sqft |
Source: Unlock MLS #9011962 Report a problem | ||
| 6/24/2025 | Listing removed | $4,000$3/sqft |
Source: Unlock MLS #2295331 Report a problem | ||
| 6/3/2025 | Listed for rent | $4,000+29%$3/sqft |
Source: Unlock MLS #2295331 Report a problem | ||
| 5/1/2025 | Price change | $925,000-2.1%$779/sqft |
Source: Unlock MLS #7654174 Report a problem | ||
| 3/21/2025 | Listed for sale | $945,000-3.5%$796/sqft |
Source: Unlock MLS #7654174 Report a problem | ||
| 4/9/2024 | Sold | -- |
Source: Agent Provided Report a problem | ||
| 3/22/2024 | Pending sale | $979,000$825/sqft |
Source: Unlock MLS #8844800 Report a problem | ||
| 3/16/2024 | Contingent | $979,000$825/sqft |
Source: Unlock MLS #8844800 Report a problem | ||
| 2/13/2024 | Listed for sale | $979,000-2%$825/sqft |
Source: Unlock MLS #8844800 Report a problem | ||
| 11/13/2023 | Listing removed | -- |
Source: Unlock MLS #6488652 Report a problem | ||
| 10/19/2023 | Price change | $999,000-2.5%$842/sqft |
Source: Unlock MLS #6488652 Report a problem | ||
| 10/5/2023 | Price change | $1,025,000-2.4%$864/sqft |
Source: Unlock MLS #6488652 Report a problem | ||
| 8/30/2023 | Price change | $1,050,000-4.5%$885/sqft |
Source: Unlock MLS #6488652 Report a problem | ||
| 8/4/2023 | Listed for sale | $1,100,000$927/sqft |
Source: Unlock MLS #6488652 Report a problem | ||
| 6/20/2018 | Listing removed | $3,100$3/sqft |
Source: Rollingwood Management, Inc. Report a problem | ||
| 5/29/2018 | Listed for rent | $3,100+40.9%$3/sqft |
Source: Rollingwood Management, Inc. Report a problem | ||
| 6/2/2015 | Sold | -- |
Source: Agent Provided Report a problem | ||
| 5/21/2012 | Listing removed | $2,200$2/sqft |
Source: Douglas Residential, LLC #4369985 Report a problem | ||
| 5/16/2012 | Price change | $2,200-4.3%$2/sqft |
Source: Douglas Residential, LLC #4369985 Report a problem | ||
| 5/8/2012 | Price change | $2,300-4.2%$2/sqft |
Source: Douglas Residential, LLC #4369985 Report a problem | ||
| 5/4/2012 | Listed for rent | $2,400+9.1%$2/sqft |
Source: Douglas Residential, LLC #4369985 Report a problem | ||
| 1/13/2012 | Listing removed | $2,200$2/sqft |
Source: Douglas Residential, LLC #3629639 Report a problem | ||
Public tax history
| Year | Property taxes | Tax assessment |
|---|---|---|
| 2025 | $15,039 -19.7% | $886,815 -6.2% |
| 2024 | $18,738 +31.4% | $945,482 +20% |
| 2023 | $14,255 -18.7% | $787,902 -18.4% |
| 2022 | $17,529 | $964,994 +60.2% |
| 2021 | -- | $602,400 +10.7% |
| 2020 | $12,113 +3.8% | $544,000 |
| 2019 | $11,668 +1.5% | $544,000 -1.6% |
| 2018 | $11,493 | $552,683 +6.5% |
| 2017 | $11,493 +8.7% | $519,093 +10.3% |
| 2016 | $10,574 | $470,813 -0.9% |
| 2015 | $10,574 | $475,179 +6.9% |
| 2014 | $10,574 | $444,324 +27.3% |
| 2013 | -- | $348,974 +10% |
| 2012 | -- | $317,249 -4.6% |
| 2011 | -- | $332,693 -10.2% |
| 2010 | -- | $370,640 +0.6% |
| 2009 | -- | $368,266 +10% |
| 2008 | -- | $334,787 +10% |
| 2007 | -- | $304,352 +7.2% |
| 2006 | -- | $283,933 +13.7% |
| 2005 | -- | $249,698 |
Find assessor info on the county website
Monthly payment
Est. payment
Payment breakdown
Explore the cost of this home by adjusting the details. Changes won't be saved.Climate risks
Neighborhood: South River City
Nearby schools
Schools provided by the listing agent
- Elementary: Travis Hts
- Middle: Lively
- High: Travis
- District: Austin ISD
Source: Unlock MLS. This data may not be complete. We recommend contacting the local school district to confirm school assignments for this home.
Similar homes
- $769,9993 bd2 ba1.3k sqft2503 E Side Dr, Austin, TX 78704Active

 MLS ID #5796049, John Sjoberg, Moreland Properties. Unlock MLS
 - $849,0002 bd2 ba1.3k sqft800 W Gibson St, Austin, TX 78704Active
 MLS ID #9575715, Susan Barringer, Kuper Sotheby's Int'l Realty. Unlock MLS
 - $835,0003 bd2 ba1.3k sqft302 Ben Howell Dr, Austin, TX 78704Active
 MLS ID #2420438, Catherine Blackwell, Platinum Realty-Austin. Unlock MLS
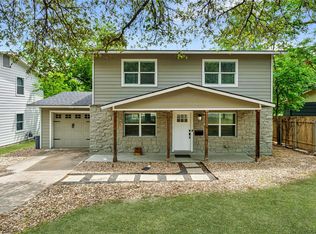
 - $735,0003 bd3 ba1.6k sqft3803 Wilson St, Austin, TX 78704Active
 MLS ID #8676215, Benjamin Savrick, Moreland Properties. Unlock MLS
 - $699,0003 bd2 ba1.3k sqft3604 Wilson St, Austin, TX 78704ActiveMLS ID #5050749, Lauren Springer, Gottesman Residential R.E.. Unlock MLS
- $649,5003 bd1 ba1.3k sqft1110 W Oltorf St, Austin, TX 78704ActiveMLS ID #9995538, Brooke Roeder, Christies Intl Real Estate Lone Star. Unlock MLS
- $625,0003 bd3 ba1.4k sqft3618 S 2nd St, Austin, TX 78704ActiveMLS ID #7768078, Brandon Foskey, LPT Realty LLC - Ascend Group. Unlock MLS
- $650,0002 bd1 ba868 sqft1702 Willow St, Austin, TX 78702ActiveMLS ID #8829729, Patricia Cleveland, E3 Properties. Unlock MLS
- $839,9003 bd2 ba1.2k sqft4413 Barrow Ave, Austin, TX 78751ActiveMLS ID #1486239, Julie Gualandri, KW-Austin Portfolio Real Estate. Unlock MLS
- $545,0003 bd2 ba1.7k sqft5109 Fort Mason Dr, Austin, TX 78745ActiveMLS ID #2610521, Carrie York, Live512 LLC. Unlock MLS
- $638,2753 bd3 ba1.3k sqft2710 E 3rd St, Austin, TX 78702ActiveMLS ID #5802717, Rick Orr, Vince Realty. Unlock MLS
- $950,0003 bd2 ba1.4k sqft2111 W 10th St, Austin, TX 78703ActiveMLS ID #2725827, Rob Albertson, Compass RE Texas, LLC. Unlock MLS
- $850,0003 bd2 ba1.4k sqft6308 Nasco Dr, Austin, TX 78757ActiveMLS ID #1520182, Sandy Maguire, Keller Williams Realty C. P.. Unlock MLS
- $900,0003 bd2 ba1.7k sqft811 E 45th St, Austin, TX 78751ActiveMLS ID #1113352, Nathan Clark, Realty of America, LLC. Unlock MLS
- $849,0003 bd3 ba1.2k sqft2214 Garden St #1, Austin, TX 78702ActiveMLS ID #7824843, Jacob Palmer, eXp Realty, LLC. Unlock MLS
- $699,0002 bd1 ba1.1k sqft4616 Sinclair Ave, Austin, TX 78756ActiveMLS ID #1053734, Jimmy Gilmore, Jimmy Gilmore & Co. Unlock MLS
- $499,0003 bd2 ba1.2k sqft2703 Princeton Dr, Austin, TX 78741ActiveMLS ID #3467545, J.p. Glass, Sprout Realty. Unlock MLS
- $699,0002 bd2 ba1.1k sqft1106 W 6th St APT 206, Austin, TX 78703ActiveMLS ID #1122261, Andrea Hamilton, Christies Intl Real Estate Lone Star. Unlock MLS
- $989,0003 bd2 ba1.5k sqft2111 W 12th St, Austin, TX 78703ActiveMLS ID #3365324, Margaret Borth, eXp Realty, LLC. Unlock MLS
- $625,0002 bd1 ba846 sqft2905 Rio Grande St, Austin, TX 78705ActiveMLS ID #2687598, Sherri Rivers, All City Real Estate Ltd. Co. Unlock MLS
