Beautifully renovated and ideally situated in the heart of Central Austin, 1806 Mohle Drive offers a rare opportunity to enjoy a move-in-ready home in coveted Brykerwoods. This charming 2-bedroom, 1-bath residence has been completely renovated and permitted through the City of Austin, thoughtfully blending its original character with fresh, modern finishes. Inside, refinished hardwood floors add warmth throughout the living and dining spaces, while new windows bring in abundant natural light. The fully remodeled kitchen features timeless shaker-style cabinetry, quartz countertops, and new stainless steel appliances. The beautifully updated bathroom includes a glass-enclosed walk-in shower, new vanity, and quartz countertop. Additional improvements include new siding, HVAC system, and water heater. Outside, a spacious fenced backyard provides plenty of room to relax, entertain, garden, or play, with a patio ready for outdoor dining and evenings under the Austin sky. The location is hard to beat. Enjoy the charm of an established Central Austin neighborhood with nearby parks, restaurants, coffee shops, and everyday conveniences. Tarrytown Neighborhood Park and Shoal Creek Greenbelt are nearby, along with neighborhood favorites such as Olive & June and Kerbey Lane Cafe. Downtown Austin, The University of Texas, Lady Bird Lake, Zilker Park, and Lake Austin are all just minutes away, while convenient access to MoPac makes getting around the city easy. A beautifully updated home, generous backyard, and exceptional Central Austin location make 1806 Mohle Drive a special opportunity in 78703.
Active
$850,000
1806 Mohle Dr, Austin, TX 78703
2beds
1,009sqft
Single Family Residence
Built in 1947
6,926 Square Feet Lot
$-- Zestimate®
$842/sqft
$-- HOA
What's special
- 18 days
- 750
- 38
Likely to sell faster than
Zillow last checked:
Listing updated:
Listed by:
Brian Copland (512) 576-0288,
eXp Realty, LLC (888) 519-7431
Source: Unlock MLS,MLS#: 2202504
Facts & features
Interior
Bedrooms & bathrooms
- Bedrooms: 2
- Bathrooms: 1
- Full bathrooms: 1
- Main level bedrooms: 2
Heating
- Central
Cooling
- Central Air
Appliances
- Included: Dishwasher, Microwave, Free-Standing Gas Range, Refrigerator
Features
- Primary Bedroom on Main, Walk-In Closet(s)
- Flooring: Tile, Wood
- Windows: Blinds, Double Pane Windows
- Fireplace features: None
Interior area
- Total interior livable area: 1,009 sqft
Video & virtual tour
Property
Parking
- Parking features: Concrete, Driveway, Off Street
Accessibility
- Accessibility features: None
Features
- Levels: One
- Stories: 1
- Patio & porch: Patio
- Exterior features: Exterior Steps
- Pool features: None
- Spa features: None
- Fencing: Privacy
- View description: None
- Waterfront features: None
Lot
- Size: 6,926 Square Feet
- Features: Back Yard, Curbs, Front Yard, Public Maintained Road, Trees-Medium (20 Ft - 40 Ft)
Details
- Additional structures: None
- Parcel number: 01180207240000
- Special conditions: Standard
Construction
Type & style
- Home type: SingleFamily
- Property subtype: Single Family Residence
Materials
- Foundation: Pillar/Post/Pier
- Roof: Composition, Shingle
Condition
- Updated/Remodeled
- New construction: No
- Year built: 1947
Utilities & green energy
- Sewer: Public Sewer
- Water: Public
- Utilities for property: Electricity Connected, Internet-Fiber, Natural Gas Connected, Sewer Connected, Water Connected
Community & HOA
Community
- Features: None
- Subdivision: Brykerwoods C
HOA
- Has HOA: No
Location
- Region: Austin
Financial & listing details
- Price per square foot: $842/sqft
- Tax assessed value: $734,887
- Annual tax amount: $16,944
- Date on market: 10/5/2026
- Listing terms: Cash,Conventional
- Electric utility on property: Yes
Estimated market value
Not available
Estimated sales range
Not available
Not available
Price history
| Date | Event | Price |
|---|---|---|
| 10/5/2026 | Listed for sale | $850,000+49900%$842/sqft |
Source:  Unlock MLS #2202504 Report a problem | ||
| 5/30/2015 | Listing removed | $1,700$2/sqft |
Source: Reilly, REALTORS #9526035 Report a problem | ||
| 5/22/2015 | Pending sale | $1,700$2/sqft |
Source: Reilly, REALTORS #9526035 Report a problem | ||
| 5/22/2015 | Listed for sale | $1,700$2/sqft |
Source: Reilly, REALTORS #9526035 Report a problem | ||
| 5/22/2015 | Listing removed | $1,700$2/sqft |
Source: Reilly, REALTORS #9526035 Report a problem | ||
| 5/14/2015 | Price change | $1,700-5.6%$2/sqft |
Source: Reilly, REALTORS #9526035 Report a problem | ||
| 4/22/2015 | Price change | $1,800-5.3%$2/sqft |
Source: Reilly, REALTORS #9526035 Report a problem | ||
| 3/3/2015 | Price change | $1,900+5.6%$2/sqft |
Source: Reilly, REALTORS #9526035 Report a problem | ||
| 2/27/2015 | Listed for rent | $1,800+5.9%$2/sqft |
Source: Reilly, REALTORS #9526035 Report a problem | ||
| 5/11/2014 | Listing removed | $1,700$2/sqft |
Source: Austin - WEICHERT, REALTORS - Barton Harris and Co. #9894676 Report a problem | ||
| 5/9/2014 | Listed for rent | $1,700$2/sqft |
Source: Austin - WEICHERT, REALTORS - Barton Harris and Co. #9894676 Report a problem | ||
| 5/31/2012 | Sold | -- |
Source: Agent Provided Report a problem | ||
Public tax history
| Year | Property taxes | Tax assessment |
|---|---|---|
| 2025 | $15,039 -20.6% | $734,887 -23.1% |
| 2024 | $18,931 +12.4% | $955,259 +2.6% |
| 2023 | $16,839 -2.7% | $930,718 -4.5% |
| 2022 | $17,315 | $974,168 +84.6% |
| 2021 | -- | $527,600 +17.4% |
| 2020 | $10,007 +3.8% | $449,400 |
| 2019 | $9,639 +3.4% | $449,400 -6.3% |
| 2018 | $9,323 | $479,381 +13.8% |
| 2017 | $9,323 +7.4% | $421,085 -8.4% |
| 2016 | $8,677 | $459,542 +26.3% |
| 2015 | $8,677 | $363,993 -0.2% |
| 2014 | $8,677 | $364,605 +5.5% |
| 2013 | -- | $345,584 +22.4% |
| 2012 | -- | $282,342 +9.7% |
| 2011 | -- | $257,295 -7.2% |
| 2010 | -- | $277,128 |
| 2009 | -- | $277,128 +1.1% |
| 2008 | -- | $274,110 +8.1% |
| 2007 | -- | $253,584 +10% |
| 2006 | -- | $230,531 +10% |
| 2005 | -- | $209,574 +0.2% |
| 2002 | $4,819 | $209,232 |
Find assessor info on the county website
Monthly payment
Est. payment
Payment breakdown
Explore the cost of this home by adjusting the details. Changes won't be saved.Climate risks
Neighborhood: Bryker Woods
Nearby schools
Schools provided by the listing agent
- Elementary: Casis
- Middle: O Henry
- High: Austin
- District: Austin ISD
Source: Unlock MLS. This data may not be complete. We recommend contacting the local school district to confirm school assignments for this home.

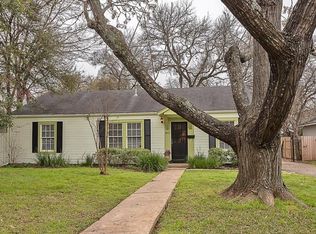
Similar homes
- $950,0003 bd2 ba1.4k sqft2111 W 10th St, Austin, TX 78703Active

 MLS ID #2725827, Rob Albertson, Compass RE Texas, LLC. Unlock MLS
- $825,0002 bd1 ba1k sqft2113 Wilson St, Austin, TX 78704Active
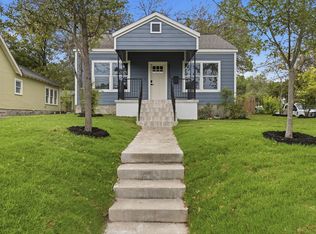 MLS ID #2572205, Laura ivy Blessing, Keller Williams Realty. Unlock MLS
- $699,0002 bd1 ba1.1k sqft4616 Sinclair Ave, Austin, TX 78756Active
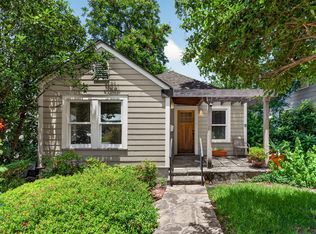 MLS ID #1053734, Jimmy Gilmore, Jimmy Gilmore & Co. Unlock MLS
- $875,0004 bd3 ba1.1k sqft1610 Willow St, Austin, TX 78702Active
 MLS ID #5478955, Brian Copland, eXp Realty, LLC. Unlock MLS
- $629,0003 bd1 ba1.1k sqft2008 Vallejo St, Austin, TX 78757ActiveMLS ID #9585753, Gulay Bozdag, Keller Williams Realty. Unlock MLS
- $799,9003 bd2 ba1.2k sqft1606 S 2nd St, Austin, TX 78704ActiveMLS ID #8358720, Olga Aguirre-Vences, eXp Realty, LLC. Unlock MLS
- $699,0003 bd2 ba1k sqft2506 E Side Dr, Austin, TX 78704ActiveMLS ID #3308256, Karen Kelly, van Heuven Properties. Unlock MLS
- $825,0003 bd2 ba1.3k sqft302 Ben Howell Dr, Austin, TX 78704ActiveMLS ID #2420438, Catherine Blackwell, Platinum Realty-Austin. Unlock MLS
- $1,125,0003 bd2 ba1.4k sqft605 Deep Eddy Ave, Austin, TX 78703ActiveMLS ID #9536376, Tangela Bailey, Horizon Realty. Unlock MLS
- $615,0002 bd1 ba846 sqft2905 Rio Grande St, Austin, TX 78705ActiveMLS ID #2687598, Sherri Rivers, All City Real Estate Ltd. Co. Unlock MLS
- $770,0003 bd2 ba1.3k sqft2406 Santa Maria St, Austin, TX 78702ActiveMLS ID #2020597, Norma Acosta, Compass RE Texas, LLC. Unlock MLS
- $650,0002 bd2 ba808 sqft3503 Robinson Ave, Austin, TX 78722ActiveMLS ID #7313508, Jenn Salladay, Christies Intl Real Estate Lone Star. Unlock MLS
- $729,0003 bd2 ba1.3k sqft2503 E Side Dr, Austin, TX 78704ActiveMLS ID #5796049, John Sjoberg, Moreland Properties. Unlock MLS
- $649,0003 bd1 ba1k sqft122 Havana St, Austin, TX 78704ActiveMLS ID #6219006, Lee Abraham, eXp Realty LLC. Unlock MLS
- $625,0002 bd2 ba1k sqft9802 Zion Way, Austin, TX 78733ActiveMLS ID #7487574, Riley Ingebritson, Coldwell Banker Realty. Unlock MLS
- $485,0002 bd1 ba980 sqft2633 W 45th St, Austin, TX 78731ActiveMLS ID #5272908, John Richardson, Compass RE Texas, LLC. Unlock MLS
- $585,0003 bd2 ba1.4k sqft1708 Payne Ave, Austin, TX 78757ActiveMLS ID #1962608, Rhonda Riley, Homecity Real Estate. Unlock MLS
- $650,0002 bd1 ba868 sqft1702 Willow St, Austin, TX 78702ActiveMLS ID #8829729, Patricia Cleveland, E3 Properties. Unlock MLS
- $498,0002 bd1 ba848 sqft3307 Helms St, Austin, TX 78705ActiveMLS ID #9643746, Tammy Young, Compass RE Texas, LLC. Unlock MLS
- $625,0003 bd1 ba1.3k sqft1110 W Oltorf St, Austin, TX 78704ActiveMLS ID #9995538, Brooke Roeder, Christies Intl Real Estate Lone Star. Unlock MLS
