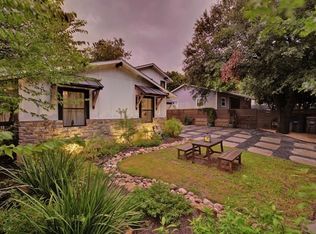
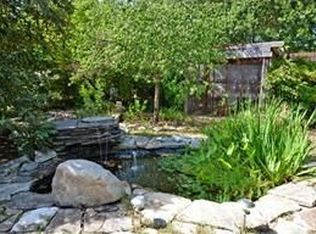
4.5% Financing! Beat Today’s Rates & Own in South Austin!! Why rent or get priced out by high mortgage rates when you can secure a rare 4.5% interest rate (4.62% APR) wrap-around seller financing? This incredible opportunity drops your monthly payment well below standard market rates, making homeownership in a prime South Austin neighborhood much more affordable. Nestled on a 0.206-acre corner lot in Brinwood (just off South Congress), this 3-bedroom, 1-bath move-in ready home offers 1,080 sq ft of updated charm. Cook in a chef’s kitchen complete with quartz countertops, gas range, stainless steel appliances, and a breakfast bar. Enjoy hard flooring  throughout, a bath with double vanity, a dedicated laundry room, Google Fiber connectivity, and no HOA fees. Outside, relax on your front porch or private deck overlooking a fully fenced backyard with mature trees. Plenty of space for kids, pets and entertaining! Amazing 04 Location in a great walkable neighborhood, with access to many cafes and restaurants along both S 1st and S Congress: Summer Moon Coffee, Toss Pizza, Cosmic Pickle, This Gym, grab groceries at the new H-E-B, or explore SoCo. Minutes from Downtown, Lady Bird Lake, and St Edwards University. Lock in your 4.5% (4.65% APR) rate today. (See attached financing sheet for terms/disclosures).
Active
$649,000
122 Havana St, Austin, TX 78704
3beds
1,080sqft
Single Family Residence
Built in 1961
8,955 Square Feet Lot
$-- Zestimate®
$601/sqft
$-- HOA
What's special
Private deckStainless steel appliancesQuartz countertopsFront porchDedicated laundry roomGas rangeBath with double vanity
- 2 days
- 166
- 14
Likely to sell faster than
Zillow last checked:
Listing updated:
Listed by:
Lee Abraham (512) 969-2013,
eXp Realty LLC (888) 519-7431
Source: Unlock MLS,MLS#: 6219006
Facts & features
Interior
Bedrooms & bathrooms
- Bedrooms: 3
- Bathrooms: 1
- Full bathrooms: 1
- Main level bedrooms: 3
Heating
- Central, Hot Water, Natural Gas
Cooling
- Ceiling Fan(s), Central Air, Electric
Appliances
- Included: Dishwasher, Disposal, Exhaust Fan, Gas Range, Microwave, Oven, Free-Standing Gas Range, Refrigerator, Stainless Steel Appliance(s), Gas Water Heater
Features
- Breakfast Bar, Quartz Counters, Double Vanity, Electric Dryer Hookup, Interior Steps, Recessed Lighting, Washer Hookup
- Flooring: Tile, Vinyl, Wood
- Windows: Aluminum Frames, Blinds, Screens
Interior area
- Total interior livable area: 1,080 sqft
Property
Parking
- Parking features: Concrete, Driveway, Off Street
Accessibility
- Accessibility features: None
Features
- Levels: One
- Stories: 1
- Patio & porch: Deck, Front Porch
- Exterior features: Exterior Steps, Private Yard
- Pool features: None
- Fencing: Back Yard, Fenced, Gate, Privacy, Wood
- View description: None
- Waterfront features: None
Lot
- Size: 8,955 Square Feet
- Features: Back Yard, Corner Lot, Front Yard, Landscaped, Level, Native Plants, Public Maintained Road, Trees-Medium (20 Ft - 40 Ft), Trees-Moderate, Xeriscape
Details
- Additional structures: None
- Parcel number: 04070310060000
- Special conditions: Standard
Construction
Type & style
- Home type: SingleFamily
- Property subtype: Single Family Residence
Materials
- Foundation: Slab
- Roof: Composition
Condition
- Resale
- New construction: No
- Year built: 1961
Utilities & green energy
- Sewer: Public Sewer
- Water: Public
- Utilities for property: Above Ground, Cable Connected, Electricity Connected, Internet-Fiber, Natural Gas Connected, Phone Available, Sewer Connected, Underground Utilities, Water Connected
Community & HOA
Community
- Features: Curbs, Google Fiber, High Speed Internet, Street Lights
- Subdivision: Brinwood Sec 01
HOA
- Has HOA: No
Location
- Region: Austin
Financial & listing details
- Price per square foot: $601/sqft
- Tax assessed value: $535,171
- Annual tax amount: $9,628
- Date on market: 10/9/2026
- Listing terms: See Remarks,Cash,Conventional,1031 Exchange,FHA,FMHA (Fannie Mae),Owner May Carry,Texas Vet,VA Loan
- Electric utility on property: Yes
Estimated market value
Not available
Estimated sales range
Not available
Not available
Price history
| Date | Event | Price |
|---|---|---|
| 10/9/2026 | Listed for sale | $649,000-11.7%$601/sqft |
Source:  Unlock MLS #6219006 Report a problem Unlock MLS #6219006 Report a problem | ||
| 9/11/2026 | Price change | $2,495-3.9%$2/sqft |
Source: Zillow Rentals Report a problem | ||
| 9/4/2026 | Price change | $2,595-3.7%$2/sqft |
Source: Zillow Rentals Report a problem | ||
| 8/13/2026 | Price change | $2,695-3.6%$2/sqft |
Source: Zillow Rentals Report a problem | ||
| 7/28/2026 | Listed for rent | $2,795$3/sqft |
Source: Zillow Rentals Report a problem | ||
| 7/27/2025 | Sold | -- |
Source: Agent Provided Report a problem | ||
| 7/10/2025 | Listing removed | $2,795$3/sqft |
Source: Zillow Rentals Report a problem | ||
| 6/18/2025 | Price change | $2,795-3.5%$3/sqft |
Source: Zillow Rentals Report a problem | ||
| 5/17/2025 | Price change | $2,895-3.3%$3/sqft |
Source: Zillow Rentals Report a problem | ||
| 5/9/2025 | Price change | $2,995-3.2%$3/sqft |
Source: Zillow Rentals Report a problem | ||
| 4/23/2025 | Price change | $3,095-3.1%$3/sqft |
Source: Zillow Rentals Report a problem | ||
| 4/17/2025 | Price change | $3,195-3%$3/sqft |
Source: Zillow Rentals Report a problem | ||
| 3/29/2025 | Listed for rent | $3,295-0.2%$3/sqft |
Source: Zillow Rentals Report a problem | ||
| 3/28/2025 | Listing removed | $3,300$3/sqft |
Source: Unlock MLS #9976975 Report a problem | ||
| 2/10/2025 | Listed for rent | $3,300+57.1%$3/sqft |
Source: Unlock MLS #9976975 Report a problem | ||
| 8/20/2021 | Sold | -- |
Source: Agent Provided Report a problem | ||
| 6/24/2021 | Listed for sale | $735,000$681/sqft |
Source: Unlock MLS #3044213 Report a problem | ||
| 3/24/2021 | Listing removed | -- |
Source: Owner Report a problem | ||
| 11/14/2019 | Listing removed | $2,100$2/sqft |
Source: Owner Report a problem | ||
| 10/20/2019 | Price change | $2,100-4.5%$2/sqft |
Source: Owner Report a problem | ||
| 9/16/2019 | Listed for rent | $2,200$2/sqft |
Source: Owner Report a problem | ||
| 6/14/2018 | Listing removed | $2,200$2/sqft |
Source: Owner Report a problem | ||
| 6/9/2018 | Listed for rent | $2,200$2/sqft |
Source: Owner Report a problem | ||
Public tax history
| Year | Property taxes | Tax assessment |
|---|---|---|
| 2025 | $10,952 -15.4% | $535,171 -18.1% |
| 2024 | $12,947 -5% | $653,306 -13.3% |
| 2023 | $13,634 -9.8% | $753,576 -9.5% |
| 2022 | $15,108 | $832,761 +75.1% |
| 2021 | -- | $475,700 +15.5% |
| 2020 | $9,172 +3.8% | $411,900 |
| 2019 | $8,835 +29% | $411,900 +9% |
| 2018 | $6,851 | $377,748 +10% |
| 2017 | $6,851 +21.2% | $343,407 +10% |
| 2016 | $5,651 | $312,188 +10% |
| 2015 | $5,651 | $283,807 +10% |
| 2014 | $5,651 | $258,006 +10% |
| 2013 | -- | $234,551 +4% |
| 2012 | -- | $225,434 -4.2% |
| 2011 | -- | $235,218 -13.1% |
| 2010 | -- | $270,617 -7.7% |
| 2009 | -- | $293,223 +8.8% |
| 2008 | -- | $269,623 +54.4% |
| 2007 | -- | $174,620 +10% |
| 2006 | -- | $158,745 +10% |
| 2005 | -- | $144,314 +0.5% |
| 2002 | $3,597 | $143,623 |
Find assessor info on the county website
Monthly payment
Est. payment
Payment breakdown
Explore the cost of this home by adjusting the details. Changes won't be saved.Climate risks
Neighborhood: Dawson
Nearby schools
Schools provided by the listing agent
- Elementary: Dawson
- Middle: Lively
- High: Travis
- District: Austin ISD
Source: Unlock MLS. This data may not be complete. We recommend contacting the local school district to confirm school assignments for this home.
Similar homes
- $649,9003 bd3 ba1.5k sqft205 Woodward St, Austin, TX 78704Active

 MLS ID #1481292, Anthony Kuri, McAllister & Associates. Unlock MLS
 - $715,0003 bd2 ba1.2k sqft2708 Carnarvon Ln, Austin, TX 78704Active
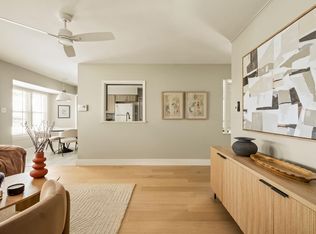 MLS ID #8615062, Kim Fry, Brodsky Properties. Unlock MLS
 - $535,0002 bd3 ba1.5k sqft3408 Charlotte Rose Dr, Austin, TX 78704Active
 MLS ID #1486447, Tim Landy, Compass RE Texas, LLC. Unlock MLS
 - $649,5003 bd1 ba1.3k sqft1110 W Oltorf St, Austin, TX 78704Active
 MLS ID #9995538, Brooke Roeder, Christies Intl Real Estate Lone Star. Unlock MLS
 - $589,9993 bd1 ba1.1k sqft3004 Burning Oak Dr, Austin, TX 78704ActiveMLS ID #5143927, Ryan Machala, Icon Realty Texas LLC. Unlock MLS
- $599,9003 bd2 ba1k sqft209 Woodward St, Austin, TX 78704ActiveMLS ID #5131280, Anthony Kuri, McAllister & Associates. Unlock MLS
- $749,9003 bd3 ba1.6k sqft510 El Paso St #A, Austin, TX 78704ActiveMLS ID #6387694, Michelle Keahey, Compass RE Texas, LLC. Unlock MLS
- $699,9004 bd2 ba1.5k sqft207 Woodward St, Austin, TX 78704ActiveMLS ID #5631592, Anthony Kuri, McAllister & Associates. Unlock MLS
- $699,0003 bd2 ba1.3k sqft3604 Wilson St, Austin, TX 78704ActiveMLS ID #5050749, Lauren Springer, Gottesman Residential R.E.. Unlock MLS
- $550,0002 bd1 ba850 sqft2021 Travis Heights Blvd #1002, Austin, TX 78704ActiveMLS ID #6896822, Alex McCormick, Keller Williams Realty. Unlock MLS
- $895,0003 bd2 ba1.5k sqft2304 Forest Ave, Austin, TX 78704ActiveMLS ID #3607702, Julianna Scruggs, Compass RE Texas, LLC. Unlock MLS
- $625,0003 bd3 ba1.4k sqft3618 S 2nd St, Austin, TX 78704ActiveMLS ID #7768078, Brandon Foskey, LPT Realty LLC - Ascend Group. Unlock MLS
- $600,0003 bd3 ba1.5k sqft1011 Brodie St APT 28, Austin, TX 78704ActiveMLS ID #8334604, Beverly M Williams, Compass RE Texas, LLC. Unlock MLS
- $619,0003 bd4 ba1.5k sqft4400 Jinx Ave #2, Austin, TX 78745ActiveMLS ID #1108198, Casey Marquez, Compass RE Texas, LLC. Unlock MLS
- $650,0003 bd1 ba1.5k sqft1102 Southwood Rd, Austin, TX 78704ActiveMLS ID #9607809, Katie Jackson, Christies Intl Real Estate Lone Star. Unlock MLS
- $599,9003 bd2 ba1.1k sqft2411 S 6th St, Austin, TX 78704ActiveMLS ID #6581549, Jessica Cuevas, All City Real Estate Ltd. Co. Unlock MLS
- $600,0002 bd1 ba806 sqft120 El Paso St, Austin, TX 78704ActiveMLS ID #7963515, Kevin McCord, Bramlett Partners. Unlock MLS
- $699,9993 bd2 ba1.3k sqft2510 Little John Ln, Austin, TX 78704ActiveMLS ID #8156278, Contessa Segura, Keller Williams Realty. Unlock MLS
- $555,0003 bd3 ba1.6k sqft2210 Schriber St #A, Austin, TX 78704ActiveMLS ID #5322038, Dustyn Sapp, Keller Williams Realty. Unlock MLS
- $769,9993 bd2 ba1.3k sqft2503 E Side Dr, Austin, TX 78704ActiveMLS ID #5796049, John Sjoberg, Moreland Properties. Unlock MLS
