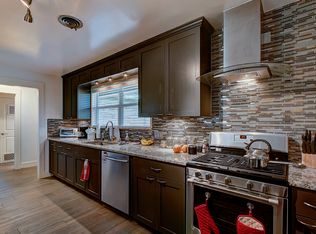
Welcome to 2411 S 6th St, where classic South Austin charm meets an unbeatable 78704 location! This 3-bedroom, 2-bath home offers approximately 1,120 sq. ft. of comfortable living space surrounded by beautiful mature trees in the established Galindo neighborhood. Inside, you'll find a bright and inviting interior with updated finishes throughout. The refreshed kitchen features new cabinetry, countertops, subway tile backsplash, modern lighting, and an adjoining dining area. Both bathrooms have been updated, including a private bathroom for the primary bedroom. All bedrooms feature brand-new carpet, while ceiling fans and abundant natural light add to the home's comfortable feel. Major improvements include a roof approximately 5 years old and an HVAC system installed in 2019, offering added value for the next owner. Outside, the painted brick exterior, dark contrasting trim, mature shade trees, refreshed landscaping, covered front porch, and attached 1-car garage create welcoming curb appeal. And then there's the location! Enjoy the convenience of living just minutes from Downtown Austin with quick access to South Congress, South Lamar, Lady Bird Lake, local restaurants, coffee shops, shopping, nightlife, and entertainment. Outdoor recreation is close to home with nearby Gillis Neighborhood Park offering green space and a hike-and-bike trail, plus easy access to the Butler Hike-and-Bike Trail, Auditorium Shores, and Zilker Park.
Active
$599,900
2411 S 6th St, Austin, TX 78704
3beds
1,120sqft
Single Family Residence
Built in 1957
6,847 Square Feet Lot
$571,200 Zestimate®
$536/sqft
$-- HOA
What's special
Modern lightingWelcoming curb appealUpdated finishes throughoutAbundant natural lightCeiling fansBright and inviting interiorAdjoining dining area
- 38 days
- 1,084
- 92
Likely to sell faster than
Zillow last checked:
Listing updated:
Listed by:
Jessica Cuevas (512) 848-5877,
All City Real Estate Ltd. Co (866) 277-6005
Source: Unlock MLS,MLS#: 6581549
Facts & features
Interior
Bedrooms & bathrooms
- Bedrooms: 3
- Bathrooms: 2
- Full bathrooms: 2
- Main level bedrooms: 3
Heating
- Central
Cooling
- Central Air, Gas
Appliances
- Included: None
Features
- Ceiling Fan(s), Quartz Counters, Electric Dryer Hookup, Gas Dryer Hookup, High Speed Internet, Washer Hookup
- Flooring: Carpet, Tile
- Windows: None
Interior area
- Total interior livable area: 1,120 sqft
Property
Parking
- Total spaces: 1
- Parking features: Garage, Outside
- Garage spaces: 1
Accessibility
- Accessibility features: None
Features
- Levels: One
- Stories: 1
- Patio & porch: Porch
- Exterior features: Private Yard
- Pool features: None
- Fencing: Back Yard, Fenced
- Has view: Yes
- View description: Neighborhood
- Waterfront features: None
Lot
- Size: 6,847 Square Feet
- Features: Back Yard, Front Yard, Trees-Medium (20 Ft - 40 Ft)
Details
- Additional structures: None
- Parcel number: 04020407050000
- Special conditions: Probate Listing
Construction
Type & style
- Home type: SingleFamily
- Property subtype: Single Family Residence
Materials
- Foundation: Slab
- Roof: Composition
Condition
- Updated/Remodeled
- New construction: No
- Year built: 1957
Utilities & green energy
- Sewer: Public Sewer
- Water: Public
- Utilities for property: Cable Connected, Electricity Connected, Internet-Cable, Sewer Connected
Community & HOA
Community
- Features: None
- Subdivision: Southwood Sec 02
HOA
- Has HOA: No
Location
- Region: Austin
Financial & listing details
- Price per square foot: $536/sqft
- Tax assessed value: $431,409
- Annual tax amount: $10,594
- Date on market: 8/28/2026
- Listing terms: Cash,Conventional,FHA,VA Loan
- Electric utility on property: Yes
Estimated market value
$571,200
$543,000 - $600,000
$3,425/mo
Price history
| Date | Event | Price |
|---|---|---|
| 9/28/2026 | Listed for sale | $599,900$536/sqft |
Source:  Unlock MLS #6581549 Report a problem Unlock MLS #6581549 Report a problem | ||
| 9/15/2026 | Contingent | $599,900$536/sqft |
Source: Unlock MLS #6581549 Report a problem | ||
| 8/28/2026 | Listed for sale | $599,900$536/sqft |
Source: Unlock MLS #6581549 Report a problem | ||
Public tax history
| Year | Property taxes | Tax assessment |
|---|---|---|
| 2025 | $8,829 -29.6% | $431,409 -31.8% |
| 2024 | $12,536 -10.2% | $632,536 -18% |
| 2023 | $13,954 -11.6% | $771,264 -3.6% |
| 2022 | $15,793 | $799,694 +74% |
| 2021 | -- | $459,636 +14% |
| 2020 | $8,981 +3.8% | $403,359 |
| 2019 | $8,652 +3.3% | $403,359 -1.9% |
| 2018 | $8,374 | $411,150 +8.7% |
| 2017 | $8,374 +25.2% | $378,222 +15.2% |
| 2016 | $6,691 | $328,307 +3.1% |
| 2015 | $6,691 | $318,299 +13.2% |
| 2014 | $6,691 | $281,142 +9.8% |
| 2013 | -- | $255,951 +50.9% |
| 2012 | -- | $169,645 -21.7% |
| 2011 | -- | $216,602 |
| 2010 | -- | $216,602 |
| 2009 | -- | $216,602 +1.5% |
| 2008 | -- | $213,436 +37.9% |
| 2007 | -- | $154,787 |
| 2006 | -- | $154,787 +4.8% |
| 2005 | -- | $147,636 |
Find assessor info on the county website
Monthly payment
Est. payment
Payment breakdown
Explore the cost of this home by adjusting the details. Changes won't be saved.Climate risks
Neighborhood: Galindo
Nearby schools
Schools provided by the listing agent
- Elementary: Dawson
- Middle: Lively
- High: Travis
- District: Austin ISD
Source: Unlock MLS. This data may not be complete. We recommend contacting the local school district to confirm school assignments for this home.

Similar homes
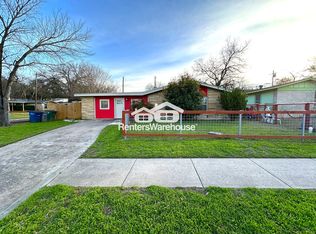
- $573,0003 bd2 ba1.4k sqft7611 Oak Hedge Pl, Austin, TX 78745Active

 MLS ID #8281733, Gray Adkins, Kuper Sotheby's Int'l Realty. Unlock MLS
 - $550,0003 bd2 ba1.4k sqft4904 Enchanted Ln, Austin, TX 78745Active
 MLS ID #4527798, Chris Smith, Central Metro Realty. Unlock MLS
 - $589,9903 bd2 ba1.3k sqft2507 Western Trails Blvd, Austin, TX 78745Active
 MLS ID #1594484, Will Dupuy, TX Brokers. Unlock MLS
 - $735,0003 bd3 ba1.6k sqft3803 Wilson St, Austin, TX 78704Active
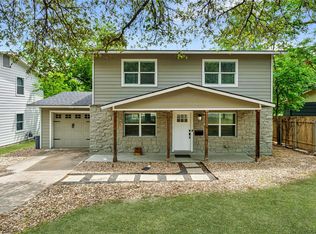 MLS ID #8676215, Benjamin Savrick, Moreland Properties. Unlock MLS
 - $638,2753 bd3 ba1.3k sqft2710 E 3rd St, Austin, TX 78702ActiveMLS ID #5802717, Rick Orr, Vince Realty. Unlock MLS
- $439,9002 bd2 ba1k sqft4025 Valley View Rd #2, Austin, TX 78704ActiveMLS ID #3554052, Paul Pearson, Pearson Properties. Unlock MLS
- $569,0003 bd2 ba1.2k sqft8304 Millway Dr, Austin, TX 78757ActiveMLS ID #8378443, Karin Howard, EXP REALTY. Unlock MLS
- $599,0003 bd2 ba1.4k sqft1620 S Turnersville Rd, Buda, TX 78610ActiveMLS ID #8178633, Melody Duran, TS Realty. Unlock MLS
- $469,9003 bd2 ba1.4k sqft2507 Glen Springs Way, Austin, TX 78741ActiveMLS ID #5397672, Laurel Seymour, Ashley Austin Homes. Unlock MLS
- $589,9004 bd2 ba1.5k sqft8100 Stillwood Ln, Austin, TX 78757ActiveMLS ID #2346472, Derek Peterson, Compass RE Texas, LLC. Unlock MLS
- $550,0003 bd2 ba1.5k sqft6108 Bridlington Cir, Austin, TX 78745ActiveMLS ID #3581012, Kristie Bryant, Keller Williams Realty. Unlock MLS
- $499,9953 bd2 ba1.5k sqft2717 Charlesworth Dr, Austin, TX 78745ActiveMLS ID #1887911, Chris Sackett, Grassroots Realty, LLC.. Unlock MLS
- $545,0003 bd1 ba1.2k sqft1609 Larkwood Dr, Austin, TX 78723ActiveMLS ID #7435858, Kelly Friedman, CRAFTHAUS STUDIO REALTY, LLC. Unlock MLS
- $500,0003 bd2 ba1.5k sqft7451 Pusch Ridge Loop, Austin, TX 78749ActiveMLS ID #1299823, Morgan Smith, KW-Austin Portfolio Real Estate. Unlock MLS
- $399,9003 bd1 ba1.3k sqft3206 Goodwin Ave, Austin, TX 78702ActiveMLS ID #4992532, Andrew Cavazos, Keller Williams Realty. Unlock MLS
- $445,0003 bd2 ba1.2k sqft7206 Shadywood Dr, Austin, TX 78745ActiveMLS ID #5534669, Christie Altree, Kifer Sparks Agency, LLC. Unlock MLS
- $419,9004 bd2 ba1.4k sqft3103 Matador Dr, Austin, TX 78741ActiveMLS ID #1548066, Andrew Stanek, Compass RE Texas, LLC. Unlock MLS
- $455,0003 bd2 ba1.5k sqft2018 Chaparral Park Rd, Manchaca, TX 78652ActiveMLS ID #6588456, Melissa Deichmann, Star Tex Real Estate. Unlock MLS
- $524,0002 bd2 ba1.2k sqft10706 Creek View Dr, Austin, TX 78748ActiveMLS ID #9674471, Stefan Stankovic, Spyglass Realty. Unlock MLS
- $479,0003 bd2 ba1.5k sqft6010 Morning Dew Dr, Austin, TX 78749ActiveMLS ID #2987869, Stephanie Sharp, Keller Williams Realty. Unlock MLS
