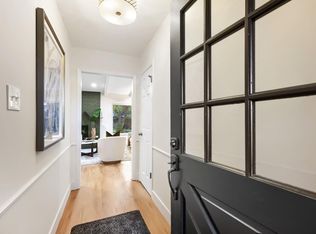
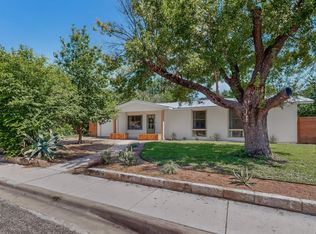
Timeless Mid-Century Modern Charm in the Heart of Windsor Park! Welcome to this classic 1955 mid-century ranch home in desirable Windsor Park. Maintained with exceptional pride of ownership by only two owners, this 3-bedroom, 2-bathroom residence offers 1,563 sq ft of thoughtful living space featuring two distinct living areas and a dining space. Vintage architectural details include original hardwood floors, classic louvered windows, and a double carport. The freshly painted interior makes this home move-in ready. Enjoy peace of mind with extensive system upgrades: a 2022 roof replacement, newer HVAC system, newer water heater, and double-pane energy-efficient windows. Comprehensive plumbing updates include a new PVC sewer line to the street, a new shut-off and pressure-regulating valve, partial cast-iron replacement, and a utility room effluent pump. Situated on a flat lot of nearly a quarter acre, the sprawling backyard offers a stone patio anchored by a majestic oak tree—perfect for outdoor dining and relaxing. All appliances convey with the sale. Bartholomew District Park with all of its amenities is just a few blocks away, as is the Mueller development. Convenient central Austin location just minutes to UT and Downtown Austin, with quick access to IH-35 and US 290.
Active
$575,000
1419 Cloverleaf Dr, Austin, TX 78723
3beds
1,563sqft
Single Family Residence
Built in 1955
10,175 Square Feet Lot
$-- Zestimate®
$368/sqft
$-- HOA
What's special
Dining spaceFreshly painted interiorDouble carportSprawling backyardClassic louvered windowsOriginal hardwood floorsDouble-pane energy-efficient windows
- 6 days
- 735
- 82
Likely to sell faster than
Zillow last checked:
Listing updated:
Listed by:
Hal Patterson (512) 925-4663,
Keller Williams Realty (512) 448-4111
Source: Unlock MLS,MLS#: 1239105
Facts & features
Interior
Bedrooms & bathrooms
- Bedrooms: 3
- Bathrooms: 2
- Full bathrooms: 2
- Main level bedrooms: 3
Primary bathroom
- Features: Walk-in Shower
- Level: Main
Kitchen
- Features: Breakfast Bar, Quartz Counters
- Level: Main
Living room
- Features: CRWN
- Level: Main
Heating
- Central, Natural Gas
Cooling
- Central Air, Electric
Appliances
- Included: Dishwasher, Disposal, Dryer, Gas Range, Microwave, Refrigerator, Washer, Gas Water Heater
Features
- Breakfast Bar, Ceiling Fan(s), Quartz Counters, Crown Molding, Gas Dryer Hookup, Multiple Living Areas, Open Floorplan, Primary Bedroom on Main, Recessed Lighting, Storage, Washer Hookup
- Flooring: Tile, Wood
- Windows: See Remarks, Blinds, Double Pane Windows
Interior area
- Total interior livable area: 1,563 sqft
Video & virtual tour
Property
Parking
- Parking features: Attached Carport, Driveway
- Has attached garage: Yes
Accessibility
- Accessibility features: None
Features
- Levels: One
- Stories: 1
- Patio & porch: Front Porch, Patio, Rear Porch
- Exterior features: None
- Pool features: None
- Fencing: Back Yard, Chain Link, Privacy, Wood
- View description: None
- Waterfront features: None
Lot
- Size: 10,175 Square Feet
- Dimensions: 75' x 133'
- Features: Back Yard, Flag Lot, Front Yard, Level, Sprinkler - In-ground, Trees-Large (Over 40 Ft)
Details
- Additional structures: None
- Parcel number: 02211505100000
- Special conditions: Standard
Construction
Type & style
- Home type: SingleFamily
- Property subtype: Single Family Residence
Materials
- Foundation: Slab
- Roof: Composition
Condition
- Resale
- New construction: No
- Year built: 1955
Utilities & green energy
- Sewer: Public Sewer
- Water: Public
- Utilities for property: Above Ground, Electricity Connected, Internet-Fiber, Natural Gas Connected, Phone Available, Sewer Connected, Water Connected
Community & HOA
Community
- Features: None
- Subdivision: Delwood 04 Sec B
HOA
- Has HOA: No
Location
- Region: Austin
Financial & listing details
- Price per square foot: $368/sqft
- Tax assessed value: $516,620
- Annual tax amount: $9,488
- Date on market: 10/26/2026
- Listing terms: Cash,Conventional,FHA,VA Loan
- Electric utility on property: Yes
Estimated market value
Not available
Estimated sales range
Not available
Not available
Price history
| Date | Event | Price |
|---|---|---|
| 10/26/2026 | Listed for sale | $575,000+36.9%$368/sqft |
Source:  Unlock MLS #1239105 Report a problem | ||
| 1/4/2018 | Sold | -- |
Source: Agent Provided Report a problem | ||
| 12/18/2017 | Pending sale | $420,000$269/sqft |
Source: Realty Austin #9155571 Report a problem | ||
| 12/7/2017 | Listed for sale | $420,000$269/sqft |
Source: Realty Austin #9155571 Report a problem | ||
Public tax history
| Year | Property taxes | Tax assessment |
|---|---|---|
| 2025 | $10,573 -5% | $516,620 -8% |
| 2024 | $11,127 -6.8% | $561,465 -14.9% |
| 2023 | $11,941 -1.1% | $660,000 -3% |
| 2022 | $12,077 | $680,271 +29.5% |
| 2021 | -- | $525,431 +27.5% |
| 2020 | $9,174 +3.8% | $412,000 |
| 2019 | $8,837 +336.8% | $412,000 +11.6% |
| 2018 | $2,023 | $369,232 +12.8% |
| 2017 | $2,023 +10.1% | $327,280 +10% |
| 2016 | $1,838 | $297,527 +10% |
| 2015 | $1,838 | $270,479 +10% |
| 2014 | $1,838 | $245,890 +9.3% |
| 2013 | -- | $224,912 +10% |
| 2012 | -- | $204,465 -8% |
| 2011 | -- | $222,336 |
| 2010 | -- | $222,336 -0.5% |
| 2009 | -- | $223,564 +10% |
| 2008 | -- | $203,240 +10% |
| 2007 | -- | $184,764 +10% |
| 2006 | -- | $167,967 +10% |
| 2005 | -- | $152,697 +33.1% |
| 2002 | $632 | $114,724 |
Find assessor info on the county website
Monthly payment
Est. payment
Payment breakdown
Explore the cost of this home by adjusting the details. Changes won't be saved.Climate risks
Neighborhood: Windsor Park
Nearby schools
Schools provided by the listing agent
- Elementary: Blanton
- Middle: Lamar (Austin ISD)
- High: Northeast Early College
- District: Austin ISD
Source: Unlock MLS. This data may not be complete. We recommend contacting the local school district to confirm school assignments for this home.

Similar homes
- $549,9003 bd2 ba1.7k sqft5605 Cordell Ln, Austin, TX 78723Active
 MLS ID #4360386, Michael Hundley, John Horton Realty. Unlock MLS
- $575,0005 bd3 ba2.1k sqft2007 Lazy Brk, Austin, TX 78723Active
 MLS ID #2159626, Courtney Oldham, Compass RE Texas, LLC. Unlock MLS
- $539,0003 bd2 ba1.3k sqft5607 Berkman Dr, Austin, TX 78723Active
 MLS ID #7743360, Laura Hoke, eXp Realty, LLC. Unlock MLS
- $549,0003 bd2 ba1.3k sqft1308 Broadmoor Dr, Austin, TX 78723Active
 MLS ID #3368349, Robert Barbieri, DDFW Realty. Unlock MLS
- $575,0004 bd3 ba1.8k sqft6414 Kenilworth Dr, Austin, TX 78723ActiveMLS ID #8831841, Karen Liddy, Compass RE Texas, LLC. Unlock MLS
- $545,0003 bd1 ba1.2k sqft1609 Larkwood Dr, Austin, TX 78723ActiveMLS ID #7435858, Kelly Friedman, CRAFTHAUS STUDIO REALTY, LLC. Unlock MLS
- $589,9003 bd3 ba1.8k sqft5817 Sutherlin Rd, Austin, TX 78723ActiveMLS ID #6677847, Tara McGuire, Bramlett Partners. Unlock MLS
- $536,0003 bd2 ba1.3k sqft2927 Norwood Hill Rd, Austin, TX 78723ActiveMLS ID #1731997, George Wali, Central Metro Realty. Unlock MLS
- $545,0004 bd2 ba1.7k sqft1607 WHELESS LN, Austin, TX 78723For Sale
 MLS ID #2016062, Natasha Diaz TREC #673489, Barlowe Daly Realty. LERA MLS
- $469,0003 bd1 ba1.2k sqft1418 Larkwood Dr, Austin, TX 78723ActiveMLS ID #1643352, Genesis Webb, TMAX International Realty. Unlock MLS
- $514,9994 bd2 ba1.8k sqft5407 Tipton Dr, Austin, TX 78723ActiveMLS ID #1550536, Kyle Ledford, Keller Williams Realty. Unlock MLS
- $599,0003 bd1 ba1.4k sqft2703 Wheless Ln, Austin, TX 78723ActiveMLS ID #7840056, Naila Ismail, JPAR Austin. Unlock MLS
- $465,0003 bd2 ba1k sqft1400 Westmoor Dr, Austin, TX 78723ActiveMLS ID #5082323, Pascal Munnelly, Keller Williams Realty. Unlock MLS
- $475,0004 bd2 ba1.5k sqft2103 Fordham Cv, Austin, TX 78723ActiveMLS ID #8431451, Joe Shashaty, Compass RE Texas, LLC. Unlock MLS
- $449,0003 bd1 ba1.1k sqft2107 Benwick Cir, Austin, TX 78723ActiveMLS ID #7524500, Ruth Powers, Bramlett Partners. Unlock MLS
- $485,0003 bd2 ba1.2k sqft1602 Ashberry Dr, Austin, TX 78723ActiveMLS ID #8809322, Donna Ciccarelli, Pure Realty. Unlock MLS
- $512,0004 bd3 ba1.9k sqft5607 Exeter Dr., Austin, TX 78723For SaleMLS ID #2020516, Sharon Soileau TREC #697420, Weichert Realtors Strategic Alliance. LERA MLS
- $575,0004 bd2 ba1.7k sqft5700 Avenue G, Austin, TX 78752ActiveMLS ID #7984570, Elizabeth Shands, Gottesman Residential R.E.. Unlock MLS
- $470,0004 bd2 ba1.1k sqft6207 Hickman Ave, Austin, TX 78723ActiveMLS ID #3826660, Cindy Garcia, Bolanos Realty. Unlock MLS
