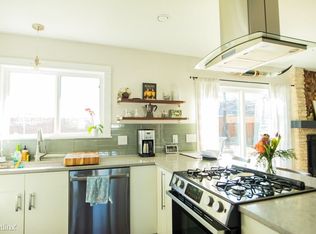
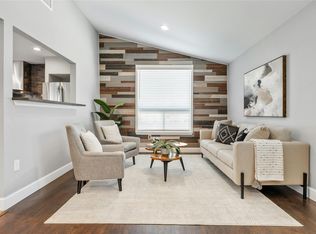
Welcome to 5607 Exeter Dr!!! A prime investment property nestled in the vibrant city of Austin, TX. this property offers the convenience of being minutes away from the downtown Austin area, located in the desirable neighborhood of Royal Oak Estates, literally minutes from downtown, UT, and Dell Children's Hospital. The property boasts a high investor opportunity with a thriving and favorable ROI for savvy investors! Don't miss out on the chance to own a lucrative investment property in one of the fastest growing cities in the country. Schedule a viewing and seize the opportunity to expand your investment portfolio!!! No Survey with property.
For sale
$512,000
5607 Exeter Dr., Austin, TX 78723
4beds
1,901sqft
Single Family Residence
Built in 1963
8,276 Square Feet Lot
$490,400 Zestimate®
$269/sqft
$-- HOA
What's special
- 5 days
- 149
- 2
Likely to sell faster than
Zillow last checked:
Listing updated:
Listed by:
Sharon Soileau TREC #697420 (210) 300-3651,
Weichert Realtors Strategic Alliance
Source: LERA MLS,MLS#: 2020516
Facts & features
Interior
Bedrooms & bathrooms
- Bedrooms: 4
- Bathrooms: 3
- Full bathrooms: 2
- 1/2 bathrooms: 1
Primary bedroom
- Level: Upper
- Area: 225
- Dimensions: 15 x 15
Bedroom 2
- Area: 121
- Dimensions: 11 x 11
Bedroom 3
- Area: 121
- Dimensions: 11 x 11
Bedroom 4
- Area: 110
- Dimensions: 10 x 11
Primary bathroom
- Features: Shower Only
- Area: 110
- Dimensions: 10 x 11
Dining room
- Area: 132
- Dimensions: 11 x 12
Family room
- Area: 100
- Dimensions: 10 x 10
Kitchen
- Area: 60
- Dimensions: 10 x 6
Living room
- Area: 121
- Dimensions: 11 x 11
Office
- Area: 110
- Dimensions: 10 x 11
Heating
- Central, Electric
Cooling
- Central Air
Appliances
- Included: Built-In Oven
- Laundry: Washer Hookup, Dryer Connection
Features
- Two Living Area, Ceiling Fan(s)
- Flooring: Carpet
- Windows: Window Coverings
- Has basement: No
- Has fireplace: No
- Fireplace features: Not Applicable
Interior area
- Total interior livable area: 1,901 sqft
Property
Parking
- Total spaces: 2
- Parking features: Two Car Garage
- Garage spaces: 2
Features
- Levels: Two
- Stories: 2
- Pool features: None
Lot
- Size: 8,276 Square Feet
Details
- Parcel number: 0220200711
Construction
Type & style
- Home type: SingleFamily
- Property subtype: Single Family Residence
Materials
- Brick, 4 Sides Masonry
- Foundation: Slab
- Roof: Composition
Condition
- Pre-Owned
- New construction: No
- Year built: 1963
Utilities & green energy
- Utilities for property: City Garbage service
Community & HOA
Community
- Features: None
- Subdivision: Royal Oak Estates
Location
- Region: Austin
Financial & listing details
- Price per square foot: $269/sqft
- Tax assessed value: $521,043
- Annual tax amount: $10,663
- Price range: $512K - $512K
- Date on market: 10/1/2026
- Cumulative days on market: 7 days
- Listing terms: Conventional,FHA,Cash,Investors OK
Estimated market value
$490,400
$466,000 - $515,000
$3,148/mo
Price history
| Date | Event | Price |
|---|---|---|
| 10/1/2026 | Listed for sale | $512,000$269/sqft |
Source:  LERA MLS #2020516 Report a problem LERA MLS #2020516 Report a problem | ||
Public tax history
| Year | Property taxes | Tax assessment |
|---|---|---|
| 2025 | $10,663 +0.7% | $521,043 -2.5% |
| 2024 | $10,588 +295.4% | $534,233 +1.6% |
| 2023 | $2,678 -33.2% | $525,737 +8.4% |
| 2022 | $4,009 | $484,785 +10% |
| 2021 | -- | $440,714 +9.5% |
| 2020 | $4,150 +15% | $402,363 |
| 2019 | $3,607 +15.8% | $402,363 +19.6% |
| 2018 | $3,114 | $336,389 +10% |
| 2017 | $3,114 +6.1% | $305,808 +10% |
| 2016 | $2,936 | $278,007 +10% |
| 2015 | $2,936 | $252,734 +10% |
| 2014 | $2,936 | $229,758 +10% |
| 2013 | -- | $208,871 +0.5% |
| 2012 | -- | $207,915 +6.4% |
| 2011 | -- | $195,491 -0.7% |
| 2010 | -- | $196,825 +10% |
| 2009 | -- | $178,932 +10% |
| 2008 | -- | $162,665 +10% |
| 2007 | -- | $147,877 +10% |
| 2006 | -- | $134,434 +10% |
| 2005 | -- | $122,213 |
Find assessor info on the county website
Monthly payment
Est. payment
Payment breakdown
Explore the cost of this home by adjusting the details. Changes won't be saved.Climate risks
Neighborhood: Windsor Park
Nearby schools
Schools provided by the listing agent
- Middle: Lamar
- High: Austin
- District: Austin I.S.D.
Source: LERA MLS. This data may not be complete. We recommend contacting the local school district to confirm school assignments for this home.

Similar homes
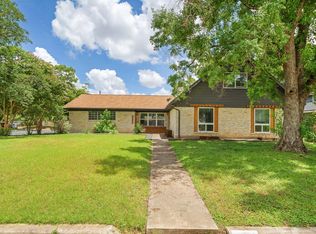
- $519,0004 bd2 ba1.8k sqft5407 Tipton Dr, Austin, TX 78723Active
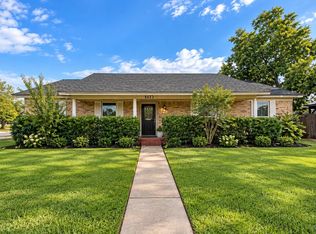
 MLS ID #7803726, Kyle Ledford, Keller Williams Realty. Unlock MLS
 - $575,0004 bd3 ba1.8k sqft6414 Kenilworth Dr, Austin, TX 78723Active
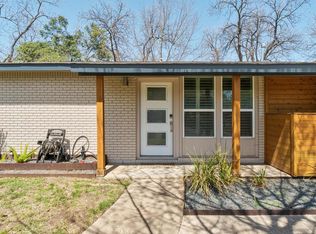 MLS ID #8831841, Karen Liddy, Compass RE Texas, LLC. Unlock MLS
 - $539,0003 bd2 ba1.3k sqft5607 Berkman Dr, Austin, TX 78723Active
 MLS ID #7743360, Laura Hoke, eXp Realty, LLC. Unlock MLS
 - $500,0003 bd2 ba2k sqft5503 Manor Rd, Austin, TX 78723Active
 MLS ID #7328886, Chris Riley, Compass RE Texas, LLC. Unlock MLS
 - $525,0004 bd2 ba1.9k sqft7304 Hartnell Dr, Austin, TX 78723ActiveMLS ID #6710497, Eduardo Duran, Realty of America, LLC. Unlock MLS
- $470,0004 bd2 ba1.1k sqft6207 Hickman Ave, Austin, TX 78723ActiveMLS ID #3826660, Cindy Garcia, Bolanos Realty. Unlock MLS
- $530,0003 bd3 ba1.8k sqft6904 Langston Dr, Austin, TX 78723ActiveMLS ID #4939857, Ariel Pine, Central Metro Realty. Unlock MLS
- $524,9004 bd2 ba2.1k sqft3100 Lynridge Dr, Austin, TX 78723ActiveMLS ID #8624488, Jared West, Team West Real Estate LLC. Unlock MLS
- $475,0004 bd2 ba1.4k sqft5215 Overbrook Dr, Austin, TX 78723ActiveMLS ID #8776537, Rebekah Murtagh, SOL Realty. Unlock MLS
- $499,5004 bd2 ba1.6k sqft7402 Bucknell Dr, Austin, TX 78723ActiveMLS ID #8243785, Andrew Vallejo, Redfin Corporation. Unlock MLS
- $475,0004 bd3 ba2.1k sqft7102 Fred Morse Dr, Austin, TX 78723ActiveMLS ID #2593074, Christy McNaughton, Pacesetter Properties. Unlock MLS
- $475,0004 bd2 ba2.1k sqft3017 Val Dr, Austin, TX 78723ActiveMLS ID #8511424, Hannah Bui, Orchard Brokerage. Unlock MLS
- $529,0003 bd2 ba1.4k sqft5304 Basswood Ln, Austin, TX 78723ActiveMLS ID #6393481, Todd Cruz, DEN Property Group. Unlock MLS
- $489,0003 bd2 ba1.7k sqft4709 York Hill Dr, Austin, TX 78723ActiveMLS ID #1593388, Pirie Humphries, KW-Austin Portfolio Real Estate. Unlock MLS
- $445,0003 bd2 ba1.4k sqft1803 Elmira Rd, Austin, TX 78721ActiveMLS ID #6355336, Louise Bell, eXp Realty, LLC. Unlock MLS
- $700,0003 bd3 ba2.1k sqft5708 Sutherlin Rd #14, Austin, TX 78723ActiveMLS ID #4645001, Jordan Richardson, Kuper Sotheby's Int'l Realty. Unlock MLS
- $449,0004 bd2 ba1.9k sqft3310 Hycreek Dr, Austin, TX 78723ActiveMLS ID #7925361, Ada Gu, RealTech Realty, LLC. Unlock MLS
- $589,9955 bd3 ba2k sqft5604 Chadwyck Dr, Austin, TX 78723ActiveMLS ID #4658640, Jeff Patterson, Team West Real Estate LLC. Unlock MLS
- $450,0003 bd2 ba1.9k sqft5505 Pendleton Ln, Austin, TX 78723ActiveMLS ID #9709957, Scott Hayes, Compass RE Texas, LLC. Unlock MLS
