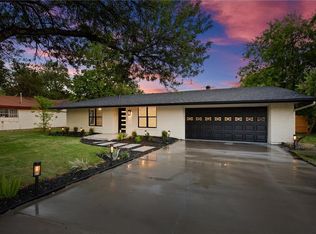
Don't miss this incredible opportunity to live just minutes from it all! Located only 2 miles from Mueller HEB, trendy shops, top-rated restaurants, local parks, and with quick access to major highways—plus just a 15-minute drive to UT and downtown Austin. Tucked away at the end of a quiet cul-de-sac, this beautifully maintained 5 bedroom home offers rare privacy with a spacious backyard perfect for entertaining or any additions. Inside, you'll love the open-concept layout filled with natural light. The primary bedroom is conveniently located on the main floor, while four additional bedrooms upstairs provide plenty of space for family, guests, or a home office. Enjoy elegant upgrades including quartz countertops, wood flooring on the main level, renovated bathrooms, and fresh interior paint throughout. This is the kind of home that checks all the boxes—come see it for yourself!
Active
$500,000
3001 Maplelawn Cir, Austin, TX 78723
5beds
2,116sqft
Single Family Residence
Built in 1963
9,766 Square Feet Lot
$488,900 Zestimate®
$236/sqft
$-- HOA
What's special
Fresh interior paint throughoutQuiet cul-de-sacRenovated bathroomsFour additional bedrooms upstairs
- 3 days
- 261
- 37
Likely to sell faster than
Zillow last checked:
Listing updated:
Listed by:
Gaby Proctor 512-569-3874,
Compass RE Texas, LLC (512) 575-3644,
Chad Proctor (512) 870-7292,
Compass RE Texas, LLC
Source: Unlock MLS,MLS#: 4377595
Facts & features
Interior
Bedrooms & bathrooms
- Bedrooms: 5
- Bathrooms: 3
- Full bathrooms: 2
- 1/2 bathrooms: 1
- Main level bedrooms: 1
Heating
- Central
Cooling
- Central Air
Appliances
- Included: Dishwasher, Microwave, Oven, Gas Oven, Free-Standing Gas Range
Features
- Breakfast Bar, Built-in Features, Ceiling Fan(s), Kitchen Island, Open Floorplan, Primary Bedroom on Main, Walk-In Closet(s)
- Flooring: Carpet, Laminate, Tile
- Windows: Aluminum Frames
Interior area
- Total interior livable area: 2,116 sqft
Property
Parking
- Parking features: See Remarks
Accessibility
- Accessibility features: See Remarks
Features
- Levels: Two
- Stories: 2
- Patio & porch: Patio
- Exterior features: Private Yard
- Pool features: None
- Fencing: Back Yard, Wood
- View description: None
- Waterfront features: None
Lot
- Size: 9,766 Square Feet
- Features: Cul-De-Sac
Details
- Additional structures: None
- Parcel number: 02212203210000
- Special conditions: Standard
Construction
Type & style
- Home type: SingleFamily
- Property subtype: Single Family Residence
Materials
- Foundation: Slab
- Roof: Shingle
Condition
- Resale
- New construction: No
- Year built: 1963
Utilities & green energy
- Sewer: Public Sewer
- Water: Public
- Utilities for property: Electricity Available, Natural Gas Available, Sewer Available
Community & HOA
Community
- Features: See Remarks
- Subdivision: Cherrylawn Sec 02
HOA
- Has HOA: No
Location
- Region: Austin
Financial & listing details
- Price per square foot: $236/sqft
- Tax assessed value: $521,333
- Annual tax amount: $11,310
- Date on market: 10/7/2026
- Listing terms: Cash,Conventional,FHA,FMHA (Fannie Mae),VA Loan
- Electric utility on property: Yes
Estimated market value
$488,900
$464,000 - $513,000
$3,642/mo
Price history
| Date | Event | Price |
|---|---|---|
| 10/7/2026 | Listed for sale | $500,000-9.1%$236/sqft |
Source:  Unlock MLS #4377595 Report a problem Unlock MLS #4377595 Report a problem | ||
| 10/2/2025 | Listing removed | $550,000$260/sqft |
Source: Unlock MLS #8748727 Report a problem | ||
| 10/1/2025 | Listing removed | $3,000$1/sqft |
Source: Unlock MLS #3501723 Report a problem | ||
| 9/16/2025 | Price change | $3,000-6.3%$1/sqft |
Source: Unlock MLS #3501723 Report a problem | ||
| 9/3/2025 | Listed for rent | $3,200+6.7%$2/sqft |
Source: Unlock MLS #3501723 Report a problem | ||
| 8/14/2025 | Listed for sale | $550,000-21.4%$260/sqft |
Source: Unlock MLS #8748727 Report a problem | ||
| 8/1/2025 | Listing removed | $3,000$1/sqft |
Source: Unlock MLS #3501723 Report a problem | ||
| 6/10/2025 | Listed for rent | $3,000$1/sqft |
Source: Unlock MLS #3501723 Report a problem | ||
| 6/25/2024 | Listing removed | -- |
Source: Unlock MLS #5887133 Report a problem | ||
| 6/3/2024 | Listed for rent | $3,000+1.7%$1/sqft |
Source: Unlock MLS #5887133 Report a problem | ||
| 12/12/2023 | Listing removed | -- |
Source: Unlock MLS #5085778 Report a problem | ||
| 10/5/2023 | Listed for sale | $699,900$331/sqft |
Source: Unlock MLS #5085778 Report a problem | ||
| 7/17/2023 | Listing removed | -- |
Source: Unlock MLS #5085778 Report a problem | ||
| 7/13/2023 | Listed for sale | $699,900+219.6%$331/sqft |
Source: Unlock MLS #5085778 Report a problem | ||
| 7/17/2020 | Listing removed | $2,950$1/sqft |
Source: Realty Texas LLC #414153 Report a problem | ||
| 6/25/2020 | Listed for rent | $2,950+84.4%$1/sqft |
Source: Realty Texas LLC #5241743 Report a problem | ||
| 12/21/2013 | Listing removed | $1,600$1/sqft |
Source: Moreland Properties #1855555 Report a problem | ||
| 12/12/2013 | Price change | $1,600-8.6%$1/sqft |
Source: Moreland Properties #1855555 Report a problem | ||
| 11/22/2013 | Listed for rent | $1,750$1/sqft |
Source: Moreland Properties #1855555 Report a problem | ||
| 8/23/2013 | Listing removed | $219,000$103/sqft |
Source: Moreland Properties #6093456 Report a problem | ||
| 8/10/2013 | Listed for sale | $219,000+10.1%$103/sqft |
Source: Moreland Properties #6093456 Report a problem | ||
| 7/17/2013 | Sold | -- |
Source: Agent Provided Report a problem | ||
| 5/22/2013 | Listed for sale | $199,000+59.2%$94/sqft |
Source: Genesis Webb #5034563 Report a problem | ||
| 11/13/2012 | Listing removed | $125,000$59/sqft |
Source: KWRI-1, LTD #2772882 Report a problem | ||
| 10/24/2012 | Pending sale | $125,000$59/sqft |
Source: KWRI-1, LTD #2772882 Report a problem | ||
Public tax history
| Year | Property taxes | Tax assessment |
|---|---|---|
| 2025 | $10,669 -11.1% | $521,333 -13.9% |
| 2024 | $12,002 +31.4% | $605,604 +20% |
| 2023 | $9,131 -24.4% | $504,670 -17.5% |
| 2022 | $12,085 | $611,900 +40.2% |
| 2021 | -- | $436,556 +42.8% |
| 2020 | $6,808 +3.8% | $305,755 |
| 2019 | $6,558 -9.6% | $305,755 +2.1% |
| 2018 | $7,251 | $299,424 -8.6% |
| 2017 | $7,251 +41.2% | $327,487 +14.5% |
| 2016 | $5,136 | $285,939 +6.6% |
| 2015 | $5,136 | $268,222 +24.3% |
| 2014 | $5,136 | $215,805 +25.8% |
| 2013 | -- | $171,603 +3% |
| 2012 | -- | $166,628 +1.7% |
| 2011 | -- | $163,790 |
| 2010 | -- | $163,790 -10.4% |
| 2009 | -- | $182,710 +18.4% |
| 2008 | -- | $154,330 +8.2% |
| 2007 | -- | $142,668 +2.8% |
| 2006 | -- | $138,735 +32% |
| 2005 | -- | $105,134 |
Find assessor info on the county website
Monthly payment
Est. payment
Payment breakdown
Explore the cost of this home by adjusting the details. Changes won't be saved.Climate risks
Neighborhood: Pecan Springs-Springdale
Nearby schools
Schools provided by the listing agent
- Elementary: Pecan Springs
- Middle: Pearce Middle
- High: Eastside Early College
- District: Austin ISD
Source: Unlock MLS. This data may not be complete. We recommend contacting the local school district to confirm school assignments for this home.

Similar homes
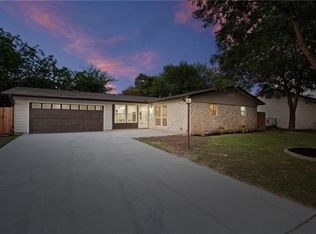
- $475,0004 bd3 ba2.1k sqft7102 Fred Morse Dr, Austin, TX 78723Active
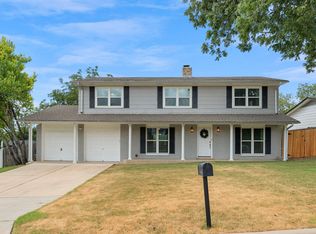
 MLS ID #2593074, Christy McNaughton, Pacesetter Properties. Unlock MLS
 - $430,0003 bd2 ba1.3k sqft5605 Overbrook Dr, Austin, TX 78723Active
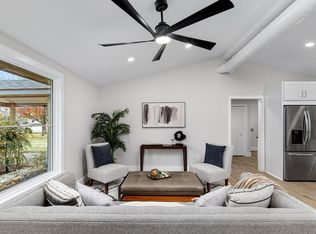 MLS ID #1508403, Sumina Bhatti, Compass RE Texas, LLC. Unlock MLS
 - $474,0003 bd3 ba2k sqft8608 Delaware Ct, Austin, TX 78758Active
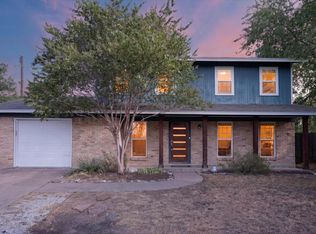 MLS ID #4110343, Casey Mayer, JPAR North Metro. Unlock MLS
 - $540,0004 bd2 ba2k sqft2705 Harrowden Dr, Austin, TX 78727Active
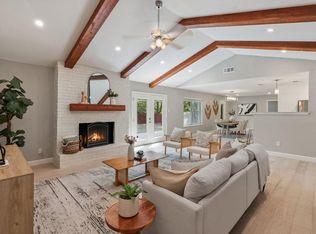 MLS ID #7526481, Hanan Lowell, Kuper Sotheby's Int'l Realty. Unlock MLS
 - $475,0003 bd2 ba1.4k sqft3406 E Martin Luther King Jr Blvd, Austin, TX 78721ActiveMLS ID #3080906, Ford Meazell, Keller Williams Realty Lone St. Unlock MLS
- $499,0004 bd3 ba2.2k sqft13425 Equestrian Cv, Austin, TX 78727ActiveMLS ID #4964164, Ray Mungia, Mungia Real Estate. Unlock MLS
- $550,0004 bd3 ba2.1k sqft1503 Desert Quail Ln, Austin, TX 78758ActiveMLS ID #9672683, Clay Lake, Keeping It Realty. Unlock MLS
- $470,0004 bd2 ba2.2k sqft12922 Staton Dr, Austin, TX 78727ActiveMLS ID #4324042, Natalie Kifer, Kifer Sparks Agency, LLC. Unlock MLS
- $389,9003 bd2 ba1.2k sqft5405 Rusk Ct, Austin, TX 78723ActiveMLS ID #4201444, Marianne Rodriguez, Compass RE Texas, LLC. Unlock MLS
- $475,0004 bd3 ba2.1k sqft1706 Lime Rock Dr, Round Rock, TX 78681ActiveMLS ID #1793602, Brenda Burke, ERA Brokers Consolidated. Unlock MLS
- $495,0004 bd3 ba2.5k sqft2605 Oakwood Glen Dr, Cedar Park, TX 78613ActiveMLS ID #4639227, Carissa Washbourne, Own Texas Property. Unlock MLS
- $483,0003 bd3 ba2.1k sqft3121 Lions Tail St, Austin, TX 78728ActiveMLS ID #7468845, Eric Peterson, Kopa Real Estate. Unlock MLS
- $392,5003 bd2 ba1.2k sqft7300 Lazy Creek Dr, Austin, TX 78724ActiveMLS ID #2675431, Ryan Childress, Pure Realty. Unlock MLS
- $499,0004 bd2 ba2.4k sqft12901 Partridge Bend Dr, Austin, TX 78729ActiveMLS ID #5521780, Kendall Campbell, Kendall Campbell, REALTORS. Unlock MLS
- $469,9003 bd2 ba1.4k sqft2507 Glen Springs Way, Austin, TX 78741ActiveMLS ID #5397672, Laurel Seymour, Ashley Austin Homes. Unlock MLS
- $475,0003 bd2 ba1.5k sqft10901 Parkfield Dr, Austin, TX 78758ActiveMLS ID #8449743, Maria Aguirre, Keller Williams - Lake Travis. Unlock MLS
- $455,0003 bd2 ba1.5k sqft2018 Chaparral Park Rd, Manchaca, TX 78652ActiveMLS ID #6588456, Melissa Deichmann, Star Tex Real Estate. Unlock MLS
- $599,0003 bd2 ba1.2k sqft2004 Teakwood Dr, Austin, TX 78757ActiveMLS ID #3932177, Christina Sok, KW-Austin Portfolio Real Estate. Unlock MLS
- $500,0004 bd2 ba1.6k sqft3607 Latimer Dr, Austin, TX 78732ActiveMLS ID #6236126, Tatiana Bobbitt, Bramlett Partners. Unlock MLS
- $399,0003 bd3 ba1.7k sqft8305 Hillrock Dr, Round Rock, TX 78681ActiveMLS ID #5409957, Steve Koleno, Beycome Brokerage Realty LLC. Unlock MLS
