Y’all Ready for This? We’ve done the work, you get to enjoy it! Welcome to 5605 Cordell, where vibrant East Austin living meets over $150,000 in thoughtful renovations! From the major systems to the finishing touches, this home has been extensively updated, offering the style you want and the improvements you'll appreciate. Let's talk kitchen! Featuring $10,000 in custom cabinetry, a Frigidaire Gallery appliance package, gorgeous quartz countertops and backsplash, an oversized eat-in island, and a custom pantry. With abundant storage and generous prep space, this kitchen was designed for everything from everyday living to entertaining a crowd. Room to spread out? Absolutely! Two separate living areas offer flexibility for entertaining, relaxing, or creating the perfect work-from-home space. Throughout the home, you'll find all-new flooring, fresh interior paint, and updated lighting. Both the primary and hallway bathrooms have been completely remodeled. And the improvements don't stop at what you can see! New windows throughout with a full warranty, refreshed exterior siding in 2025, new roof shingles in 2025 with a full warranty, and replacement of all drain and sewer lines provide valuable updates beyond the beautiful finishes. The location? That's the icing on the cake! Enjoy the energy, character, and convenience of East Austin while coming home to a property where the heavy lifting has already been done. Over $150K in renovations. Two living areas. One fantastic East Austin opportunity. Y'all, this one's worth a look!
Active under contract
$549,900
5605 Cordell Ln, Austin, TX 78723
3beds
1,778sqft
Single Family Residence
Built in 1966
8,712 Square Feet Lot
$-- Zestimate®
$309/sqft
$-- HOA
What's special
Updated lightingFresh interior paintAll-new flooringAbundant storageOversized eat-in islandCustom pantryFrigidaire gallery appliance package
- 7 days
- 496
- 82
Likely to sell faster than
Zillow last checked:
Listing updated:
Listed by:
Michael Hundley (512) 834-1600,
John Horton Realty (512) 834-1600
Source: Unlock MLS,MLS#: 4360386
Facts & features
Interior
Bedrooms & bathrooms
- Bedrooms: 3
- Bathrooms: 2
- Full bathrooms: 2
- Main level bedrooms: 3
Heating
- Central, Natural Gas
Cooling
- Central Air
Appliances
- Included: Built-In Oven(s), Dishwasher, Disposal, Gas Range
Features
- Breakfast Bar, Beamed Ceilings, Vaulted Ceiling(s), Multiple Dining Areas, Multiple Living Areas, Primary Bedroom on Main
- Flooring: Carpet, Laminate, Tile, Wood
- Windows: See Remarks
- Number of fireplaces: 1
- Fireplace features: Family Room
Interior area
- Total interior livable area: 1,778 sqft
Video & virtual tour
Property
Parking
- Parking features: Off Street
Accessibility
- Accessibility features: None
Features
- Levels: One
- Stories: 1
- Patio & porch: Patio
- Exterior features: Private Yard
- Pool features: None
- Spa features: None
- Fencing: Fenced, Privacy
- Has view: Yes
- View description: See Remarks
- Waterfront features: None
Lot
- Size: 8,712 Square Feet
- Dimensions: 77 x 111
- Features: Curbs, Level, Trees-Large (Over 40 Ft), Trees-Medium (20 Ft - 40 Ft)
Details
- Additional structures: None
- Parcel number: 02192305060000
- Special conditions: Standard
Construction
Type & style
- Home type: SingleFamily
- Property subtype: Single Family Residence
Materials
- Foundation: Slab
- Roof: Composition
Condition
- Updated/Remodeled
- New construction: No
- Year built: 1966
Utilities & green energy
- Sewer: Public Sewer
- Water: Public
- Utilities for property: Electricity Available, Natural Gas Available
Community & HOA
Community
- Features: Curbs, Dog Park, Golf, Park, Pool, Sport Court(s)/Facility, Tennis Court(s)
- Subdivision: Preswyck Hills Sec 01
HOA
- Has HOA: No
Location
- Region: Austin
Financial & listing details
- Price per square foot: $309/sqft
- Tax assessed value: $431,901
- Annual tax amount: $8,839
- Date on market: 10/30/2026
- Listing terms: Cash,Conventional
- Electric utility on property: Yes
Estimated market value
Not available
Estimated sales range
Not available
Not available
Price history
| Date | Event | Price |
|---|---|---|
| 11/6/2026 | Contingent | $549,900$309/sqft |
Source:  Unlock MLS #4360386 Report a problem | ||
| 10/30/2026 | Listed for sale | $549,900$309/sqft |
Source: Unlock MLS #4360386 Report a problem | ||
| 5/26/2017 | Listing removed | $1,695$1/sqft |
Source: John Horton Realty #9269319 Report a problem | ||
| 4/28/2017 | Price change | $1,695-2%$1/sqft |
Source: John Horton Realty #9269319 Report a problem | ||
| 4/13/2017 | Price change | $1,730-2.3%$1/sqft |
Source: John Horton Realty #9269319 Report a problem | ||
| 3/31/2017 | Price change | $1,770-1.4%$1/sqft |
Source: John Horton Realty #9269319 Report a problem | ||
| 3/23/2017 | Price change | $1,795-4.3%$1/sqft |
Source: John Horton Realty #9269319 Report a problem | ||
| 3/4/2017 | Listed for rent | $1,875+47.1%$1/sqft |
Source: John Horton Realty #9269319 Report a problem | ||
| 2/1/2012 | Listing removed | $1,275$1/sqft |
Source: John Horton Realty #8385306 Report a problem | ||
| 1/22/2012 | Listed for rent | $1,275+4.5%$1/sqft |
Source: John Horton Realty #8385306 Report a problem | ||
| 2/6/2011 | Listing removed | $1,220$1/sqft |
Source: John Horton Realty #7723620 Report a problem | ||
| 2/2/2011 | Price change | $1,220-0.4%$1/sqft |
Source: John Horton Realty #7723620 Report a problem | ||
| 12/12/2010 | Listed for rent | $1,225$1/sqft |
Source: John Horton Realty #7723620 Report a problem | ||
Public tax history
| Year | Property taxes | Tax assessment |
|---|---|---|
| 2025 | $8,839 -9.7% | $431,901 -12.5% |
| 2024 | $9,785 +23.1% | $493,755 +12.4% |
| 2023 | $7,949 -23.4% | $439,342 -24.8% |
| 2022 | $10,379 | $583,942 +42% |
| 2021 | -- | $411,306 +41.8% |
| 2020 | $6,457 +3.8% | $290,000 -1.9% |
| 2019 | $6,220 -1.2% | $295,503 +12.5% |
| 2018 | $6,298 | $262,750 -7.6% |
| 2017 | $6,298 +29.4% | $284,446 +6.2% |
| 2016 | $4,866 | $267,756 +6.3% |
| 2015 | $4,866 | $251,777 +23.1% |
| 2014 | $4,866 | $204,484 +28.9% |
| 2013 | -- | $158,589 +2.7% |
| 2012 | -- | $154,378 +1.7% |
| 2011 | -- | $151,852 |
| 2010 | -- | $151,852 -10% |
| 2009 | -- | $168,696 +17.6% |
| 2008 | -- | $143,430 +10.2% |
| 2007 | -- | $130,125 +24.6% |
| 2006 | -- | $104,454 +10.8% |
| 2005 | -- | $94,302 +10.9% |
| 2002 | $388 | $85,058 |
Find assessor info on the county website
Monthly payment
Est. payment
Payment breakdown
Explore the cost of this home by adjusting the details. Changes won't be saved.Climate risks
Neighborhood: Pecan Springs-Springdale
Nearby schools
Schools provided by the listing agent
- Elementary: Pecan Springs
- Middle: Bertha Sadler Means
- High: Northeast Early College
- District: Austin ISD
Source: Unlock MLS. This data may not be complete. We recommend contacting the local school district to confirm school assignments for this home.

Similar homes
- $620,0003 bd2 ba2k sqft5605 Exeter Dr, Austin, TX 78723Active
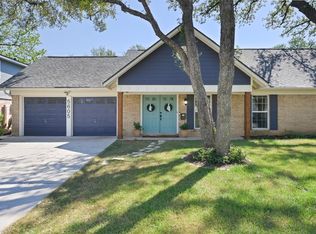
 MLS ID #4322133, Rea Netherton, KW-Austin Portfolio Real Estate. Unlock MLS
- $525,0004 bd2 ba1.6k sqft5203 Gladstone Dr, Austin, TX 78723For Sale
 MLS ID #17182253, Brian Washington, JLA Realty. HAR
- $545,0004 bd2 ba1.7k sqft1607 WHELESS LN, Austin, TX 78723For Sale

 MLS ID #2016062, Natasha Diaz TREC #673489, Barlowe Daly Realty. LERA MLS
- $549,0003 bd2 ba1.3k sqft1308 Broadmoor Dr, Austin, TX 78723Active
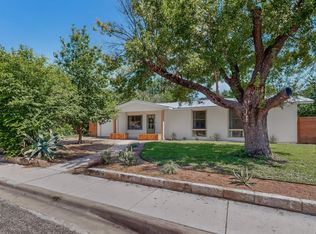 MLS ID #3368349, Robert Barbieri, DDFW Realty. Unlock MLS
- $599,0004 bd2 ba1.4k sqft3208 Rockhurst Ln, Austin, TX 78723ActiveMLS ID #3436572, Linda Welling, Texas Property Brokers, LLC. Unlock MLS
- $475,0004 bd2 ba1.5k sqft2103 Fordham Cv, Austin, TX 78723ActiveMLS ID #8431451, Joe Shashaty, Compass RE Texas, LLC. Unlock MLS
- $465,0003 bd2 ba1.2k sqft4710 Russet Hill Dr, Austin, TX 78723ActiveMLS ID #9824323, Kory Moye, New Home Realty. Unlock MLS
- $445,0003 bd3 ba1.6k sqft8801 Leisure Dr, Austin, TX 78754ActiveMLS ID #4163006, Kristin Kreisel, Compass RE Texas, LLC. Unlock MLS
- $699,0004 bd4 ba2.2k sqft3305 Hycreek Dr, Austin, TX 78723ActiveMLS ID #4832395, Eric Hernandez, eXp Realty, LLC. Unlock MLS
- $549,9004 bd2 ba2.3k sqft3604 Carla Dr, Austin, TX 78754ActiveMLS ID #8765074, Roman Lopez, Keller Williams Realty. Unlock MLS
- $550,0004 bd3 ba2.1k sqft1503 Desert Quail Ln, Austin, TX 78758ActiveMLS ID #9672683, Clay Lake, Keeping It Realty. Unlock MLS
- $439,0003 bd2 ba1.6k sqft9801 Oak Hollow Dr, Austin, TX 78758ActiveMLS ID #2024503, Natasha Antonioni, Compass RE Texas, LLC. Unlock MLS
- $559,9003 bd3 ba1.7k sqft12935 Pegasus St, Austin, TX 78727ActiveMLS ID #3059733, Pennie MacLean, Keller Williams Memorial. Unlock MLS
- $525,0003 bd2 ba1.4k sqft1801 Belford Dr, Austin, TX 78757ActiveMLS ID #5586720, Laurie Mills, Compass RE Texas, LLC. Unlock MLS
- $530,0004 bd2 ba2k sqft2705 Harrowden Dr, Austin, TX 78727ActiveMLS ID #7526481, Hanan Lowell, Kuper Sotheby's Int'l Realty. Unlock MLS
- $539,0003 bd2 ba1.4k sqft3609 Oak Creek Dr, Austin, TX 78727ActiveMLS ID #9155492, Noam Nevipur, Ready Real Estate LLC. Unlock MLS
- $509,9003 bd2 ba1.3k sqft7901 Woodcroft Dr, Austin, TX 78749ActiveMLS ID #5216554, Tye Cobb, All City Real Estate Ltd. Co. Unlock MLS
- $535,0003 bd3 ba1.5k sqft4805 Sara Dr #A, Austin, TX 78721ActiveMLS ID #2573556, Kathleen Wainwright, Bramlett Partners. Unlock MLS
- $558,9994 bd2 ba1.3k sqft3101 Steck Ave, Austin, TX 78757ActiveMLS ID #1511637, Russ Cullum, Serhant Texas, LLC. Unlock MLS
