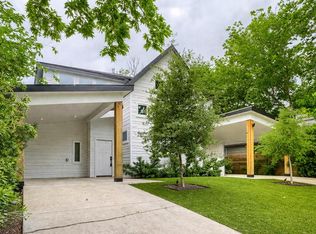
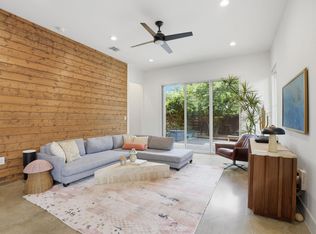
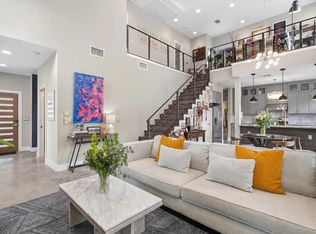
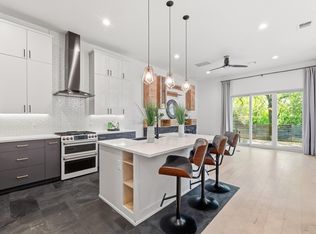
Contemporary Sophistication in the Heart of East Austin Striking architecture, refined interiors, and an exceptional location come together in this beautifully designed 2023 residence. Offering a fresh perspective on modern Austin living, this thoughtfully crafted home pairs clean architectural lines with warm, natural finishes and an effortless sense of style. Expansive windows fill the interiors with natural light, while the open-concept floor plan creates an inviting flow between the living, dining, and kitchen spaces, equally suited to intimate evenings and lively gatherings. The beautifully appointed kitchen is a centerpiece of the home, featuring sleek cabinetry, elegant quartz countertops, and contemporary finishes that balance sophistication with everyday functionality. Polished concrete floors lend an architectural edge to the main level, while warm wood plank flooring upstairs introduces richness and texture. Designer tile, modern fixtures, and beautifully finished bathrooms with quartz countertops and wood cabinetry carry a cohesive, elevated aesthetic throughout. Every detail feels intentional, creating interiors that are as comfortable as they are visually compelling. The living experience extends outdoors to a private backyard and covered patio, an inviting setting for dining, weekend gatherings, or unwinding. The outdoor space also offers wonderful potential to create a personalized garden or lounge area. Located less than three miles from Mueller and approximately four miles from Downtown Austin, this home offers easy access to an incredible collection of restaurants, coffee shops, boutiques, parks, and entertainment. Enjoy the energy and creativity of East Austin while returning home to a beautifully considered contemporary retreat. Architecturally distinctive, effortlessly livable, and exceptionally located, this home captures the appeal of modern Austin living with a refined sense of style.
Active
$535,000
4805 Sara Dr #A, Austin, TX 78721
3beds
1,510sqft
Condominium
Built in 2023
-- sqft lot
$-- Zestimate®
$354/sqft
$-- HOA
What's special
Modern fixturesStriking architectureRefined interiorsPrivate backyardElegant quartz countertopsSleek cabinetryArchitecturally distinctive
- 22 days
- 269
- 47
Likely to sell faster than
Zillow last checked:
Listing updated:
Listed by:
Kathleen Wainwright (512) 850-5717,
Bramlett Partners (512) 850-5717,
Matthew Turnage (512) 826-6470,
Bramlett Partners
Source: Unlock MLS,MLS#: 2573556
Facts & features
Interior
Bedrooms & bathrooms
- Bedrooms: 3
- Bathrooms: 3
- Full bathrooms: 3
- Main level bedrooms: 1
Heating
- Central
Cooling
- Ceiling Fan(s), Central Air, Gas, Separate Meters
Appliances
- Included: Dishwasher, Microwave, Free-Standing Gas Range, Free-Standing Refrigerator, See Remarks
Features
- Ceiling Fan(s), Quartz Counters, Crown Molding, See Remarks
- Flooring: Concrete, Wood
- Windows: See Remarks
- Fireplace features: None
Interior area
- Total interior livable area: 1,510 sqft
Property
Parking
- Parking features: Attached Carport, Concrete, Driveway
- Has attached garage: Yes
Accessibility
- Accessibility features: None
Features
- Levels: Two
- Stories: 2
- Patio & porch: Covered, Porch, Rear Porch
- Exterior features: Balcony
- Pool features: None
- Fencing: Back Yard
- Has view: Yes
- View description: See Remarks
- Waterfront features: None
Lot
- Size: 6,899 Square Feet
- Features: Back Yard, Landscaped, Private, Trees-Moderate, Xeriscape, See Remarks
Details
- Additional structures: None
- Parcel number: 020818101100004805
- Special conditions: Standard
Construction
Type & style
- Home type: Condo
- Property subtype: Condominium
Materials
- Foundation: Slab
- Roof: Asphalt
Condition
- Resale
- New construction: No
- Year built: 2023
Utilities & green energy
- Sewer: Public Sewer
- Water: Public
- Utilities for property: Cable Connected, Electricity Connected, Internet-Cable, Natural Gas Available, Sewer Connected, Underground Utilities, Water Connected
Community & HOA
Community
- Features: None
- Subdivision: Pecan Valley
HOA
- Has HOA: No
Location
- Region: Austin
Financial & listing details
- Price per square foot: $354/sqft
- Annual tax amount: $6,291
- Date on market: 10/20/2026
- Listing terms: Cash,Conventional,VA Loan
- Electric utility on property: Yes
Estimated market value
Not available
Estimated sales range
Not available
Not available
Price history
| Date | Event | Price |
|---|---|---|
| 10/20/2026 | Listed for sale | $535,000$354/sqft |
Source:  Unlock MLS #2573556 Report a problem | ||
| 9/19/2026 | Listed for rent | $3,350+4.7%$2/sqft |
Source: Unlock MLS #3417301 Report a problem | ||
| 10/11/2023 | Listing removed | -- |
Source: Zillow Rentals Report a problem | ||
| 8/23/2023 | Listed for rent | $3,200$2/sqft |
Source: Zillow Rentals Report a problem | ||
Public tax history
Tax history is unavailable.
Monthly payment
Est. payment
Payment breakdown
Explore the cost of this home by adjusting the details. Changes won't be saved.Climate risks
Neighborhood: MLK 183
Nearby schools
Schools provided by the listing agent
- Elementary: Ortega
- Middle: Martin
- High: Eastside Early College
- District: Austin ISD
Source: Unlock MLS. This data may not be complete. We recommend contacting the local school district to confirm school assignments for this home.
Similar homes
- $650,0003 bd3 ba2k sqft4609 Sara Dr Unit B, Austin, TX 78721Active
 MLS ID #3780111, Stephanie Truong, Epique Realty LLC. Unlock MLS
- $574,9903 bd3 ba1.6k sqft1800 Webberville Rd #B, Austin, TX 78721Active
 MLS ID #7926588, Cassandra King, Engel & Volkers Austin. Unlock MLS
- $579,0003 bd3 ba1.7k sqft3304 E 17th St #B, Austin, TX 78721Active
 MLS ID #1978339, June Cooper, Cooper, REALTORS. Unlock MLS
- $559,0003 bd3 ba1.7k sqft1160 Lott Ave Unit A, Austin, TX 78721Active
 MLS ID #8460468, Audrey Romano, Moreland Properties. Unlock MLS
- $539,0003 bd2 ba1.2k sqft3302 NORWOOD HILL RD, Austin, TX 78723For Sale
 MLS ID #2028668, Christopher Wood TREC #715719, HomeLab, LLC. LERA MLS
- $600,0003 bd4 ba1.8k sqft5610 Hudson St #1, Austin, TX 78721ActiveMLS ID #8213957, Luisa Mauro, Luisa Mauro Real Estate. Unlock MLS
- $429,9003 bd2 ba1.2k sqft1617 Berene Ave, Austin, TX 78721ActiveMLS ID #6295077, Liz Hart, Networth Realty of Austin. Unlock MLS
- $569,0003 bd4 ba2.1k sqft5006 Pecan Springs Rd #7, Austin, TX 78723ActiveMLS ID #8784455, Deborah Maynard, Compass RE Texas, LLC. Unlock MLS
- $465,0003 bd3 ba1.5k sqft1705B Perez St, Austin, TX 78721ActiveMLS ID #1644195, Vikki Davis, Bramlett Partners. Unlock MLS
- $565,0004 bd4 ba1.9k sqft5505 Manor Rd #B, Austin, TX 78723ActiveMLS ID #8895905, Yusuf Johnson, eXp Realty, LLC. Unlock MLS
- $435,0002 bd3 ba960 sqft1123 Omega Ave #1, Austin, TX 78721ActiveMLS ID #7751544, Maddie Scales, Compass RE Texas, LLC. Unlock MLS
- $539,0004 bd2 ba1.4k sqft3208 Rockhurst Ln, Austin, TX 78723ActiveMLS ID #3436572, Linda Welling, Texas Property Brokers, LLC. Unlock MLS
- $650,0003 bd3 ba1.6k sqft3923 E 16th St #A, Austin, TX 78721ActiveMLS ID #9667602, Garrett Dominey, Grackle Realty. Unlock MLS
- $699,9003 bd3 ba2.1k sqft3300 E Martin Luther King Jr Blvd #B, Austin, TX 78721ActiveMLS ID #1397473, Eddie Rodriguez, eXp Realty, LLC. Unlock MLS
- $425,0002 bd3 ba1.2k sqft1609 Deloney St #B, Austin, TX 78721ActiveMLS ID #9636256, Jenn Carey, Open House Austin Group LLC. Unlock MLS
- $545,0003 bd2 ba1.3k sqft1308 Broadmoor Dr, Austin, TX 78723ActiveMLS ID #3368349, Robert Barbieri, DDFW Realty. Unlock MLS
- $399,9003 bd3 ba1.6k sqft4707 Leslie Ave Unit A, Austin, TX 78721ActiveMLS ID #6444665, Adrianne Craft, Keller Williams Realty. Unlock MLS
- $479,0002 bd3 ba896 sqft2505 E 11th St Unit 2, Austin, TX 78702ActiveMLS ID #4465064, Edward Flores, Twelve Rivers Realty. Unlock MLS
