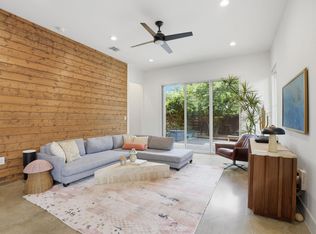
Set on a quiet East Austin street, this detached 2019 Modern Farmhouse offers standalone privacy with no shared walls and no HOA dues, minutes from Mueller and downtown. Owned solar with no lease powers the home with clean, renewable energy and keeps electric bills consistently low. A highly hail-resistant metal roof, spray foam insulation, and a tankless water heater keep upkeep minimal and energy use efficient. A gated entry opens to custom landscaping, clean edging, a steel flower bed, and a wide front deck. Inside, high ceilings and natural light warm the engineered hardwood floors, and solid core doors add a quiet, substantial feel. The kitchen centers on a very large island with quartz counters, a gas cooktop, and stainless appliances, plus a walk-in pantry with the laundry room beside it. A flex room with large, greenery-framed windows works as an office, dining room, or lounge for slow weekend mornings. The main-level primary bedroom has a walk-in closet plus a second closet with under-stair storage. Upstairs, one bedroom opens to a private balcony. The other is a tree house in disguise, its large window filled with leafy treetops. Out back, the patio has room for a fire pit, a grill, and long evenings with friends. Enjoy East Austin's coffee shops, restaurants, and the renovated Givens Park pool, then come home to a place that's entirely your own.
Active
Price cut: $20K (11/5)
$650,000
3923 E 16th St #A, Austin, TX 78721
3beds
1,639sqft
Single Family Residence
Built in 2019
3,271 Square Feet Lot
$-- Zestimate®
$397/sqft
$-- HOA
What's special
- 169 days
- 217
- 36
Zillow last checked:
Listing updated:
Listed by:
Garrett Dominey (281) 546-9532,
Grackle Realty (281) 546-9532
Source: Unlock MLS,MLS#: 9667602
Facts & features
Interior
Bedrooms & bathrooms
- Bedrooms: 3
- Bathrooms: 3
- Full bathrooms: 2
- 1/2 bathrooms: 1
- Main level bedrooms: 1
Heating
- Natural Gas, Solar
Cooling
- Central Air
Appliances
- Included: Convection Oven, Dishwasher, Disposal, ENERGY STAR Qualified Appliances, Gas Cooktop, Refrigerator, Stainless Steel Appliance(s)
Features
- High Ceilings, Quartz Counters, Interior Steps, Pantry, Primary Bedroom on Main, Recessed Lighting, Study/Home Office, Walk-In Closet(s)
- Flooring: Tile, Wood
- Fireplace features: None
Interior area
- Total interior livable area: 1,639 sqft
Property
Parking
- Parking features: Driveway
Features
- Levels: Two
- Stories: 2
- Patio & porch: Patio, Porch
- Exterior features: Balcony, Gutters Full, Private Yard
- Pool features: None
- Spa features: None
- Fencing: Fenced, Gate, Privacy, Wood
- View description: None
- Waterfront features: None
Lot
- Size: 3,271 Square Feet
- Features: Curbs, Trees-Large (Over 40 Ft), Trees-Medium (20 Ft - 40 Ft)
Details
- Additional structures: None
- Parcel number: 02111831020000
- Special conditions: Standard
Construction
Type & style
- Home type: SingleFamily
- Property subtype: Single Family Residence
Materials
- Foundation: Slab
- Roof: Metal
Condition
- Resale
- New construction: No
- Year built: 2019
Utilities & green energy
- Sewer: Public Sewer
- Water: Public
- Utilities for property: Electricity Available, Natural Gas Available, Solar
Community & HOA
Community
- Features: Curbs
- Subdivision: Flournoy Hts Sec 3
HOA
- Has HOA: Yes
- Services included: See Remarks
- HOA name: 3923 EAST 16TH CONDOMINIUMS
Location
- Region: Austin
Financial & listing details
- Price per square foot: $397/sqft
- Tax assessed value: $708,100
- Annual tax amount: $13,200
- Date on market: 5/30/2026
- Listing terms: Cash,Conventional,FHA,VA Loan
- Electric utility on property: Yes
Estimated market value
Not available
Estimated sales range
Not available
Not available
Price history
| Date | Event | Price |
|---|---|---|
| 11/5/2026 | Price change | $650,000-3%$397/sqft |
Source:  Unlock MLS #9667602 Report a problem | ||
| 10/9/2026 | Price change | $670,000-4.1%$409/sqft |
Source: Unlock MLS #9667602 Report a problem | ||
| 9/1/2026 | Price change | $699,000-0.9%$426/sqft |
Source: Unlock MLS #9667602 Report a problem | ||
| 7/22/2026 | Price change | $705,000-1.4%$430/sqft |
Source: Unlock MLS #9667602 Report a problem | ||
| 6/29/2026 | Price change | $715,000-2.1%$436/sqft |
Source: Unlock MLS #9667602 Report a problem | ||
| 6/16/2026 | Price change | $730,000-2%$445/sqft |
Source: Unlock MLS #9667602 Report a problem | ||
| 5/30/2026 | Listed for sale | $745,000$455/sqft |
Source: Unlock MLS #9667602 Report a problem | ||
Public tax history
| Year | Property taxes | Tax assessment |
|---|---|---|
| 2025 | $11,747 +8.3% | $708,100 +7.7% |
| 2024 | $10,849 +21.5% | $657,430 +10% |
| 2023 | $8,930 -4.7% | $597,664 +10% |
| 2022 | $9,371 | $543,331 +10% |
| 2021 | -- | $493,937 |
Find assessor info on the county website
Monthly payment
Est. payment
Payment breakdown
Explore the cost of this home by adjusting the details. Changes won't be saved.Climate risks
Neighborhood: MLK
Nearby schools
Schools provided by the listing agent
- Elementary: Sims
- Middle: Garcia
- High: Northeast Early College
- District: Austin ISD
Source: Unlock MLS. This data may not be complete. We recommend contacting the local school district to confirm school assignments for this home.
Similar homes
- $650,0003 bd3 ba2k sqft4609 Sara Dr Unit B, Austin, TX 78721Active
 MLS ID #3780111, Stephanie Truong, Epique Realty LLC. Unlock MLS
- $559,0003 bd3 ba1.7k sqft1160 Lott Ave Unit A, Austin, TX 78721Active
 MLS ID #8460468, Audrey Romano, Moreland Properties. Unlock MLS
- $650,0003 bd3 ba1.5k sqft404 W North Loop Blvd #B, Austin, TX 78751Active
 MLS ID #4022367, Abbie Pilgrim, Brodsky Properties. Unlock MLS
- $650,0003 bd3 ba1.7k sqft906 Linden St #A, Austin, TX 78702Active
 MLS ID #3448898, Sal Silva, Compass RE Texas, LLC. Unlock MLS
- $499,5553 bd3 ba1.4k sqft5605 Samuel Huston Ave #2, Austin, TX 78721ActiveMLS ID #1524815, Michael Estes, Trend Real Estate. Unlock MLS
- $574,9903 bd3 ba1.6k sqft1800 Webberville Rd #B, Austin, TX 78721ActiveMLS ID #7926588, Cassandra King, Engel & Volkers Austin. Unlock MLS
- $429,9003 bd2 ba1.2k sqft1617 Berene Ave, Austin, TX 78721ActiveMLS ID #6295077, Liz Hart, Networth Realty of Austin. Unlock MLS
- $579,0003 bd3 ba1.7k sqft3304 E 17th St #B, Austin, TX 78721ActiveMLS ID #1978339, June Cooper, Cooper, REALTORS. Unlock MLS
- $650,0003 bd2 ba2.1k sqft6312 Keegans Dr, Austin, TX 78724ActiveMLS ID #4417011, John Doucette, Keller Williams Realty. Unlock MLS
- $698,5004 bd4 ba2.4k sqft5305 Ledesma Rd #1, Austin, TX 78721ActiveMLS ID #8511606, Rey Rocha, eXp Realty, LLC. Unlock MLS
- $649,9004 bd2 ba2k sqft3201 Kay St, Austin, TX 78702ActiveMLS ID #3033479, Rita Little-Byrd, Bramlett Partners. Unlock MLS
- $399,9003 bd3 ba1.6k sqft4707 Leslie Ave Unit A, Austin, TX 78721ActiveMLS ID #6444665, Adrianne Craft, Keller Williams Realty. Unlock MLS
- $699,0003 bd4 ba1.7k sqft5607 Tura Ln #2, Austin, TX 78721ActiveMLS ID #2242645, Jenny Kim, eXp Realty, LLC. Unlock MLS
- $670,0003 bd3 ba2.1k sqft5708 Sutherlin Rd #14, Austin, TX 78723ActiveMLS ID #4645001, Jordan Richardson, Kuper Sotheby's Int'l Realty. Unlock MLS
- $399,0002 bd3 ba1.2k sqft1609 Deloney St #B, Austin, TX 78721ActiveMLS ID #9636256, Jenn Carey, Open House Austin Group LLC. Unlock MLS
- $539,5004 bd2 ba1.6k sqft1141 Berger St #A, Austin, TX 78721ActiveMLS ID #6959698, Jason Martin, Jason Martin. Unlock MLS
- $539,0003 bd2 ba1.2k sqft3302 NORWOOD HILL RD, Austin, TX 78723For Sale
 MLS ID #2028668, Christopher Wood TREC #715719, HomeLab, LLC. LERA MLS
- $535,0003 bd3 ba1.5k sqft4805 Sara Dr #A, Austin, TX 78721ActiveMLS ID #2573556, Kathleen Wainwright, Bramlett Partners. Unlock MLS
- $725,0003 bd3 ba1.8k sqft3133 Govalle Ave #B, Austin, TX 78702ActiveMLS ID #5999516, Jennifer Bailey, Compass RE Texas, LLC. Unlock MLS
- $650,0003 bd3 ba2.4k sqft703 Windledge Dr, Austin, TX 78745ActiveMLS ID #8822327, Theresa Bastian, Let's Move Austin LLC. Unlock MLS
