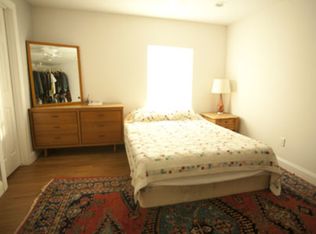
**OPTION FOR 3% DOWN + GREAT INTEREST RATE! Also, a purchase may be eligible for up to a $5,000 buyer grant program!!** This exceptional, fully furnished 4-bedroom home (all furnishings included!) offers a rare opportunity to own a high-performing rental that also lives beautifully as a primary residence or second home. Thoughtfully designed with both guest experience and everyday comfort in mind, the home blends striking aesthetics with functional, livable space. The layout is ideal for both hosting and daily life, featuring spacious bedrooms, inviting common areas, and seamless indoor-outdoor flow. The outdoor space serves as a true centerpiece—perfect for entertaining, relaxing, and enjoying Austin’s year-round lifestyle. The property includes design elements and amenities that consistently drive strong demand, premium rental rates. Its prime location—just minutes from the airport and a short drive to downtown, Rainey Street, and East Austin’s top dining and entertainment—makes it highly attractive to guests while remaining convenient for full-time living. Offered fully turnkey, all furnishings are included in the sales price, allowing for an immediate and seamless transition—whether continuing as a rental or moving in and enjoying the home from day one. Whether you’re seeking a strong income-producing asset or a versatile Austin home with built-in earning potential, this property delivers an exceptional combination of design, location, and performance.
Active
Price cut: $10K (9/2)
$539,500
1141 Berger St #A, Austin, TX 78721
4beds
1,644sqft
Single Family Residence
Built in 1985
5,270 Square Feet Lot
$533,100 Zestimate®
$328/sqft
$-- HOA
What's special
Spacious bedroomsInviting common areas
- 212 days
- 134
- 17
Zillow last checked:
Listing updated:
Listed by:
Jason Martin (512) 992-8895,
Jason Martin (512) 992-8895
Source: Unlock MLS,MLS#: 6959698
Facts & features
Interior
Bedrooms & bathrooms
- Bedrooms: 4
- Bathrooms: 2
- Full bathrooms: 2
- Main level bedrooms: 2
Heating
- Central
Cooling
- Central Air
Appliances
- Included: Electric Cooktop, Dishwasher, Disposal, Dryer, Refrigerator, Stainless Steel Appliance(s), Washer, See Remarks
Features
- Primary Bedroom on Main, See Remarks
- Flooring: Tile, Vinyl, See Remarks
- Windows: None
- Fireplace features: None
Interior area
- Total interior livable area: 1,644 sqft
Video & virtual tour
Property
Parking
- Parking features: Assigned, Detached
Accessibility
- Accessibility features: None
Features
- Levels: Two
- Stories: 2
- Patio & porch: None
- Exterior features: Exterior Steps
- Pool features: None
- Spa features: None
- Fencing: Fenced, Wood
- Has view: Yes
- View description: See Remarks
- Waterfront features: None
Lot
- Size: 5,270 Square Feet
- Features: None
Details
- Additional structures: None
- Parcel number: 02081815020000
- Special conditions: Standard
Construction
Type & style
- Home type: SingleFamily
- Property subtype: Single Family Residence
Materials
- Foundation: Pillar/Post/Pier
- Roof: Composition
Condition
- Updated/Remodeled
- New construction: No
- Year built: 1985
Utilities & green energy
- Sewer: Public Sewer
- Water: Public
- Utilities for property: Electricity Available, Internet-Cable, Natural Gas Available, Phone Available
Community & HOA
Community
- Features: None
- Subdivision: 1141 Berger Condos
HOA
- Has HOA: Yes
- Services included: Common Area Maintenance
- HOA fee: $68 see remarks
- HOA name: 1141 Berger St. Cond
Location
- Region: Austin
Financial & listing details
- Price per square foot: $328/sqft
- Tax assessed value: $494,032
- Annual tax amount: $7,661
- Date on market: 3/21/2026
- Listing terms: Cash,Conventional,FHA
- Electric utility on property: Yes
Estimated market value
$533,100
$506,000 - $560,000
$3,055/mo
Price history
| Date | Event | Price |
|---|---|---|
| 9/2/2026 | Price change | $539,500-1.8%$328/sqft |
Source:  Unlock MLS #6959698 Report a problem Unlock MLS #6959698 Report a problem | ||
| 6/18/2026 | Price change | $549,500-1%$334/sqft |
Source: Unlock MLS #6959698 Report a problem | ||
| 3/21/2026 | Listed for sale | $555,000+40.2%$338/sqft |
Source: Unlock MLS #6959698 Report a problem | ||
| 11/1/2019 | Listing removed | $395,900$241/sqft |
Source: DEN Property Group #5277619 Report a problem | ||
| 10/7/2019 | Price change | $395,900-0.5%$241/sqft |
Source: DEN Property Group #5277619 Report a problem | ||
| 10/5/2019 | Price change | $398,000-0.3%$242/sqft |
Source: DEN Property Group #5277619 Report a problem | ||
| 9/28/2019 | Price change | $399,000-1.5%$243/sqft |
Source: DEN Property Group #5277619 Report a problem | ||
| 7/19/2019 | Price change | $404,900-1%$246/sqft |
Source: DEN Property Group #5277619 Report a problem | ||
| 6/21/2019 | Listed for sale | $409,000$249/sqft |
Source: DEN Property Group #5277619 Report a problem | ||
| 7/13/2018 | Listing removed | $2,195$1/sqft |
Source: DEN Property Group #5008102 Report a problem | ||
| 7/10/2018 | Price change | $2,195-2.4%$1/sqft |
Source: DEN Property Group #5008102 Report a problem | ||
| 6/9/2018 | Listed for rent | $2,250$1/sqft |
Source: DEN Property Group #5008102 Report a problem | ||
Public tax history
| Year | Property taxes | Tax assessment |
|---|---|---|
| 2025 | $10,110 -4.9% | $494,032 -7.9% |
| 2024 | $10,626 -14.3% | $536,159 -21.8% |
| 2023 | $12,399 +28.1% | $685,328 +1.5% |
| 2022 | $9,677 | $675,450 +66% |
| 2021 | -- | $406,876 +8.7% |
| 2020 | $8,336 +3.8% | $374,351 |
| 2019 | $8,029 +10.2% | $374,351 +7.3% |
| 2018 | $7,284 | $348,800 +6% |
| 2017 | $7,284 | $328,999 |
Find assessor info on the county website
Monthly payment
Est. payment
Payment breakdown
Explore the cost of this home by adjusting the details. Changes won't be saved.Climate risks
Neighborhood: MLK 183
Nearby schools
Schools provided by the listing agent
- Elementary: Ortega
- Middle: Martin
- High: Eastside Early College
- District: Austin ISD
Source: Unlock MLS. This data may not be complete. We recommend contacting the local school district to confirm school assignments for this home.
Similar homes
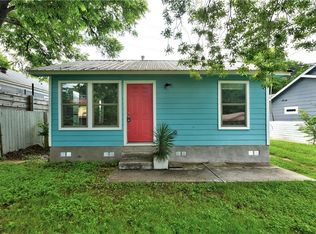
- $500,0003 bd2 ba1.1k sqft5706 Tura Ln, Austin, TX 78721Active

 MLS ID #9632363, Franklin Dusserre, Pine Street Realty LLC. Unlock MLS
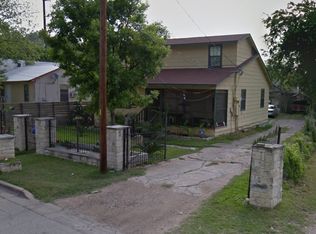
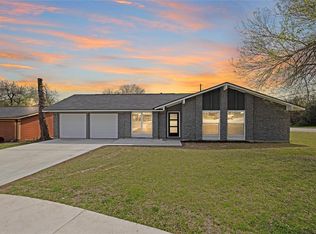
 - $536,0003 bd2 ba1.3k sqft2927 Norwood Hill Rd, Austin, TX 78723Active
 MLS ID #1731997, George Wali, Central Metro Realty. Unlock MLS
 - $425,0003 bd1 ba958 sqft1122 Mason Ave, Austin, TX 78721Active
 MLS ID #4721740, Erika Levack, Christies Intl Real Estate Lone Star. Unlock MLS
 - $525,0004 bd2 ba1.9k sqft7304 Hartnell Dr, Austin, TX 78723Active
 MLS ID #6710497, Eduardo Duran, Realty of America, LLC. Unlock MLS
 - $539,0003 bd2 ba1.3k sqft5607 Berkman Dr, Austin, TX 78723ActiveMLS ID #7743360, Laura Hoke, eXp Realty, LLC. Unlock MLS
- $489,0003 bd2 ba1.7k sqft4709 York Hill Dr, Austin, TX 78723ActiveMLS ID #1593388, Pirie Humphries, KW-Austin Portfolio Real Estate. Unlock MLS
- $499,9004 bd2 ba2.1k sqft3100 Lynridge Dr, Austin, TX 78723ActiveMLS ID #8624488, Jared West, Team West Real Estate LLC. Unlock MLS
- $540,0004 bd2 ba2k sqft2705 Harrowden Dr, Austin, TX 78727ActiveMLS ID #7526481, Hanan Lowell, Kuper Sotheby's Int'l Realty. Unlock MLS
- $399,9003 bd3 ba1.6k sqft4707 Leslie Ave Unit A, Austin, TX 78721ActiveMLS ID #6444665, Adrianne Craft, Keller Williams Realty. Unlock MLS
- $515,0004 bd2 ba1.7k sqft11603 Eubank Dr, Austin, TX 78758ActiveMLS ID #7425966, Lindey Hixson, eXp Realty, LLC. Unlock MLS
- $598,0003 bd2 ba1.9k sqft8120 Meandering Way, Austin, TX 78759ActiveMLS ID #3485938, Ruth Hsu, Evergreen Properties. Unlock MLS
- $479,0002 bd3 ba1k sqft1709 Perez St Unit 2, Austin, TX 78721ActiveMLS ID #6120874, Jeff Taylor, Kuper Sotheby's Int'l Realty. Unlock MLS
- $465,0003 bd2 ba1.2k sqft4710 Russet Hill Dr, Austin, TX 78723ActiveMLS ID #9824323, Kory Moye, New Home Realty. Unlock MLS
- $536,0003 bd2 ba1.5k sqft6504 Sunnysky Way, Austin, TX 78745ActiveMLS ID #7195869, Raymond Torres, Compass RE Texas, LLC. Unlock MLS
- $525,0003 bd2 ba1.4k sqft1801 Belford Dr, Austin, TX 78757ActiveMLS ID #5586720, Laurie Mills, Compass RE Texas, LLC. Unlock MLS
- $615,0003 bd2 ba1.8k sqft1317 Cloverleaf Dr, Austin, TX 78723ActiveMLS ID #8218237, Cesar Laboy, Domum Realty Inc. Unlock MLS
- $515,0004 bd3 ba2.1k sqft8300 Grayledge Dr, Austin, TX 78753ActiveMLS ID #5727896, Nanette Labastida, Compass RE Texas, LLC. Unlock MLS
- $579,0003 bd2 ba1.2k sqft1608 Ulit Ave #A, Austin, TX 78702ActiveMLS ID #8915550, Jacob Padilla, VIP Realty. Unlock MLS
- $532,0004 bd3 ba2.2k sqft10101 Parkfield Dr, Austin, TX 78758ActiveMLS ID #3010990, Ellen Burns, Coldwell Banker Realty. Unlock MLS
- $468,0004 bd2 ba1.5k sqft1415 Mearns Meadow Blvd, Austin, TX 78758ActiveMLS ID #1383452, Britt Heffernan, Brodsky Properties. Unlock MLS
