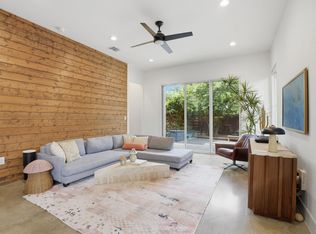
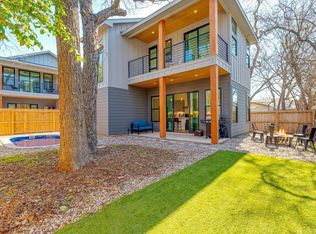
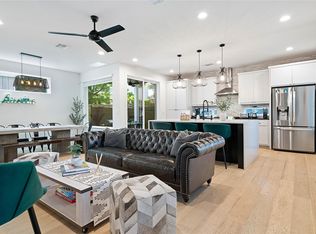
Multiple great opportunities await with this versatile East Austin duplex—ideal for house hacking, an investor-friendly addition to your portfolio, or multigenerational living. Built in 2023, this newer construction property offers modern design, efficient systems, and low-maintenance living in one of Austin’s most vibrant and rapidly growing areas. Each unit features a functional layout with stylish finishes, open-concept living spaces, and abundant natural light—perfect for both owner-occupants and tenants alike. Positioned under 3 miles from Mueller and just 4 miles from Downtown Austin, the location delivers unbeatable convenience. Enjoy quick access to some of Austin’s best dining, entertainment, parks, and shopping, all while benefiting from strong rental demand in a high-growth corridor. Whether you’re looking to offset your mortgage by living in one unit and leasing the other, expand your investment footprint, or secure a property with long-term upside, this East Austin duplex checks all the boxes.
Active
$1,100,000
4805 Sara Dr, Austin, TX 78721
6beds
6baths
2,989sqft
Duplex
Built in 2021
-- sqft lot
$-- Zestimate®
$368/sqft
$-- HOA
What's special
- 168 days
- 227
- 15
Likely to sell faster than
Zillow last checked:
Listing updated:
Listed by:
Matthew Turnage 512-826-6470,
Bramlett Partners (512) 850-5717,
Kathleen Wainwright (512) 484-1324,
Bramlett Partners
Source: Unlock MLS,MLS#: 8155991
Facts & features
Interior
Bedrooms & bathrooms
- Bedrooms: 6
- Bathrooms: 6
Rooms
- Room types: Primary Bedroom
Heating
- Central
Cooling
- Ceiling Fan(s), Central Air
Appliances
- Included: Dishwasher, Disposal, Gas Range, Microwave, Oven
Features
- Breakfast Bar, Ceiling Fan(s), Quartz Counters, Recessed Lighting
- Flooring: Concrete, Vinyl
- Windows: None
Interior area
- Total interior livable area: 2,989 sqft
Property
Parking
- Parking features: Attached Carport
- Has attached garage: Yes
Accessibility
- Accessibility features: None
Features
- Levels: Two
- Stories: 2
- Patio & porch: Covered, Porch
- Exterior features: Private Yard
- Fencing: Back Yard
- View description: None
- Waterfront features: None
Lot
- Size: 6,899 Square Feet
- Features: Back Yard, Landscaped, Trees-Medium (20 Ft - 40 Ft)
Details
- Additional structures: None
- Parcel number: 02081810110000
- Special conditions: Standard
Construction
Type & style
- Home type: MultiFamily
- Property subtype: Duplex
Materials
- Foundation: Slab
- Roof: Composition
Condition
- Resale
- New construction: No
- Year built: 2021
Utilities & green energy
- Sewer: Public Sewer
- Water: Public
- Utilities for property: Electricity Connected, Natural Gas Connected, Sewer Connected, Water Connected
Community & HOA
Community
- Features: None
- Subdivision: Pecan Valley
HOA
- Has HOA: No
Location
- Region: Austin
Financial & listing details
- Price per square foot: $368/sqft
- Tax assessed value: $614,808
- Annual tax amount: $12,581
- Date on market: 4/16/2026
- Listing terms: Cash,Conventional
- Electric utility on property: Yes
Estimated market value
Not available
Estimated sales range
Not available
Not available
Price history
| Date | Event | Price |
|---|---|---|
| 6/25/2026 | Price change | $1,100,000-8.3%$368/sqft |
Source:  Unlock MLS #8155991 Report a problem Unlock MLS #8155991 Report a problem | ||
| 4/16/2026 | Listed for sale | $1,200,000+383.9%$401/sqft |
Source: Unlock MLS #8155991 Report a problem | ||
| 3/5/2020 | Sold | -- |
Source: Agent Provided Report a problem | ||
| 2/20/2020 | Pending sale | $247,977$83/sqft |
Source: ListingSpark #8528935 Report a problem | ||
| 2/18/2020 | Listed for sale | $247,977$83/sqft |
Source: ListingSpark #8528935 Report a problem | ||
Public tax history
| Year | Property taxes | Tax assessment |
|---|---|---|
| 2025 | $12,582 -18.9% | $614,808 -21.4% |
| 2024 | $15,507 +95.1% | $782,451 +29.9% |
| 2023 | $7,950 +48.9% | $602,498 +100.8% |
| 2022 | $5,339 | $300,001 +71.4% |
| 2021 | -- | $175,000 -24.3% |
| 2020 | $5,150 +402.1% | $231,277 |
| 2019 | $1,026 -70.2% | $231,277 +59.5% |
| 2018 | $3,440 | $145,015 +10% |
| 2017 | $3,440 +285.1% | $131,832 +10% |
| 2016 | $893 | $119,847 +10% |
| 2015 | $893 | $108,952 +10% |
| 2014 | $893 | $99,047 +10% |
| 2013 | -- | $90,043 -6.5% |
| 2012 | -- | $96,328 |
| 2011 | -- | $96,328 |
| 2010 | -- | $96,328 +32.7% |
| 2009 | -- | $72,575 +10% |
| 2008 | -- | $65,977 +10% |
| 2007 | -- | $59,979 +10% |
| 2006 | -- | $54,526 +12.2% |
| 2005 | -- | $48,591 +12.3% |
| 2002 | $51 | $43,265 |
Find assessor info on the county website
Monthly payment
Est. payment
Payment breakdown
Explore the cost of this home by adjusting the details. Changes won't be saved.Climate risks
Neighborhood: MLK 183
Nearby schools
Schools provided by the listing agent
- Elementary: Ortega
- Middle: Martin
- High: Eastside Early College
- District: Austin ISD
Source: Unlock MLS. This data may not be complete. We recommend contacting the local school district to confirm school assignments for this home.

Similar homes
- $779,5003 bd3 ba2.5k sqft1719 Bunche Rd, Austin, TX 78721Active

 MLS ID #4506082, Matt Landry, Marland Interest, Inc.. Unlock MLS
 - $650,0003 bd3 ba2k sqft4609 Sara Dr Unit B, Austin, TX 78721Active
 MLS ID #3780111, Stephanie Truong, Epique Realty LLC. Unlock MLS
 - $1,399,8005 bd5 ba2.9k sqft910 Tillery St #A & B, Austin, TX 78702Active
 MLS ID #3807099, Michelle Jones, Compass RE Texas, LLC. Unlock MLS
 - $1,150,0004 bd5 ba2.7k sqft1306 Navasota St, Austin, TX 78702Active
 MLS ID #1757930, Seth Beresford, Team Price Real Estate. Unlock MLS
 - $945,0003 bd4 ba2.8k sqft1182 Oakgrove Ave #A, Austin, TX 78702ActiveMLS ID #1283448, Cosette Eliason, Compass RE Texas, LLC. Unlock MLS
- $575,0003 bd3 ba1.7k sqft1160 Lott Ave Unit A, Austin, TX 78721ActiveMLS ID #8460468, Audrey Romano, Moreland Properties. Unlock MLS
- $659,0003 bd3 ba2k sqft5601 Jackie Robinson St #1, Austin, TX 78721ActiveMLS ID #3168109, Ashley Arthur, Compass RE Texas, LLC. Unlock MLS
- $997,0004 bd3 ba2.4k sqft2202 Santa Rita St, Austin, TX 78702ActiveMLS ID #8096030, Lisa Munoz, Compass RE Texas, LLC. Unlock MLS
- $1,195,0003 bd3 ba2.3k sqft1814 Maple Ave, Austin, TX 78702ActiveMLS ID #2161293, Todd Burgener, Douglas Elliman Real Estate. Unlock MLS
- $1,350,0006 bd4 ba3k sqft707 Highland Ave, Austin, TX 78703ActiveMLS ID #4200393, Dylan Haines, Compass RE Texas, LLC. Unlock MLS
- $1,095,0004 bd3 ba2.2k sqft2701 Friar Tuck Ln, Austin, TX 78704ActiveMLS ID #1109582, Rene Brown, Intege Realty LLC. Unlock MLS
- $645,0003 bd3 ba1.9k sqft1201 Luna St, Austin, TX 78721ActiveMLS ID #8532876, Taylar Seay, Compass RE Texas, LLC. Unlock MLS
- $900,0005 bd4 ba2.4k sqft6205 Caddie St #1 & 2, Austin, TX 78741ActiveMLS ID #4925812, Ryan Rogers, Douglas Elliman Real Estate. Unlock MLS
- $599,0003 bd3 ba1.7k sqft3304 E 17th St #B, Austin, TX 78721ActiveMLS ID #1978339, June Cooper, Cooper, REALTORS. Unlock MLS
- $1,099,0003 bd3 ba2k sqft752 Pedernales St, Austin, TX 78702ActiveMLS ID #5803566, Tony Elias, Volt Realty. Unlock MLS
- $774,9993 bd3 ba1.7k sqft3103 Garwood St #3, Austin, TX 78702ActiveMLS ID #9453929, Katie Wehrli, eXp Realty, LLC. Unlock MLS
- $700,0003 bd3 ba2.1k sqft3300 E Martin Luther King Jr Blvd #B, Austin, TX 78721ActiveMLS ID #1397473, Eddie Rodriguez, eXp Realty, LLC. Unlock MLS
- $1,399,8005 bd5 ba2.9k sqft910 Tillery St, Austin, TX 78702ActiveMLS ID #3967394, Michelle Jones, Compass RE Texas, LLC. Unlock MLS
- $699,0003 bd3 ba1.6k sqft3923 E 16th St #A, Austin, TX 78721ActiveMLS ID #9667602, Garrett Dominey, Grackle Realty. Unlock MLS
- $574,9903 bd3 ba1.6k sqft1800 Webberville Rd #B, Austin, TX 78721ActiveMLS ID #7926588, Cassandra King, Engel & Volkers Austin. Unlock MLS
