Experience the best of East Austin from this ideally located home, tucked away on a quiet residential street. Grab your morning coffee at Figure 8 Coffee, meet friends at Launderette or la Barbecue, bike to Lady Bird Lake & the Butler Trail, or head into Downtown, East 6th, Rainey Street, or UT, all just minutes away. This is the vibrant, walkable Austin lifestyle buyers dream about, w/ the added bonus of enjoying your own home on its own lot in the middle of it all. Inside, the flexible floor plan offers space to gather, work, host, & unwind. The first floor features a private bedroom & full bath, perfect for guests. The second level includes the primary suite with a dedicated home office, two additional bedrooms, & another full bath. Upstairs, the spacious loft offers endless possibilities as another bedroom, 2nd living area, workspace, or studio. Even the garage has been thoughtfully transformed into a home gym, making it easy to start your day without leaving home. Beyond its incredible location and livability, this home also offers a rare financial opportunity. Exceptional homes w/ income-producing potential are difficult to find. Whether you're looking to expand your investment portfolio, offset the costs of a second home, or enjoy the flexibility of a primary residence with short-term rental potential, this house delivers. Based on projections provided by a professional short-term rental management company, the home is estimated to generate more than $107k+ in annual gross revenue, w/ average monthly income projected between $4k-$5k & peak months estimated $11k+. Combined w/ its spacious layout, flexible design, & highly desirable East Austin location, this home is well positioned for buyers seeking both lifestyle & income potential. Whether you're searching for a primary residence, an investment property, or the perfect combo of both, this is an opportunity that's increasingly hard to find in one of Austin's most sought-after neighborhoods.
Active
Price cut: $100K (8/21)
$1,050,000
2202 Santa Rita St, Austin, TX 78702
4beds
2,497sqft
Single Family Residence
Built in 2018
3,001 Square Feet Lot
$-- Zestimate®
$421/sqft
$-- HOA
What's special
Quiet residential streetFlexible floor planTwo additional bedroomsSpacious layout
- 83 days
- 449
- 26
Zillow last checked:
Listing updated:
Listed by:
Lisa Munoz (512) 575-3644,
Compass RE Texas, LLC (512) 575-3644,
Teel Warren (737) 900-3545,
Compass RE Texas, LLC
Source: Unlock MLS,MLS#: 8096030
Facts & features
Interior
Bedrooms & bathrooms
- Bedrooms: 4
- Bathrooms: 3
- Full bathrooms: 3
- Main level bedrooms: 1
Primary bedroom
- Features: Ceiling Fan(s), Recessed Lighting
- Level: Second
Bedroom
- Features: Ceiling Fan(s)
- Level: Second
Bedroom
- Features: Ceiling Fan(s)
- Level: Second
Bedroom
- Features: Ceiling Fan(s), Recessed Lighting
- Level: Main
Primary bathroom
- Features: Double Vanity, Full Bath, Recessed Lighting, Walk-In Closet(s), Walk-in Shower
- Level: Second
Bathroom
- Features: Double Vanity, Full Bath, Recessed Lighting
- Level: Second
Bathroom
- Features: Full Bath, Recessed Lighting
- Level: Main
Dining room
- Features: Dining Area
- Level: Main
Gym
- Features: See Remarks
- Level: Main
Kitchen
- Features: Breakfast Bar, Kitchen Island, Quartz Counters, Open to Family Room, Pantry, Recessed Lighting
- Level: Main
Laundry
- Features: Storage
- Level: Main
Living room
- Features: Ceiling Fan(s), Recessed Lighting
- Level: Main
Loft
- Features: Recessed Lighting
- Level: Third
Office
- Features: Recessed Lighting
- Level: Second
Heating
- Central
Cooling
- Ceiling Fan(s), Central Air
Appliances
- Included: Disposal, Dryer, Gas Cooktop, Microwave, Refrigerator, Stainless Steel Appliance(s), Washer
Features
- Breakfast Bar, Built-in Features, Ceiling Fan(s), High Ceilings, Quartz Counters, Double Vanity, Gas Dryer Hookup, Eat-in Kitchen, High Speed Internet, Interior Steps, Kitchen Island, Multiple Living Areas, Open Floorplan, Pantry, Recessed Lighting, Storage, Study/Home Office, Walk-In Closet(s), Washer Hookup
- Flooring: Tile, Vinyl
- Windows: Double Pane Windows, Screens
- Fireplace features: None
Interior area
- Total interior livable area: 2,497 sqft
Property
Parking
- Total spaces: 1
- Parking features: Attached, Driveway, Garage, Garage Faces Front, Off Street
- Attached garage spaces: 1
Accessibility
- Accessibility features: None
Features
- Levels: Three Or More
- Stories: 3
- Patio & porch: Deck, Front Porch, Patio, Rear Porch
- Exterior features: Exterior Steps, Gutters Full, Private Yard
- Pool features: None
- Spa features: None
- Fencing: Fenced, Wood
- Has view: Yes
- View description: Neighborhood
- Waterfront features: None
Lot
- Size: 3,001 Square Feet
- Features: Back Yard, Few Trees, Front Yard, Native Plants, Private, Xeriscape
Details
- Additional structures: None
- Parcel number: 02021004150000
- Special conditions: Standard
Construction
Type & style
- Home type: SingleFamily
- Property subtype: Single Family Residence
Materials
- Foundation: Slab
- Roof: Composition, Shingle
Condition
- Resale
- New construction: No
- Year built: 2018
Utilities & green energy
- Sewer: Public Sewer
- Water: Public
- Utilities for property: Cable Available, Electricity Connected, Internet-Fiber, Natural Gas Connected, Phone Available, Sewer Connected, Water Connected
Community & HOA
Community
- Features: See Remarks, Curbs, Google Fiber, High Speed Internet, Park, Sidewalks, Street Lights
- Subdivision: Buena Vista
HOA
- Has HOA: No
Location
- Region: Austin
Financial & listing details
- Price per square foot: $421/sqft
- Tax assessed value: $867,063
- Annual tax amount: $13,637
- Date on market: 6/30/2026
- Listing terms: Cash,Conventional,VA Loan
- Electric utility on property: Yes
Estimated market value
Not available
Estimated sales range
Not available
Not available
Price history
| Date | Event | Price |
|---|---|---|
| 8/21/2026 | Price change | $1,050,000-8.7%$421/sqft |
Source:  Unlock MLS #8096030 Report a problem Unlock MLS #8096030 Report a problem | ||
| 6/30/2026 | Listed for sale | $1,150,000+35.3%$461/sqft |
Source: Unlock MLS #8096030 Report a problem | ||
| 11/7/2019 | Sold | -- |
Source: Realty Austin solds #3132352_78702 Report a problem | ||
| 10/8/2019 | Pending sale | $849,900$340/sqft |
Source: Pauly Presley Realty #3132352 Report a problem | ||
| 10/3/2019 | Listed for sale | $849,900+240%$340/sqft |
Source: Pauly Presley Realty #3132352 Report a problem | ||
| 3/16/2018 | Sold | -- |
Source: Agent Provided Report a problem | ||
| 1/1/2018 | Pending sale | $250,000$100/sqft |
Source: Dash Realty #9325892 Report a problem | ||
| 12/26/2017 | Listed for sale | $250,000$100/sqft |
Source: Dash Realty #9325892 Report a problem | ||
| 12/10/2017 | Pending sale | $250,000$100/sqft |
Source: Dash Realty #9325892 Report a problem | ||
| 11/15/2017 | Listed for sale | $250,000$100/sqft |
Source: Dash Realty #9325892 Report a problem | ||
Public tax history
| Year | Property taxes | Tax assessment |
|---|---|---|
| 2025 | $13,638 +11.1% | $810,755 +10% |
| 2024 | $12,278 -22.5% | $737,050 -27.7% |
| 2023 | $15,839 -2.6% | $1,019,429 +10% |
| 2022 | $16,265 | $926,754 +10% |
| 2021 | -- | $842,504 +1.9% |
| 2020 | $16,889 +293.7% | $827,081 +313.5% |
| 2019 | $4,290 +807.3% | $200,000 +16.5% |
| 2018 | $473 | $171,637 +10% |
| 2017 | $473 -2.5% | $156,034 +10% |
| 2016 | $485 | $141,849 +10% |
| 2015 | $485 | $128,954 +10% |
| 2014 | $485 | $117,231 +10% |
| 2013 | -- | $106,574 +10% |
| 2012 | -- | $96,885 +10% |
| 2011 | -- | $88,077 +10% |
| 2010 | -- | $80,070 +10% |
| 2009 | -- | $72,791 +10% |
| 2008 | -- | $66,174 +10% |
| 2007 | -- | $60,158 +10% |
| 2006 | -- | $54,689 -10.2% |
| 2005 | -- | $60,896 +22.3% |
| 2002 | $1,247 | $49,801 |
Find assessor info on the county website
Monthly payment
Est. payment
Payment breakdown
Explore the cost of this home by adjusting the details. Changes won't be saved.Climate risks
Neighborhood: Holly
Nearby schools
Schools provided by the listing agent
- Elementary: Zavala
- Middle: Kealing
- High: Eastside Early College
- District: Austin ISD
Source: Unlock MLS. This data may not be complete. We recommend contacting the local school district to confirm school assignments for this home.
Similar homes
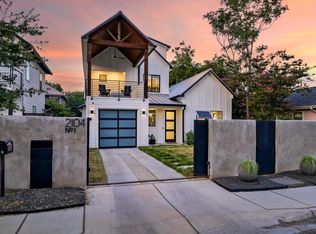
- $1,150,0004 bd4 ba2k sqft2104 E 2nd St #1, Austin, TX 78702Active
 MLS ID #3451479, Alex McCormick, Keller Williams Realty. Unlock MLS
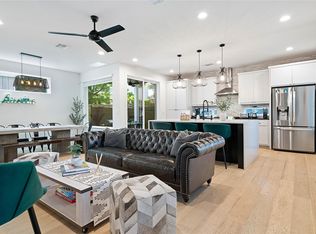
 - $1,150,0004 bd5 ba2.7k sqft1306 Navasota St, Austin, TX 78702Active
 MLS ID #1757930, Seth Beresford, Team Price Real Estate. Unlock MLS
 - $770,0003 bd2 ba1.3k sqft2406 Santa Maria St, Austin, TX 78702Active
 MLS ID #2020597, Norma Acosta, Compass RE Texas, LLC. Unlock MLS
 - $1,249,0006 bd3 ba2.5k sqft1310 Comal St, Austin, TX 78702Active
 MLS ID #9549220, Justin Pistorius, Local Life Realty, LLC. Unlock MLS
 - $945,0003 bd4 ba2.8k sqft1182 Oakgrove Ave #A, Austin, TX 78702ActiveMLS ID #1283448, Cosette Eliason, Compass RE Texas, LLC. Unlock MLS
- $1,050,0003 bd3 ba1.9k sqft2308 S 2nd St #1, Austin, TX 78704ActiveMLS ID #5608014, Todd Bailey, Serhant Texas, LLC. Unlock MLS
- $850,0004 bd3 ba2.1k sqft1606 Grayford Dr #1, Austin, TX 78704ActiveMLS ID #6015992, Kelly Ilse, Compass RE Texas, LLC. Unlock MLS
- $1,449,0004 bd4 ba2.5k sqft2214 Garden St Unit 2, Austin, TX 78702ActiveMLS ID #2142565, Jacob Palmer, eXp Realty, LLC. Unlock MLS
- $950,0004 bd3 ba2k sqft3700 Garden Villa Ln #2, Austin, TX 78704ActiveMLS ID #7687705, Teri Johnson, Teri Johnson Properties. Unlock MLS
- $1,200,0003 bd4 ba2.4k sqft3115 Clawson Rd APT 301, Austin, TX 78704ActiveMLS ID #7816639, Todd Burgener, Douglas Elliman Real Estate. Unlock MLS
- $695,0003 bd3 ba1.7k sqft1158 Ridgeway Dr #A, Austin, TX 78702ActiveMLS ID #7602622, Sam Lee, Compass RE Texas, LLC. Unlock MLS
- $995,0003 bd4 ba2.3k sqft2711 Stacy Ln #1, Austin, TX 78704ActiveMLS ID #9929634, Paul Smith, Twelve Rivers Realty. Unlock MLS
- $1,100,0003 bd4 ba2.2k sqft2806 W 44th St #B, Austin, TX 78731ActiveMLS ID #8574665, Bill Romney, William S. Romney. Unlock MLS
- $898,0004 bd3 ba2.1k sqft3001 Del Curto Rd Unit 35, Austin, TX 78704ActiveMLS ID #2089767, Kaysha Patel, Compass RE Texas, LLC. Unlock MLS
- $1,075,0003 bd3 ba1.9k sqft2308 S 2nd St #2, Austin, TX 78704ActiveMLS ID #7521219, Todd Bailey, Serhant Texas, LLC. Unlock MLS
- $849,9003 bd3 ba1.8k sqft910 Tillery St Unit A, Austin, TX 78702ActiveMLS ID #4555997, Michelle Jones, Compass RE Texas, LLC. Unlock MLS
- $850,0003 bd3 ba1.7k sqft1118 Algarita Ave Unit 2, Austin, TX 78704ActiveMLS ID #3355973, Madison Swanson, Compass RE Texas, LLC. Unlock MLS
- $995,0002 bd3 ba1.5k sqft613 W Annie St #A, Austin, TX 78704ActiveMLS ID #3523809, Peyton Thompson, The Agency Austin, LLC. Unlock MLS
- $1,565,0003 bd4 ba2.6k sqft1225 Hillside Ave Unit 6, Austin, TX 78704ActiveMLS ID #9849318, Karen Kelly, van Heuven Properties. Unlock MLS
