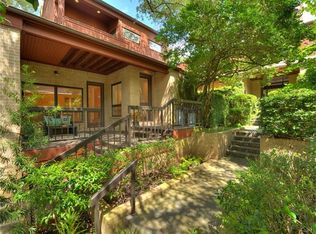
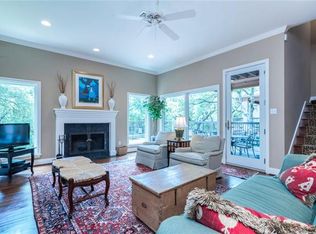
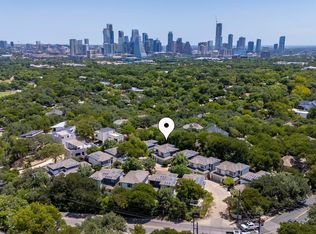
*4.5% owner financing available/offered Rare opportunity to own in Westlake, one of Austin’s most sought-after neighborhoods, at a price point rarely found near Westlake High School, where many homes are priced well above $2M. Located just steps from the Barton Creek Greenbelt, this updated lock-and-leave townhome offers a rare combination of nature, convenience, and value in the heart of Austin. Surrounded by mature trees, walking trails, and scenic natural surroundings, the home provides a peaceful, private setting while remaining just minutes from Downtown Austin, Zilker Park, Barton Springs, South Congress, and Austin-Bergstrom International Airport, with quick access to Mopac. Daily access to the Greenbelt creates a lifestyle rarely found this close to the city. Inside, the home lives like a single-family residence with soaring ceilings, a floating staircase, marbled fireplace, engineered white oak flooring, and an open-concept layout designed for both entertaining and everyday living. Large updated Anderson windows fill the home with exceptional natural light throughout the day, enhancing the warmth and openness of the space. The thoughtfully updated kitchen features an oversized island, stainless steel appliances, designer finishes, new downdraft, and under-cabinet lighting. Upstairs includes the primary suite, two additional bedrooms, and a flexible bonus space ideal for a home office, nursery, workout room, or studio. The primary bath has been updated with a soaking tub, double vanity, fresh tile, and walk-in shower. Additional features include a private courtyard entry, rear patio, attached two-car garage with epoxy floors and built-in storage, community pool, and HOA-maintained landscaping for easy, low-maintenance living. Combining privacy, natural surroundings, and unbeatable access to central Austin, this is a rare opportunity to experience Westlake living at an increasingly hard-to-find price point.
Active
$1,250,000
1615 Spyglass Dr APT 4, Austin, TX 78746
3beds
2,241sqft
:
Get pre-qualified$9,265/mo
Condominium
Built in 1983
-- sqft lot
$-- Zestimate®
$558/sqft
$800/mo HOA
What's special
Marbled fireplaceDesigner finishesPrivate courtyard entryNew downdraftStainless steel appliancesRear patioThoughtfully updated kitchen
- 72 days |
- 313 |
- 12 |
Zillow last checked:
Listing updated:
Listed by:
Jonny Rodgers (512) 222-3364,
DEN Property Group (512) 222-3364
Source: Unlock MLS,MLS#: 4806834
Facts & features
Interior
Bedrooms & bathrooms
- Bedrooms: 3
- Bathrooms: 3
- Full bathrooms: 2
- 1/2 bathrooms: 1
Primary bedroom
- Features: Walk-In Closet(s)
- Level: Second
Primary bathroom
- Features: Stone Counters, Double Vanity, Full Bath, Separate Shower, Soaking Tub, Walk-in Shower
- Level: Second
Kitchen
- Features: Breakfast Bar, Pantry, Kitchen Island, Stone Counters
- Level: Main
Living room
- Features: CATHC, High Ceilings
- Level: Main
Heating
- Central, Electric
Cooling
- Central Air, Electric
Appliances
- Included: Disposal, Electric Cooktop, Oven, Refrigerator, Stainless Steel Appliance(s), Electric Water Heater
Features
- Breakfast Bar, Built-in Features, Ceiling Fan(s), High Ceilings, Stone Counters, Double Vanity, Dry Bar, Entrance Foyer, Interior Steps, Kitchen Island, Open Floorplan, Soaking Tub, Walk-In Closet(s)
- Flooring: Tile, Wood
- Windows: See Remarks, Blinds, Window Treatments
- Number of fireplaces: 1
- Fireplace features: Family Room, Wood Burning
Interior area
- Total interior livable area: 2,241 sqft
Video & virtual tour
Property
Parking
- Total spaces: 2
- Parking features: Attached, Garage
- Attached garage spaces: 2
Accessibility
- Accessibility features: See Remarks
Features
- Levels: Two
- Stories: 2
- Patio & porch: Front Porch, Patio, Porch, Rear Porch
- Exterior features: Uncovered Courtyard, Dog Run
- Pool features: See Remarks
- Fencing: Brick, Perimeter, Privacy
- Has view: Yes
- View description: None
- Waterfront features: None
Lot
- Size: 6,242 Square Feet
- Features: Landscaped, Near Public Transit, Trees-Large (Over 40 Ft), Trees-Medium (20 Ft - 40 Ft)
Details
- Additional structures: None
- Parcel number: 01011113050000
- Special conditions: Standard
Construction
Type & style
- Home type: Condo
- Property subtype: Condominium
Materials
- Foundation: Slab
- Roof: Metal
Condition
- Updated/Remodeled
- New construction: No
- Year built: 1983
Utilities & green energy
- Sewer: Public Sewer
- Water: Public
- Utilities for property: Electricity Available, Sewer Available, Water Available
Community & HOA
Community
- Features: Cluster Mailbox, Common Grounds, Courtyard, Dog Park, Lock and Leave, Pet Amenities, Pool
- Subdivision: Park 10 Condo Amd
HOA
- Has HOA: Yes
- Services included: Common Area Maintenance, Landscaping, Sewer, Trash, Water
- HOA fee: $800 monthly
- HOA name: Park 10
Location
- Region: Austin
Financial & listing details
- Price per square foot: $558/sqft
- Tax assessed value: $648,715
- Annual tax amount: $13,939
- Date on market: 5/27/2026
- Listing terms: Cash,Conventional,Owner May Carry
- Electric utility on property: Yes
Estimated market value
Not available
Estimated sales range
Not available
Not available
Price history
| Date | Event | Price |
|---|---|---|
| 5/27/2026 | Listed for sale | $1,250,000+6.8%$558/sqft |
Source:  Unlock MLS #4806834 Report a problem Unlock MLS #4806834 Report a problem | ||
| 9/18/2024 | Listing removed | $1,170,000$522/sqft |
Source:  Douglas Elliman #9658046 Report a problem Douglas Elliman #9658046 Report a problem | ||
| 9/11/2024 | Listed for sale | $1,170,000$522/sqft |
Source: Douglas Elliman #9658046 Report a problem | ||
| 8/30/2024 | Listing removed | $1,170,000$522/sqft |
Source: Douglas Elliman #9658046 Report a problem | ||
| 5/3/2024 | Price change | $1,170,000-4.9%$522/sqft |
Source: Unlock MLS #9658046 Report a problem | ||
| 4/1/2024 | Listed for sale | $1,230,000+5.6%$549/sqft |
Source: Unlock MLS #9658046 Report a problem | ||
| 11/11/2023 | Listing removed | -- |
Source: Douglas Elliman Report a problem | ||
| 10/9/2023 | Price change | $1,165,000-7.9%$520/sqft |
Source: Unlock MLS #1468297 Report a problem | ||
| 9/20/2023 | Price change | $1,265,000-2.3%$564/sqft |
Source: Unlock MLS #1468297 Report a problem | ||
| 8/2/2023 | Price change | $1,295,000-7.2%$578/sqft |
Source: Unlock MLS #1468297 Report a problem | ||
| 6/30/2023 | Price change | $1,395,000-5.4%$622/sqft |
Source: Unlock MLS #1468297 Report a problem | ||
| 6/2/2023 | Price change | $1,475,000-3.3%$658/sqft |
Source: Unlock MLS #1468297 Report a problem | ||
| 3/29/2023 | Listed for sale | $1,525,000+208.1%$680/sqft |
Source: Unlock MLS #1468297 Report a problem | ||
| 3/24/2021 | Listing removed | -- |
Source: Owner Report a problem | ||
| 7/14/2019 | Listing removed | $3,650$2/sqft |
Source: Owner Report a problem | ||
| 6/13/2019 | Listed for rent | $3,650$2/sqft |
Source: Owner Report a problem | ||
| 5/16/2018 | Listing removed | $3,650$2/sqft |
Source: Owner Report a problem | ||
| 3/5/2018 | Listed for rent | $3,650+12.3%$2/sqft |
Source: Owner Report a problem | ||
| 4/26/2015 | Listing removed | $3,250$1/sqft |
Source: Owner Report a problem | ||
| 4/5/2015 | Price change | $3,250-7.1%$1/sqft |
Source: Owner Report a problem | ||
| 3/26/2015 | Listed for rent | $3,500$2/sqft |
Source: Owner Report a problem | ||
| 3/15/2015 | Listing removed | $494,900$221/sqft |
Source: Ultima Real Estate #8984324 Report a problem | ||
| 3/5/2015 | Pending sale | $494,900$221/sqft |
Source: Ultima Real Estate #8984324 Report a problem | ||
| 2/27/2015 | Price change | $494,900-4.8%$221/sqft |
Source: Ultima Real Estate #8984324 Report a problem | ||
| 1/10/2015 | Listed for sale | $519,900$232/sqft |
Source: Ultima Real Estate #8984324 Report a problem | ||
| 8/25/2006 | Sold | -- |
Source: Agent Provided Report a problem | ||
Public tax history
| Year | Property taxes | Tax assessment |
|---|---|---|
| 2025 | -- | $648,715 -11.4% |
| 2024 | -- | $732,543 +10% |
| 2023 | -- | $665,948 +10% |
| 2022 | $6,364 | $605,407 +10% |
| 2021 | -- | $550,370 +7.4% |
| 2020 | $9,036 -18.1% | $512,574 |
| 2019 | $11,035 +0.7% | $512,574 |
| 2018 | $10,957 | $512,574 +3.9% |
| 2017 | $10,957 +60.2% | $493,107 +2.9% |
| 2016 | $6,838 | $479,377 +16.2% |
| 2015 | $6,838 | $412,450 +6.8% |
| 2014 | $6,838 | $386,313 +10% |
| 2013 | -- | $351,194 |
| 2012 | -- | $351,194 |
| 2011 | -- | $351,194 |
| 2010 | -- | $351,194 |
| 2009 | -- | $351,194 |
| 2008 | -- | $351,194 |
| 2007 | -- | $351,194 +14% |
| 2006 | -- | $307,956 |
Find assessor info on the county website
Monthly payment
Est. payment
Payment breakdown
Explore the cost of this home by adjusting the details. Changes won't be saved.Climate risks
Neighborhood: Barton Hills
Nearby schools
GreatSchools rating
- 9/10Cedar Creek Elementary SchoolGrades: K-5Distance: 1.4 mi
- 10/10Hill Country Middle SchoolGrades: 6-8Distance: 1.3 mi
- 9/10Westlake High SchoolGrades: 9-12Distance: 1.9 mi
Schools provided by the listing agent
- Elementary: Cedar Creek (Eanes ISD)
- Middle: Hill Country
- High: Westlake
- District: Eanes ISD
Source: Unlock MLS. This data may not be complete. We recommend contacting the local school district to confirm school assignments for this home.
- $953,9002 bd3 ba1.9k sqft1615 Spyglass Dr APT 6, Austin, TX 78746Off Market

- $633,7003 bd2 ba1.8k sqft1615 Spyglass Dr APT 3, Austin, TX 78746Off Market
- $836,4003 bd3 ba1.9k sqft1615 Spyglass Dr APT 7, Austin, TX 78746Off Market
- $610,400-- bd-- ba1.8k sqft1615 Spyglass Dr APT 9, Austin, TX 78746Off Market
- $621,900-- bd-- ba2k sqft1615 Spyglass Dr APT 2, Austin, TX 78746Off Market
- $626,300-- bd-- ba1.9k sqft1615 Spyglass Dr APT 10, Austin, TX 78746Off Market
- $737,8003 bd-- ba1.8k sqft1615 Spyglass Dr APT 1, Austin, TX 78746Off Market
- $731,5003 bd3 ba1.8k sqft1615 Spyglass Dr APT 5, Austin, TX 78746Off Market
A local agent can set up tours, give advice and negotiate with sellers.
Similar homes
- $1,290,0004 bd3 ba2k sqft1303 Azie Morton Rd #10, Austin, TX 78704Active
 MLS ID #9089640, Rebekah Cummings, Keller Williams Realty. Unlock MLS
 - $995,0003 bd3 ba2.5k sqft1142 Lost Creek Blvd APT 12, Austin, TX 78746Active
 MLS ID #5153059, Alena Loveless, eXp Realty, LLC. Unlock MLS
 - $1,395,0003 bd3 ba1.8k sqft901 Bouldin Ave #A, Austin, TX 78704Active
 MLS ID #5189056, Diane Dillard, Douglas Elliman Real Estate. Unlock MLS
 - $1,200,0004 bd3 ba2.7k sqft4016 Far West Blvd, Austin, TX 78731Active
 MLS ID #9470652, Linda Farish, Pure Realty. Unlock MLS
 - $1,250,0003 bd4 ba2.2k sqft1227 Newning Ave Unit 10, Austin, TX 78704ActiveMLS ID #1804573, Alisa Wells, Compass RE Texas, LLC. Unlock MLS
- $1,385,0004 bd3 ba2k sqft1303 Azie Morton Rd #2, Austin, TX 78704ActiveMLS ID #8461947, Kristen Jacobs, Compass RE Texas, LLC. Unlock MLS
- $1,400,0003 bd3 ba2.7k sqft1205 Norwalk Ln APT D, Austin, TX 78703ActiveMLS ID #5278088, Alexa Messer, Compass RE Texas, LLC. Unlock MLS
- $1,200,0004 bd3 ba2.1k sqft2105 Goodrich Ave APT 2, Austin, TX 78704ActiveMLS ID #6119397, Leslie Gossett, Kuper Sotheby's Int'l Realty. Unlock MLS
- $995,0003 bd4 ba2.5k sqft2608 Del Curto Rd Unit 3, Austin, TX 78704ActiveMLS ID #4204032, Clayton Bullock, Moreland Properties. Unlock MLS
- $1,499,9994 bd3 ba2.5k sqft5805 Buckpasser Cv, Austin, TX 78746ActiveMLS ID #4635390, Charlotte Hair, CB&A, Realtors. Unlock MLS
- $1,200,0003 bd3 ba2.4k sqft3907 Cresthill Dr, Austin, TX 78731ActiveMLS ID #3921792, Colleen Lockwood, Moreland Properties. Unlock MLS
- $730,0002 bd3 ba1.4k sqft2101 Airole Way #A, Austin, TX 78704ActiveMLS ID #1841364, Katie Jackson, Christies Intl Real Estate Lone Star. Unlock MLS
- $1,349,9954 bd4 ba2.7k sqft2307 Alta Vista Ave, Austin, TX 78704ActiveMLS ID #8411444, Paula Duke, Moreland Properties. Unlock MLS
- $1,150,0004 bd3 ba2.4k sqft2202 Santa Rita St, Austin, TX 78702ActiveMLS ID #8096030, Lisa Munoz, Compass RE Texas, LLC. Unlock MLS
- $1,225,0006 bd4 ba2.3k sqft3202 French Pl, Austin, TX 78722ActiveMLS ID #7502747, Jeannie Roddy, Compass RE Texas, LLC. Unlock MLS
- $1,300,0004 bd3 ba3.1k sqft9004 Tara Ln, Austin, TX 78737ActiveMLS ID #6823912, Talitha Newman, Allure Real Estate. Unlock MLS
- $1,139,0004 bd3 ba2.5k sqft2201 E 9th St, Austin, TX 78702ActiveMLS ID #9098445, David White, Keller Williams - Lake Travis. Unlock MLS
- $1,189,0004 bd3 ba3.2k sqft6806 Winterberry Dr, Austin, TX 78750ActiveMLS ID #9935923, Keely Morgan, eXp Realty, LLC. Unlock MLS
- $899,0003 bd3 ba2.2k sqft2807 Del Curto Rd Unit J, Austin, TX 78704ActiveMLS ID #8793447, Sarah Lazarus, All City Real Estate Ltd. Co. Unlock MLS
- $1,300,0004 bd5 ba2.2k sqft2506 E 2nd St #2, Austin, TX 78702ActiveMLS ID #7921220, Dana Ambs, eXp Realty, LLC. Unlock MLS
