Privately tucked at the rear of the lot in one of East Austin's most walkable neighborhoods, this thoughtfully designed new residence with a luxurious plunge pool and desirable main-level guest suite offers a rare combination of privacy, craftsmanship, and refined contemporary living. Built by an established East Austin team with more than a decade of creating exceptional homes and thoughtfully curated with design direction by MakingModernHome, the residence is backed by a 1-2-10 builder warranty. Every sunlit space reflects intentional planning, timeless materials and a sense of quiet luxury rarely found in new construction. The expansive great room opens seamlessly to a beautiful marble-clad plunge pool, creating a natural extension of the living space and an effortless indoor-outdoor lifestyle. Warm wood tones, custom millwork, upgraded moldings, and artisan finishes establish a sophisticated yet inviting atmosphere. The kitchen showcases leathered Michelangelo marble, Taj Mahal quartz, handcrafted zellige tile, and honed natural stone surfaces rarely found at this price point. A custom stair railing serves as a sculptural centerpiece, while thoughtfully curated materials create depth, warmth, and lasting appeal. The flexible floorplan on just 2 levels includes a desirable main-level guest suite with a private bath, while vaulted ceilings throughout all bedrooms enhance the sense of volume and light. Upstairs, the primary suite offers a true retreat, highlighted by a spa-inspired bath featuring a floating soaking tub, premium stone selections, and sophisticated detailing. A spacious laundry room with built-ins and additional storage off the garage add everyday practicality to the home's thoughtful design. Just moments from the restaurants, coffee shops, nightlife, and culture of Holly, East Cesar Chavez, and Downtown Austin, the home lives like a private retreat while remaining connected to one of the city's most vibrant and sought-after neighborhoods.
Active
Price cut: $50K (9/8)
$1,250,000
2506 E 2nd St #2, Austin, TX 78702
4beds
2,202sqft
Single Family Residence
Built in 2026
7,348 Square Feet Lot
$-- Zestimate®
$568/sqft
$-- HOA
What's special
Sophisticated detailingDesirable main-level guest suitePremium stone selectionsTaj mahal quartzArtisan finishesExpansive great roomWarm wood tones
- 57 days
- 1,048
- 83
Zillow last checked:
Listing updated:
Listed by:
Dana Ambs (636) 577-0822,
eXp Realty, LLC (888) 519-7431
Source: Unlock MLS,MLS#: 7921220
Facts & features
Interior
Bedrooms & bathrooms
- Bedrooms: 4
- Bathrooms: 5
- Full bathrooms: 4
- 1/2 bathrooms: 1
- Main level bedrooms: 1
Primary bedroom
- Description: There is also a full suite on first floor, though smaller than 2nd floor primary.
- Features: CATHC, Ceiling Fan(s), Double Vanity, Separate Shower, Soaking Tub, Walk-In Closet(s), Walk-in Shower
- Level: Second
Primary bathroom
- Features: Stone Counters, Double Vanity, Recessed Lighting, Separate Shower, Soaking Tub
- Level: Second
Kitchen
- Features: Bar, Breakfast Bar, Kitchen Island, Stone Counters, Dining Area, High Ceilings, Natural Woodwork, Open to Family Room, Recessed Lighting
- Level: Main
Heating
- Central
Cooling
- Central Air
Appliances
- Included: Bar Fridge, Dishwasher, Disposal, Exhaust Fan, Microwave, Free-Standing Gas Range, RNGHD, Refrigerator, Stainless Steel Appliance(s), Tankless Water Heater, Wine Cooler
Features
- See Remarks
- Flooring: Tile, Wood
- Windows: Insulated Windows, Skylight(s)
- Fireplace features: None
Interior area
- Total interior livable area: 2,202 sqft
Property
Parking
- Total spaces: 1
- Parking features: Driveway, Garage, Garage Door Opener, Garage Faces Front
- Garage spaces: 1
Accessibility
- Accessibility features: Visitable
Features
- Levels: One
- Stories: 1
- Patio & porch: See Remarks, Deck, Front Porch, Side Porch
- Exterior features: Private Entrance, Private Yard
- Has private pool: Yes
- Pool features: See Remarks, Gunite, In Ground, Outdoor Pool
- Fencing: See Remarks, Fenced, Front Yard, Privacy
- View description: None
- Waterfront features: None
Lot
- Size: 7,348 Square Feet
- Features: See Remarks, Landscaped, Level
Details
- Additional structures: None
- Parcel number: 02021102140000
- Special conditions: Standard
Construction
Type & style
- Home type: SingleFamily
- Property subtype: Single Family Residence
Materials
- Foundation: Slab
- Roof: Composition, Metal
Condition
- New Construction
- New construction: Yes
- Year built: 2026
Details
- Builder name: On File
Utilities & green energy
- Sewer: Public Sewer
- Water: Public
- Utilities for property: Electricity Connected, Natural Gas Connected, Sewer Connected, Water Connected
Community & HOA
Community
- Features: None
- Subdivision: Highway Add
HOA
- Has HOA: Yes
- Services included: See Remarks
- HOA name: 2506 E 2nd Homeowners Association
Location
- Region: Austin
Financial & listing details
- Price per square foot: $568/sqft
- Annual tax amount: $11,990
- Date on market: 7/30/2026
- Listing terms: Cash,Conventional
- Electric utility on property: Yes
Estimated market value
Not available
Estimated sales range
Not available
Not available
Price history
| Date | Event | Price |
|---|---|---|
| 9/8/2026 | Price change | $1,250,000-3.8%$568/sqft |
Source:  Unlock MLS #7921220 Report a problem Unlock MLS #7921220 Report a problem | ||
| 7/30/2026 | Listed for sale | $1,300,000$590/sqft |
Source: eXp Realty #ACT7921220 Report a problem | ||
Public tax history
Tax history is unavailable.
Monthly payment
Est. payment
Payment breakdown
Explore the cost of this home by adjusting the details. Changes won't be saved.Climate risks
Neighborhood: Holly
Nearby schools
Schools provided by the listing agent
- Elementary: Govalle
- Middle: Kealing
- High: Eastside Early College
- District: Austin ISD
Source: Unlock MLS. This data may not be complete. We recommend contacting the local school district to confirm school assignments for this home.
Similar homes
- $1,150,0004 bd4 ba2k sqft2104 E 2nd St #1, Austin, TX 78702Active
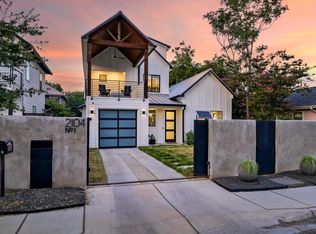
 MLS ID #3451479, Alex McCormick, Keller Williams Realty. Unlock MLS
 - $1,058,9004 bd3 ba2.5k sqft2201 E 9th St, Austin, TX 78702Active
 MLS ID #9098445, David White, Keller Williams - Lake Travis. Unlock MLS
 - $1,150,0004 bd5 ba2.7k sqft1306 Navasota St, Austin, TX 78702Active
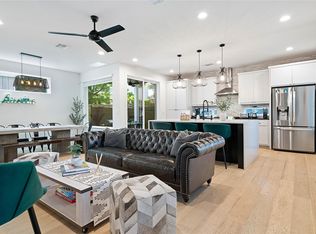 MLS ID #1757930, Seth Beresford, Team Price Real Estate. Unlock MLS
 - $650,0003 bd3 ba1.7k sqft906 Linden St #A, Austin, TX 78702Active
 MLS ID #3448898, Sal Silva, Compass RE Texas, LLC. Unlock MLS
 - $1,099,0003 bd3 ba2k sqft752 Pedernales St, Austin, TX 78702ActiveMLS ID #5803566, Tony Elias, Volt Realty. Unlock MLS
- $1,290,0004 bd3 ba2k sqft1303 Azie Morton Rd #10, Austin, TX 78704ActiveMLS ID #9089640, Rebekah Cummings, Keller Williams Realty. Unlock MLS
- $1,294,9504 bd4 ba2.4k sqft1175 Navasota St #2, Austin, TX 78702ActiveMLS ID #7198522, Tanya Kerr, KWLS - T. Kerr Property Group. Unlock MLS
- $1,195,0004 bd3 ba2k sqft1303 Azie Morton Rd #12, Austin, TX 78704ActiveMLS ID #5038445, Anthony Gibson, Keller Williams Realty. Unlock MLS
- $770,0003 bd2 ba1.3k sqft2406 Santa Maria St, Austin, TX 78702ActiveMLS ID #2020597, Norma Acosta, Compass RE Texas, LLC. Unlock MLS
- $1,200,0003 bd4 ba2.4k sqft3115 Clawson Rd APT 301, Austin, TX 78704ActiveMLS ID #7816639, Todd Burgener, Douglas Elliman Real Estate. Unlock MLS
- $1,375,0004 bd3 ba2k sqft1303 Azie Morton Rd #2, Austin, TX 78704ActiveMLS ID #8461947, Kristen Jacobs, Compass RE Texas, LLC. Unlock MLS
- $958,0003 bd4 ba2.1k sqft3524 Gonzales St #1A, Austin, TX 78702ActiveMLS ID #2952559, Noa Levy, eXp Realty, LLC. Unlock MLS
- $1,100,0003 bd4 ba2.2k sqft1227 Newning Ave Unit 10, Austin, TX 78704ActiveMLS ID #1804573, Alisa Wells, Compass RE Texas, LLC. Unlock MLS
- $1,349,0004 bd3 ba2.8k sqft3102 Brinwood Ave, Austin, TX 78704ActiveMLS ID #3642203, Melody Rodela, KW-Austin Portfolio Real Estate. Unlock MLS
- $1,425,0003 bd3 ba2.1k sqft2401 Trailside Dr Unit B, Austin, TX 78704ActiveMLS ID #8721745, Stuart Watkins, Kuper Sotheby's Int'l Realty. Unlock MLS
- $1,395,0003 bd3 ba2.4k sqft3004 Fontana Dr, Austin, TX 78704ActiveMLS ID #1990292, Gemma Willans, Kuper Sotheby's Int'l Realty. Unlock MLS
- $849,0003 bd3 ba1.9k sqft1610 Harvey St #A, Austin, TX 78702ActiveMLS ID #3002012, Darsh Parikh, Compass RE Texas, LLC. Unlock MLS
- $1,203,6904 bd3 ba2.8k sqft5907 Nancy Dr Building 1, Austin, TX 78745ActiveMLS ID #8832533, Desiree Gutierrez, Compass RE Texas, LLC. Unlock MLS
- $1,015,0003 bd4 ba2.1k sqft2105 Goodrich Ave APT 7, Austin, TX 78704ActiveMLS ID #9844161, Samantha Evans, Compass RE Texas, LLC. Unlock MLS
- $1,325,0003 bd3 ba1.9k sqft302 El Paso St, Austin, TX 78704ActiveMLS ID #9388397, Schuyler Williamson, Keller Williams Realty. Unlock MLS
