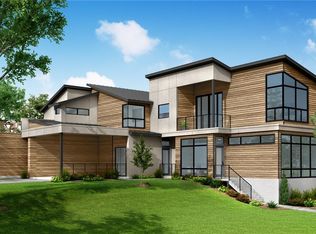
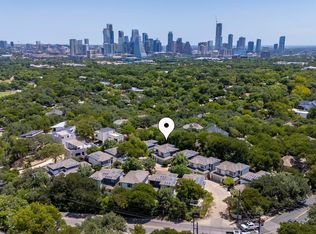
Offered in one of Austin’s most desirable pockets, this LEED-certified residence by award-winning Hayes Builders delivers a clean, modern take on lock-and-leave living in the heart of 78704. Spanning 2,100+ square feet, the home features three bedrooms and two and a half bathrooms, with a layout that feels both intentional and well executed. Floor-to-ceiling black casement windows, a curated material palette, and thoughtful architectural details carry through, creating a cohesive, design-forward environment. The main level is anchored by an open kitchen, dining, and living space with soaring 11-foot ceilings and direct access to the private fenced backyard. The kitchen is equipped with professional-grade Thermador appliances, custom cabinetry, quartz countertops, and an apron-front sink, designed to be both functional and visually refined. A half bath and ample storage complete the first floor. Upstairs, the primary suite offers a sense of scale with 14-foot vaulted ceilings and subtle downtown views. The ensuite bath is well-appointed with a double vanity, seamless glass walk-in shower, freestanding soaking tub, and a custom walk-in closet. Two additional bedrooms, a full bath, and a spacious utility room with built-in cabinetry round out the second level. At the top, a rooftop patio captures elevated views of the Austin skyline, an uncommon and highly sought-after feature in this location. Positioned just minutes from Barton Springs, Zilker Park, and Lady Bird Lake, the home offers immediate access to some of Austin’s most iconic outdoor destinations. A one-car garage with additional on-site parking adds convenience to an already well-considered property.
Active
Price cut: $26K (10/15)
$1,399,000
2401 Trailside Dr Unit B, Austin, TX 78704
3beds
2,105sqft
Single Family Residence
Built in 2022
5,431 Square Feet Lot
$-- Zestimate®
$665/sqft
$2/mo HOA
What's special
Floor-to-ceiling black casement windowsThree bedroomsQuartz countertopsSubtle downtown viewsFreestanding soaking tubCustom walk-in closetCurated material palette
- 31 days
- 975
- 72
Likely to sell faster than
Zillow last checked:
Listing updated:
Listed by:
Stuart Watkins (512) 460-7250,
Kuper Sotheby's Int'l Realty (512) 831-6577,
Katherine Stinson (913) 940-2843,
Kuper Sotheby's Int'l Realty
Source: Unlock MLS,MLS#: 8721745
Facts & features
Interior
Bedrooms & bathrooms
- Bedrooms: 3
- Bathrooms: 3
- Full bathrooms: 2
- 1/2 bathrooms: 1
Primary bedroom
- Features: High Ceilings
- Level: Second
Primary bathroom
- Features: Double Vanity, Separate Shower, Soaking Tub, Walk-In Closet(s), Walk-in Shower
- Level: Second
Kitchen
- Features: Kitchen Island, Dining Area, High Ceilings, Open to Family Room, Pantry, Recessed Lighting
- Level: Main
Living room
- Features: High Ceilings, Recessed Lighting
- Level: Main
Heating
- Central
Cooling
- Central Air
Appliances
- Included: Dishwasher, Disposal, ENERGY STAR Qualified Appliances, Microwave, Free-Standing Gas Range, Refrigerator, Stainless Steel Appliance(s), Tankless Water Heater
Features
- Built-in Features, Ceiling Fan(s), High Ceilings, Quartz Counters, Double Vanity, Electric Dryer Hookup, Kitchen Island, Open Floorplan, Pantry, Recessed Lighting, Smart Thermostat, Storage, Walk-In Closet(s), Washer Hookup
- Flooring: Tile, Wood
- Windows: Aluminum Frames, ENERGY STAR Qualified Windows
Interior area
- Total interior livable area: 2,105 sqft
Video & virtual tour
Property
Parking
- Total spaces: 1
- Parking features: Attached, Garage, Off Street
- Attached garage spaces: 1
Accessibility
- Accessibility features: None
Features
- Levels: Two
- Stories: 2
- Patio & porch: Covered, Patio, Porch, See Remarks
- Exterior features: Balcony, Gutters Partial, Pest Tubes in Walls, Private Yard
- Pool features: None
- Fencing: Back Yard, Fenced, Wood
- Has view: Yes
- View description: City, Downtown, Neighborhood, Trees/Woods
- Waterfront features: None
Lot
- Size: 5,431 Square Feet
- Features: Back Yard, Curbs, Trees-Medium (20 Ft - 40 Ft)
Details
- Additional structures: None
- Parcel number: 01030708030000
- Special conditions: Standard
Construction
Type & style
- Home type: SingleFamily
- Property subtype: Single Family Residence
Materials
- Foundation: Slab
- Roof: Metal
Condition
- Resale
- New construction: No
- Year built: 2022
Details
- Builder name: Hayes Builders
Utilities & green energy
- Sewer: Public Sewer
- Water: Public
- Utilities for property: Electricity Connected, Natural Gas Connected, Sewer Connected, Water Connected
Community & HOA
Community
- Features: None
- Subdivision: Barton Terrace Sec 06
HOA
- Has HOA: Yes
- Services included: See Remarks
- HOA fee: $23 annually
- HOA name: 2401 Trailside Condominiums
Location
- Region: Austin
Financial & listing details
- Price per square foot: $665/sqft
- Annual tax amount: $22,088
- Date on market: 9/16/2026
- Listing terms: Cash,Conventional
- Electric utility on property: Yes
Estimated market value
Not available
Estimated sales range
Not available
Not available
Price history
| Date | Event | Price |
|---|---|---|
| 10/15/2026 | Price change | $1,399,000-1.8%$665/sqft |
Source:  Unlock MLS #8721745 Report a problem Unlock MLS #8721745 Report a problem | ||
| 9/16/2026 | Listed for sale | $1,425,000-15.9%$677/sqft |
Source: Unlock MLS #8721745 Report a problem | ||
| 7/21/2025 | Listing removed | $6,750$3/sqft |
Source: Zillow Rentals Report a problem | ||
| 7/19/2025 | Listed for rent | $6,750$3/sqft |
Source: Zillow Rentals Report a problem | ||
| 7/18/2025 | Listing removed | $6,750$3/sqft |
Source: Unlock MLS #4812283 Report a problem | ||
| 7/9/2025 | Listed for rent | $6,750+3.8%$3/sqft |
Source: Unlock MLS #4812283 Report a problem | ||
| 6/23/2025 | Listing removed | $1,695,000$805/sqft |
Source: Unlock MLS #3920166 Report a problem | ||
| 6/20/2025 | Price change | $6,500-7.1%$3/sqft |
Source: Unlock MLS #2341348 Report a problem | ||
| 5/1/2025 | Price change | $1,695,000-1.7%$805/sqft |
Source: Unlock MLS #3920166 Report a problem | ||
| 5/1/2025 | Listed for rent | $7,000-12.5%$3/sqft |
Source: Unlock MLS #2341348 Report a problem | ||
| 3/13/2025 | Price change | $1,725,000-3.9%$819/sqft |
Source: Unlock MLS #3920166 Report a problem | ||
| 2/12/2025 | Listed for sale | $1,795,000$853/sqft |
Source: Unlock MLS #3920166 Report a problem | ||
| 11/27/2024 | Listing removed | $8,000$4/sqft |
Source: Unlock MLS #6839487 Report a problem | ||
| 7/13/2024 | Listing removed | -- |
Source: Unlock MLS #3472255 Report a problem | ||
| 6/13/2024 | Listed for rent | $8,000$4/sqft |
Source: Unlock MLS #6839487 Report a problem | ||
| 4/23/2024 | Price change | $1,795,000-3%$853/sqft |
Source: Unlock MLS #3472255 Report a problem | ||
| 3/12/2024 | Listed for sale | $1,850,000$879/sqft |
Source: Unlock MLS #3472255 Report a problem | ||
Public tax history
Tax history is unavailable.
Monthly payment
Est. payment
Payment breakdown
Explore the cost of this home by adjusting the details. Changes won't be saved.Climate risks
Neighborhood: Barton Hills
Nearby schools
Schools provided by the listing agent
- Elementary: Barton Hills
- Middle: O Henry
- High: Austin
- District: Austin ISD
Source: Unlock MLS. This data may not be complete. We recommend contacting the local school district to confirm school assignments for this home.
Similar homes
- $1,290,0004 bd3 ba2k sqft1303 Azie Morton Rd #10, Austin, TX 78704Active
 MLS ID #9089640, Rebekah Cummings, Keller Williams Realty. Unlock MLS
 - $1,395,0003 bd3 ba2.4k sqft3004 Fontana Dr, Austin, TX 78704Active
 MLS ID #1990292, Gemma Willans, Kuper Sotheby's Int'l Realty. Unlock MLS
 - $1,500,0004 bd3 ba2.4k sqft1208 Kinney Ave, Austin, TX 78704Active
 MLS ID #5174632, Kinan Beck, eXp Realty, LLC. Unlock MLS
 - $1,425,0003 bd3 ba1.8k sqft901 Bouldin Ave #A, Austin, TX 78704Active
 MLS ID #7142356, Tony Gulla, ACRE One. Unlock MLS
 - $1,200,0003 bd4 ba2.4k sqft3115 Clawson Rd APT 301, Austin, TX 78704ActiveMLS ID #7816639, Todd Burgener, Douglas Elliman Real Estate. Unlock MLS
- $1,675,0003 bd3 ba2.1k sqft3112 Clawson Rd, Austin, TX 78704ActiveMLS ID #8804877, Andrew Ware, Moreland Properties. Unlock MLS
- $1,349,0003 bd3 ba2.3k sqft3412 S Oak Dr Unit A, Austin, TX 78704ActiveMLS ID #3048457, Taylor Drolette, Douglas Elliman Real Estate. Unlock MLS
- $1,400,0004 bd3 ba2.4k sqft5110 Lucas Ln, Austin, TX 78731ActiveMLS ID #4914600, Lindsay Dillard, Douglas Elliman Real Estate. Unlock MLS
- $1,325,0003 bd3 ba1.9k sqft302 El Paso St, Austin, TX 78704ActiveMLS ID #9388397, Schuyler Williamson, Keller Williams Realty. Unlock MLS
- $1,590,0003 bd3 ba2.6k sqft900 S 2nd St #30, Austin, TX 78704ActiveMLS ID #8681813, Adri Overton, eXp Realty, LLC. Unlock MLS
- $1,590,0004 bd5 ba3k sqft1719 Spyglass Dr #6, Austin, TX 78746ActiveUnlock MLS
- $1,300,0004 bd2 ba2.3k sqft115 Sundown Rdg, Austin, TX 78737ActiveMLS ID #4322845, Ashley Tullis, Keller Williams Realty. Unlock MLS
- $995,0003 bd4 ba2.2k sqft2806 W 44th St #A, Austin, TX 78731ActiveMLS ID #3407626, Brooke Roeder, Christies Intl Real Estate Lone Star. Unlock MLS
- $1,050,0003 bd3 ba1.9k sqft2308 S 2nd St #2, Austin, TX 78704ActiveMLS ID #7521219, Todd Bailey, Serhant Texas, LLC. Unlock MLS
- $1,099,9003 bd3 ba2.3k sqft1814 Maple Ave, Austin, TX 78702ActiveMLS ID #2161293, Todd Burgener, Douglas Elliman Real Estate. Unlock MLS
- $1,399,8005 bd5 ba2.9k sqft910 Tillery St #A & B, Austin, TX 78702ActiveMLS ID #3807099, Michelle Jones, Compass RE Texas, LLC. Unlock MLS
- $950,0003 bd4 ba2.1k sqft2003 Wilson St Unit 5, Austin, TX 78704ActiveMLS ID #7867197, Andrew Vallejo, Redfin Corporation. Unlock MLS
- $899,0004 bd3 ba1.9k sqft2611 E Side Dr, Austin, TX 78704ActiveMLS ID #1278527, Judy Lawson, Intelligent Real Estate, Inc.. Unlock MLS
- $1,750,0004 bd4 ba2.6k sqft617 Oakland Ave, Austin, TX 78703ActiveMLS ID #8554964, John Richardson, Compass RE Texas, LLC. Unlock MLS
- $1,399,8005 bd5 ba2.9k sqft910 Tillery St, Austin, TX 78702ActiveMLS ID #3967394, Michelle Jones, Compass RE Texas, LLC. Unlock MLS
