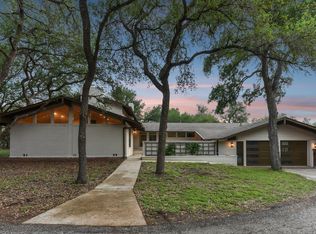
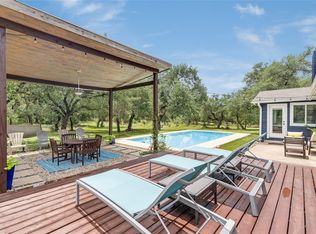
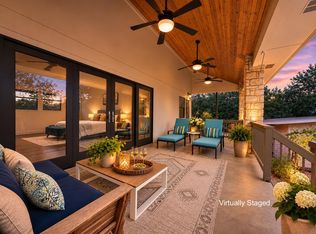
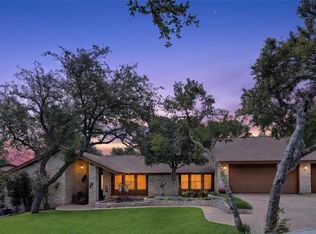
Discover a private Hill Country retreat on 5.11 acres in the desirable Heritage Country community, zoned to Dripping Springs ISD. Beautifully renovated and currently operating as a short-term rental, this stunning property offers an exceptional opportunity for a primary residence, weekend getaway, or investment property. Surrounded by mature oak trees and picturesque natural scenery, the single-story home features 4 bedrooms, 2 bathrooms, and 2,307 square feet of thoughtfully updated living space. Inside, an inviting open-concept layout showcases beautiful wood flooring, abundant natural light, and a spacious living room with a striking stone fireplace. The beautifully updated kitchen features an oversized island, modern cabinetry, stylish finishes, and generous space for entertaining. Multiple dining areas provide flexibility for both everyday living and hosting guests. The primary suite offers a peaceful retreat with a beautifully updated bathroom, while three additional bedrooms provide comfortable accommodations for family and visitors. Step outside to your own private resort-style oasis, where a sparkling in-ground pool, expansive outdoor entertaining areas, and a covered patio create the perfect setting for relaxing or gathering with friends. A separate covered outdoor pavilion adds even more space for entertaining, while the sprawling acreage offers privacy, room to explore, and endless possibilities. A detached storage building and two-car garage provide additional functionality. With its extensive renovations, inviting indoor and outdoor living spaces, and established use as a short-term rental, this property offers a rare combination of Hill Country tranquility, versatility, and investment potential, all within convenient reach of Austin and Dripping Springs.
Active under contract
$1,300,000
115 Sundown Rdg, Austin, TX 78737
4beds
2,307sqft
Single Family Residence
Built in 1998
5.11 Acres Lot
$-- Zestimate®
$564/sqft
$-- HOA
What's special
Stylish finishesStriking stone fireplaceSparkling in-ground poolDetached storage buildingExpansive outdoor entertaining areasSeparate covered outdoor pavilionTwo-car garage
- 24 days
- 1,591
- 224
Zillow last checked:
Listing updated:
Listed by:
Ashley Tullis (512) 716-9193,
Keller Williams Realty (512) 448-4111
Source: Unlock MLS,MLS#: 4322845
Facts & features
Interior
Bedrooms & bathrooms
- Bedrooms: 4
- Bathrooms: 2
- Full bathrooms: 2
- Main level bedrooms: 4
Heating
- Central, Heat Pump
Cooling
- Central Air
Appliances
- Included: Dishwasher, Microwave
Features
- Ceiling Fan(s), Kitchen Island
- Flooring: Tile, Wood
- Windows: None
- Number of fireplaces: 1
- Fireplace features: Living Room
Interior area
- Total interior livable area: 2,307 sqft
Video & virtual tour
Property
Parking
- Total spaces: 2
- Parking features: Attached, Driveway, Garage Faces Side
- Attached garage spaces: 2
Accessibility
- Accessibility features: None
Features
- Levels: One
- Stories: 1
- Patio & porch: Covered
- Exterior features: Outdoor Grill
- Has private pool: Yes
- Pool features: In Ground
- Fencing: Cross Fenced
- Has view: Yes
- View description: Hill Country, Pool, Trees/Woods
- Waterfront features: None
Lot
- Size: 5.11 Acres
- Features: Many Trees, Trees-Medium (20 Ft - 40 Ft)
Details
- Additional structures: Shed(s)
- Parcel number: 1137340000015004
- Special conditions: Standard
Construction
Type & style
- Home type: SingleFamily
- Property subtype: Single Family Residence
Materials
- Foundation: Slab
- Roof: Shingle
Condition
- Resale
- New construction: No
- Year built: 1998
Utilities & green energy
- Sewer: Septic Tank
- Water: Public
- Utilities for property: Cable Available, Electricity Connected, Internet-Cable, Phone Available, Propane, Water Connected
Community & HOA
Community
- Features: None
- Subdivision: Heritage Country
HOA
- Has HOA: No
Location
- Region: Austin
Financial & listing details
- Price per square foot: $564/sqft
- Tax assessed value: $910,656
- Annual tax amount: $14,892
- Date on market: 10/15/2026
- Listing terms: Cash,Conventional
- Electric utility on property: Yes
Estimated market value
Not available
Estimated sales range
Not available
Not available
Price history
| Date | Event | Price |
|---|---|---|
| 10/24/2026 | Contingent | $1,300,000$564/sqft |
Source:  Unlock MLS #4322845 Report a problem | ||
| 10/15/2026 | Listed for sale | $1,300,000+30%$564/sqft |
Source: Unlock MLS #4322845 Report a problem | ||
| 12/10/2021 | Sold | -- |
Source: Agent Provided Report a problem | ||
| 11/19/2021 | Pending sale | $999,999$433/sqft |
Source: Unlock MLS #1901547 Report a problem | ||
| 11/15/2021 | Contingent | $999,999$433/sqft |
Source: Unlock MLS #1901547 Report a problem | ||
| 9/30/2021 | Listed for sale | $999,999$433/sqft |
Source: Unlock MLS #1901547 Report a problem | ||
Public tax history
| Year | Property taxes | Tax assessment |
|---|---|---|
| 2025 | $14,743 -3.5% | $910,656 -7.8% |
| 2024 | $15,286 -13.1% | $987,180 -16.1% |
| 2023 | $17,587 +128.9% | $1,176,470 +113.3% |
| 2022 | $7,683 +0.8% | $551,451 |
| 2021 | $7,625 +0.2% | -- |
| 2020 | $7,612 -4.2% | $448,670 +5.7% |
| 2019 | $7,945 -0.1% | $424,450 +4.8% |
| 2018 | $7,951 +1.7% | $405,110 +2.2% |
| 2017 | $7,815 +4.6% | $396,330 +5.1% |
| 2016 | $7,473 +7.1% | $377,000 +4.4% |
| 2015 | $6,977 | $361,180 +4.6% |
| 2014 | $6,977 | $345,370 +2.6% |
| 2013 | -- | $336,580 |
| 2012 | -- | $336,580 |
| 2011 | -- | $336,580 |
| 2010 | -- | $336,580 -2% |
| 2009 | -- | $343,600 +0.5% |
| 2007 | -- | $341,850 +4.3% |
| 2006 | -- | $327,790 +3.3% |
| 2005 | -- | $317,240 +4.8% |
| 2004 | -- | $302,780 +1.2% |
| 2003 | -- | $299,270 +0.8% |
| 2002 | -- | $296,770 +2.4% |
| 2001 | -- | $289,730 +11% |
| 2000 | -- | $261,090 |
Find assessor info on the county website
Monthly payment
Est. payment
Payment breakdown
Explore the cost of this home by adjusting the details. Changes won't be saved.Climate risks
Neighborhood: 78737
Nearby schools
Schools provided by the listing agent
- Elementary: Dripping Springs
- Middle: Dripping Springs Middle
- High: Dripping Springs
- District: Dripping Springs ISD
Source: Unlock MLS. This data may not be complete. We recommend contacting the local school district to confirm school assignments for this home.
Similar homes
- $1,240,0004 bd3 ba3.1k sqft9004 Tara Ln, Austin, TX 78737Active
 MLS ID #6823912, Talitha Newman, Allure Real Estate. Unlock MLS
- $1,150,0004 bd3 ba2.8k sqft10133 Oliver Dr, Austin, TX 78737Active
 MLS ID #2190892, Wendi Slaton Anderson, Compass RE Texas, LLC. Unlock MLS
- $825,0004 bd3 ba3.3k sqft8501 Persimmon Grv, Austin, TX 78737Active
 MLS ID #8878685, Audra Burtch, Compass RE Texas, LLC. Unlock MLS
- $1,325,0004 bd4 ba3.3k sqft5001 Sevan Cv, Austin, TX 78731Active
 MLS ID #9371608, Patrick Easter, Easter and Easter, REALTORS. Unlock MLS
- $689,0003 bd2 ba2k sqft907 Kemp Hills Dr, Austin, TX 78737ActiveMLS ID #9811967, Justin Cofield, Real Broker, LLC. Unlock MLS
- $1,150,0004 bd4 ba2.7k sqft4408 Hennig Dr, Austin, TX 78738ActiveMLS ID #1057880, Jonny Wells, eXp Realty, LLC. Unlock MLS
- $1,125,0003 bd3 ba2.7k sqft6917 Seneca Falls Ln, Austin, TX 78739ActiveMLS ID #2281039, Ashley Stucki, Ashley Austin Homes. Unlock MLS
- $1,174,9904 bd4 ba3k sqft215 Sandy Creek Cv, Driftwood, TX 78619ActiveMLS ID #4661822, April Womack, Moreland Properties. Unlock MLS
- $975,0004 bd3 ba2.6k sqft1017 Westland Ridge Rd, Dripping Springs, TX 78620ActiveMLS ID #1299970, Lauren Clark, Magnolia Realty Austin Hill Co. Unlock MLS
- $895,0004 bd2 ba2.2k sqft9000 Rock Way Dr, Austin, TX 78736ActiveMLS ID #8726846, Peter Dennison, Keller Williams Realty. Unlock MLS
- $999,0004 bd4 ba3.2k sqft3615 Capistrano Trl, Austin, TX 78739ActiveMLS ID #1205839, Jen Berbas, Bramlett Partners. Unlock MLS
- $1,450,0003 bd3 ba2.6k sqft220 Sundance Trl, Dripping Springs, TX 78620ActiveMLS ID #4802407, Lee Abraham, eXp Realty LLC. Unlock MLS
- $1,299,0004 bd3 ba2.6k sqft5801 Harrington Cv, Austin, TX 78731ActiveMLS ID #7095625, Ryann Larson, All Access Austin. Unlock MLS
- $1,225,0004 bd5 ba3.3k sqft119 Hidden Canyon Cv, Driftwood, TX 78619ActiveMLS ID #1026249, Megan Hall, Magnolia Realty Austin Hill Co. Unlock MLS
- $839,9004 bd4 ba3k sqft586 Two Creeks Ln, Austin, TX 78737ActiveMLS ID #2192448, Lauren Clark, Magnolia Realty Austin Hill Co. Unlock MLS
- $1,209,0005 bd3 ba3k sqft1899 Trebled Waters Trl, Driftwood, TX 78619ActiveMLS ID #3027917, Katie Magby, Austin Home Seekers. Unlock MLS
- $695,0004 bd2 ba2k sqft6812 Terra Oak Cir, Austin, TX 78749ActiveMLS ID #9416735, Linda Takenaka, Compass RE Texas, LLC. Unlock MLS
- $1,400,0004 bd3 ba2.4k sqft5110 Lucas Ln, Austin, TX 78731ActiveMLS ID #4914600, Lindsay Dillard, Douglas Elliman Real Estate. Unlock MLS
- $989,9994 bd4 ba2.9k sqft384 Leaning Rock Rdg, Austin, TX 78737ActiveMLS ID #8045029, Stephanie Sauseda, Christies Intl Real Estate Lone Star. Unlock MLS
- $1,395,0003 bd3 ba3.3k sqft1508 Successor Rd, Spicewood, TX 78669ActiveMLS ID #5176917, Steve Koleno, Beycome Brokerage Realty LLC. Unlock MLS
