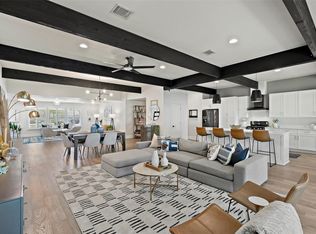
Perched among the trees on a quiet, secluded street in Northwest Austin, this beautifully updated "treehouse" retreat offers a rare combination of privacy, scenic Hill Country views, and modern comfort. Just moments from Balcones Drive, the home offers easy access to The Domain, The Arboretum, downtown Austin, and some of the area's best shopping, dining, and outdoor recreation. Designed to embrace its natural surroundings, the home features nearly 300 square feet of covered outdoor living space across two spacious balconies, creating the perfect place to enjoy your morning coffee, unwind after a long day, or entertain while taking in the tranquil views. Inside, the light-filled main level welcomes you with soaring vaulted ceilings, expansive windows, warm wood floors, and an open floor plan designed for comfortable living. The inviting living room is anchored by a cozy fireplace and flows seamlessly into the spacious dining area and beautifully updated kitchen. Featuring Cambria quartz countertops, stainless steel appliances, and abundant workspace, the kitchen is equally suited for everyday meals and entertaining. Two secondary bedrooms are located on the main level, while the oversized primary suite occupies the level below. Complete with a second fireplace, the spacious retreat includes a beautifully updated en-suite bath with dual vanities, quartz countertops, tile flooring, and a generous walk-in closet featuring custom Container Store shelving. A fourth bedroom, powder bath, and large laundry room complete the lower level. Offering high ceilings, a flexible floor plan, a two-car garage, and exceptional indoor-outdoor living, this home delivers the perfect balance of privacy, comfort, and convenience. This exceptional Northwest Austin home is a rare opportunity to enjoy peaceful Hill Country living just minutes from the city's best shopping, dining, and major employers.
Active
$1,400,000
5110 Lucas Ln, Austin, TX 78731
4beds
2,469sqft
Single Family Residence
Built in 1958
0.43 Acres Lot
$-- Zestimate®
$567/sqft
$-- HOA
What's special
Cozy fireplaceSecond fireplaceScenic hill country viewsBeautifully updated en-suite bathHigh ceilingsTwo-car garageExpansive windows
- 5 days
- 835
- 50
Zillow last checked:
Listing updated:
Listed by:
Lindsay Dillard (512) 636-7969,
Douglas Elliman Real Estate (512) 866-3795,
Diane Dillard (512) 426-4368,
Douglas Elliman Real Estate
Source: Unlock MLS,MLS#: 4914600
Facts & features
Interior
Bedrooms & bathrooms
- Bedrooms: 4
- Bathrooms: 3
- Full bathrooms: 2
- 1/2 bathrooms: 1
- Main level bedrooms: 2
Primary bedroom
- Features: Ceiling Fan(s), See Remarks
- Level: Lower
Primary bathroom
- Features: Quartz Counters, Double Vanity, Full Bath, Walk-In Closet(s), Walk-in Shower
- Level: Lower
Kitchen
- Features: Quartz Counters, Open to Family Room
- Level: Upper
Heating
- Natural Gas
Cooling
- Ceiling Fan(s), Central Air
Appliances
- Included: Cooktop, Dishwasher, Gas Cooktop, Gas Range, Microwave, Oven, Range, RNGHD, Refrigerator, Stainless Steel Appliance(s)
Features
- Ceiling Fan(s), High Ceilings, Vaulted Ceiling(s), Chandelier, Granite Counters, Laminate Counters, Stone Counters, Crown Molding, Double Vanity, Entrance Foyer, French Doors, Open Floorplan, Recessed Lighting, Walk-In Closet(s)
- Flooring: Tile, Wood
- Windows: Blinds, Window Coverings
- Number of fireplaces: 1
- Fireplace features: Bedroom, Great Room, Living Room, Primary Bedroom
Interior area
- Total interior livable area: 2,469 sqft
Video & virtual tour
Property
Parking
- Total spaces: 2
- Parking features: Attached, Concrete, Driveway, Garage, Garage Faces Side
- Attached garage spaces: 2
Accessibility
- Accessibility features: None
Features
- Levels: Two
- Stories: 2
- Patio & porch: Covered, Deck, Porch, Rear Porch
- Exterior features: Balcony, Gutters Full, Private Yard
- Pool features: None
- Fencing: Back Yard, Fenced, Wrought Iron
- Has view: Yes
- View description: See Remarks, Hill Country, Trees/Woods
- Waterfront features: None
Lot
- Size: 0.43 Acres
- Features: Back Yard, Cul-De-Sac, Front Yard, Native Plants, Pie Shaped Lot, Sprinkler - Automatic, Trees-Heavy, Trees-Large (Over 40 Ft), Many Trees, Trees-Medium (20 Ft - 40 Ft), Views
Details
- Additional structures: None
- Parcel number: 01310301330000
- Special conditions: Standard
Construction
Type & style
- Home type: SingleFamily
- Property subtype: Single Family Residence
Materials
- Foundation: Slab
- Roof: Composition, Shingle
Condition
- Resale
- New construction: No
- Year built: 1958
Utilities & green energy
- Sewer: Public Sewer
- Water: None
- Utilities for property: Electricity Available, Natural Gas Available, Sewer Available, Water Available
Community & HOA
Community
- Features: None
- Subdivision: Beverly Hills Sec 02
HOA
- Has HOA: No
Location
- Region: Austin
Financial & listing details
- Price per square foot: $567/sqft
- Tax assessed value: $971,069
- Annual tax amount: $21,860
- Date on market: 10/1/2026
- Listing terms: Cash,Conventional,FHA,VA Loan
- Electric utility on property: Yes
Estimated market value
Not available
Estimated sales range
Not available
Not available
Price history
| Date | Event | Price |
|---|---|---|
| 10/1/2026 | Listed for sale | $1,400,000$567/sqft |
Source:  Unlock MLS #4914600 Report a problem Unlock MLS #4914600 Report a problem | ||
| 9/30/2026 | Listing removed | $1,400,000$567/sqft |
Source:  Douglas Elliman #de16702 Report a problem Douglas Elliman #de16702 Report a problem | ||
| 8/10/2026 | Listed for sale | $1,400,000+83%$567/sqft |
Source: Douglas Elliman #de16702 Report a problem | ||
| 8/22/2025 | Listing removed | $5,500$2/sqft |
Source: Unlock MLS #4266166 Report a problem | ||
| 8/6/2025 | Listed for rent | $5,500$2/sqft |
Source: Unlock MLS #4266166 Report a problem | ||
| 2/1/2020 | Listing removed | $765,000$310/sqft |
Source: Kuper Sotheby's International Realty #W5ZGEH Report a problem | ||
| 12/26/2019 | Pending sale | $765,000$310/sqft |
Source: Kuper Sotheby's International Realty #W5ZGEH Report a problem | ||
| 11/16/2019 | Price change | $765,000-3.8%$310/sqft |
Source: Kuper Sotheby's International Realty #W5ZGEH Report a problem | ||
| 8/18/2019 | Price change | $795,000-3%$322/sqft |
Source: Kuper Sotheby's International Realty #W5ZGEH Report a problem | ||
| 7/25/2019 | Listed for sale | $819,900+56.2%$332/sqft |
Source: Kuper Sotheby's International Realty #W5ZGEH Report a problem | ||
| 2/3/2011 | Sold | -- |
Source: Agent Provided Report a problem | ||
| 11/7/2010 | Price change | $525,000-4.5%$213/sqft |
Source: Capital City Sotheby's International Realty #5378675 Report a problem | ||
| 7/29/2010 | Price change | $549,990-5%$223/sqft |
Source: Capital City Sotheby's International Realty #5378675 Report a problem | ||
| 6/25/2010 | Price change | $579,000-1.7%$235/sqft |
Source: Capital City Sotheby's International Realty #5378675 Report a problem | ||
| 5/9/2010 | Price change | $589,000-1.4%$239/sqft |
Source: Capital City Sotheby's International Realty #5378675 Report a problem | ||
| 4/22/2010 | Listed for sale | $597,500-11.8%$242/sqft |
Source: Capital City Sotheby's International Realty #5378675 Report a problem | ||
| 11/20/2008 | Listing removed | $677,500$274/sqft |
Source: Coldwell Banker** #8525396 Report a problem | ||
| 7/5/2008 | Listed for sale | $677,500$274/sqft |
Source: Coldwell Banker** #8525396 Report a problem | ||
Public tax history
| Year | Property taxes | Tax assessment |
|---|---|---|
| 2025 | $12,085 -6.5% | $971,069 -1.2% |
| 2024 | $12,927 -2.4% | $982,697 +3% |
| 2023 | $13,252 -3.9% | $953,900 +10% |
| 2022 | $13,789 | $867,182 +10% |
| 2021 | -- | $788,347 +3.8% |
| 2020 | $10,673 +7.4% | $759,748 |
| 2019 | $9,940 +9.3% | $759,748 +12.4% |
| 2018 | $9,095 | $676,073 +6.2% |
| 2017 | $9,095 +0.4% | $636,695 +0.3% |
| 2016 | $9,056 | $634,799 +10% |
| 2015 | $9,056 | $577,090 +10% |
| 2014 | $9,056 | $524,627 +10% |
| 2013 | -- | $476,934 +10% |
| 2012 | -- | $433,576 +10% |
| 2011 | -- | $394,160 -15.3% |
| 2010 | -- | $465,438 +8.8% |
| 2009 | -- | $427,617 -7.8% |
| 2008 | -- | $463,984 +15% |
| 2007 | -- | $403,618 +10% |
| 2006 | -- | $366,925 +10% |
| 2005 | -- | $333,568 +19.3% |
| 2002 | $5,412 | $279,510 |
Find assessor info on the county website
Monthly payment
Est. payment
Payment breakdown
Explore the cost of this home by adjusting the details. Changes won't be saved.Climate risks
Neighborhood: Highland Park
Nearby schools
Schools provided by the listing agent
- Elementary: Highland Park
- Middle: Lamar (Austin ISD)
- High: McCallum
- District: Austin ISD
Source: Unlock MLS. This data may not be complete. We recommend contacting the local school district to confirm school assignments for this home.


Similar homes
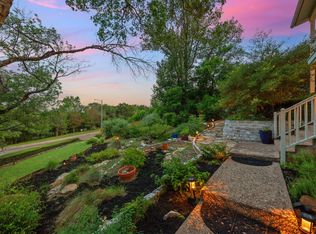
- $1,390,0004 bd3 ba2.9k sqft5721 Louise Ln, Austin, TX 78757Active
 MLS ID #2404451, Scott Michaels, Compass RE Texas, LLC. Unlock MLS
 - $1,500,0004 bd4 ba3.3k sqft6213 Edwards Mountain Cv, Austin, TX 78731Active
 MLS ID #5101124, Joe Keenan, Compass RE Texas, LLC. Unlock MLS
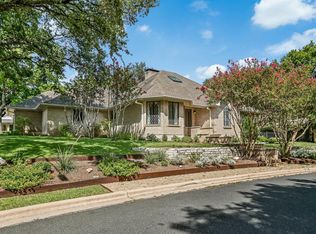
 - $1,350,0003 bd3 ba2.9k sqft6004 Mount Bonnell Rd, Austin, TX 78731Active
 MLS ID #1124197, Lea Anne Erwin, Phyllis Browning Company. Unlock MLS
 - $1,299,0004 bd3 ba2.6k sqft5801 Harrington Cv, Austin, TX 78731Active
 MLS ID #7095625, Ryann Larson, All Access Austin. Unlock MLS
 - $1,675,0004 bd4 ba3k sqft5808 Tom Wooten Cv, Austin, TX 78731ActiveMLS ID #9953367, Andrew Ware, Moreland Properties. Unlock MLS
- $1,099,9993 bd3 ba2.6k sqft5803 Harrington Cv, Austin, TX 78731ActiveMLS ID #9563294, Luisa Mauro, Luisa Mauro Real Estate. Unlock MLS
- $1,399,0004 bd4 ba2.9k sqft7810 Hardy Dr, Austin, TX 78757ActiveMLS ID #8243170, Gila McMahan, Moreland Properties. Unlock MLS
- $1,595,0004 bd3 ba2.6k sqft2800 Cherry Ln, Austin, TX 78703ActiveMLS ID #6013440, Brooke Mozersky, Kuper Sotheby's Int'l Realty. Unlock MLS
- $1,399,9994 bd3 ba3.6k sqft6111 Hudson Bend Rd, Austin, TX 78734ActiveMLS ID #4283432, Bridgette Hager, Engel & Volkers Austin. Unlock MLS
- $1,450,0004 bd4 ba3.1k sqft7221 Ellaview Ln, Austin, TX 78759ActiveMLS ID #4342547, Erik Wilson, Sage Wilson Realty. Unlock MLS
- $1,740,0004 bd4 ba3.5k sqft3108 Grandview St, Austin, TX 78705ActiveMLS ID #9233328, Heather Witbeck, Compass RE Texas, LLC. Unlock MLS
- $1,449,9003 bd3 ba2.1k sqft1800 W 10th St, Austin, TX 78703ActiveMLS ID #6790121, Jeremy Vandermause, Bramlett Partners. Unlock MLS
- $1,595,0004 bd3 ba2.3k sqft1702 Crested Butte Dr, Austin, TX 78746ActiveMLS ID #2656210, Christy Strub, Compass RE Texas, LLC. Unlock MLS
- $1,425,0003 bd3 ba2.1k sqft2401 Trailside Dr Unit B, Austin, TX 78704ActiveMLS ID #8721745, Stuart Watkins, Kuper Sotheby's Int'l Realty. Unlock MLS
- $1,575,0004 bd4 ba3.3k sqft9512 Vera Cruz Rd, Austin, TX 78737ActiveMLS ID #2313261, Meredith Alderson, eXp Realty, LLC. Unlock MLS
- $949,9003 bd3 ba2.5k sqft6022 Mount Bonnell Holw, Austin, TX 78731ActiveMLS ID #8219175, Hilary Taylor, Monica & Company Real Estate. Unlock MLS
- $1,195,0003 bd2 ba2.5k sqft8506 Walhill Cv, Austin, TX 78759ActiveMLS ID #8697030, Clayton Bullock, Moreland Properties. Unlock MLS
- $1,425,0003 bd3 ba1.8k sqft901 Bouldin Ave #A, Austin, TX 78704ActiveMLS ID #7142356, Tony Gulla, ACRE One. Unlock MLS
- $1,250,0004 bd3 ba2.9k sqft2204 Rimrock Dr, Austin, TX 78738ActiveMLS ID #1525927, Wendy Elder, Compass RE Texas, LLC. Unlock MLS
- $1,585,0003 bd2 ba2k sqft2005 Bowman Ave, Austin, TX 78703ActiveMLS ID #6661877, Elizabeth Shands, Gottesman Residential R.E.. Unlock MLS
