Beautifully maintained and thoughtfully designed, this four-bedroom residence in The Courtyard offers stunning interiors and inviting spaces for everyday living and entertaining. French doors in the living room open to the backyard and flow naturally into the formal dining area, complete with a bar and beverage fridge. The immaculate kitchen features stainless steel appliances and a breakfast nook, while an elegant library offers custom shelving, a fireplace, and a built-in EuroCave wine fridge. Marvin windows bring abundant natural light throughout the home. The primary suite features direct backyard access and a beautifully finished bath with dual vanities, a soaking tub, and a walk-in shower. Three additional bedrooms and an upstairs game room with built-in shelving provide flexibility for guests, recreation, or work-from-home space. Outdoors, the backyard offers a covered patio, deck, and generous green space with turf. An attached two-car garage includes EV charging capability. The Courtyard offers an exceptional collection of amenities, including a gated lakefront park on Bull Creek with Lake Austin swimming access, paddleboard and kayak storage, a playground, picnic areas, and fishing opportunities. Memberships to the Courtyard Tennis and Swim Club area are available for an additional fee. Tax and assessed values are estimates for illustration purposes only. All figures should be independently verified.
Active
$1,775,000
5808 Tom Wooten Cv, Austin, TX 78731
4beds
3,070sqft
Single Family Residence
Built in 1985
9,317 Square Feet Lot
$-- Zestimate®
$578/sqft
$28/mo HOA
What's special
Stunning interiorsStainless steel appliancesFormal dining areaBar and beverage fridgeSoaking tubBuilt-in eurocave wine fridgeBreakfast nook
- 13 days
- 894
- 57
Likely to sell faster than
Zillow last checked:
Listing updated:
Listed by:
Andrew Ware (512) 480-0848,
Moreland Properties (512) 480-0848
Source: Unlock MLS,MLS#: 9953367
Facts & features
Interior
Bedrooms & bathrooms
- Bedrooms: 4
- Bathrooms: 4
- Full bathrooms: 3
- 1/2 bathrooms: 1
- Main level bedrooms: 1
Heating
- Central
Cooling
- Central Air
Appliances
- Included: Bar Fridge, Built-In Oven(s), Dishwasher, Disposal, Electric Cooktop, Double Oven, Wine Refrigerator
Features
- Bookcases, Breakfast Bar, Built-in Features, Ceiling Fan(s), High Ceilings, Stone Counters, Double Vanity, Eat-in Kitchen, Multiple Dining Areas, Multiple Living Areas, Primary Bedroom on Main, Recessed Lighting, Soaking Tub, Study/Home Office, Walk-In Closet(s), Wet Bar
- Flooring: Tile, Wood
- Windows: Window Treatments
- Number of fireplaces: 1
- Fireplace features: Library
Interior area
- Total interior livable area: 3,070 sqft
Property
Parking
- Total spaces: 2
- Parking features: Attached, Garage
- Attached garage spaces: 2
Accessibility
- Accessibility features: None
Features
- Levels: Two
- Stories: 2
- Patio & porch: Covered, Rear Porch
- Exterior features: See Remarks, Gutters Partial, Private Yard
- Pool features: None
- Spa features: None
- Fencing: Privacy, Wood
- View description: None
- Waterfront features: Lake Privileges
- Body of water: Lake Austin
Lot
- Size: 9,317 Square Feet
- Features: Cul-De-Sac, Sprinkler - Automatic
Details
- Additional structures: None
- Parcel number: 01381104090000
- Special conditions: Standard
Construction
Type & style
- Home type: SingleFamily
- Property subtype: Single Family Residence
Materials
- Foundation: Slab
- Roof: Composition
Condition
- Resale
- New construction: No
- Year built: 1985
Utilities & green energy
- Sewer: Septic Tank
- Water: Public
- Utilities for property: Electricity Connected, Sewer Connected, Water Connected
Community & HOA
Community
- Features: See Remarks, Lake, Park, Picnic Area
- Subdivision: Courtyard Ph 02
HOA
- Has HOA: Yes
- Services included: See Remarks
- HOA fee: $330 annually
- HOA name: Courtyard HOA
Location
- Region: Austin
Financial & listing details
- Price per square foot: $578/sqft
- Tax assessed value: $1,106,725
- Annual tax amount: $13,299
- Date on market: 9/10/2026
- Listing terms: Cash,Conventional
- Electric utility on property: Yes
Estimated market value
Not available
Estimated sales range
Not available
Not available
Price history
| Date | Event | Price |
|---|---|---|
| 9/10/2026 | Listed for sale | $1,775,000-10.1%$578/sqft |
Source:  Unlock MLS #9953367 Report a problem Unlock MLS #9953367 Report a problem | ||
| 4/1/2024 | Listing removed | -- |
Source: Unlock MLS #2067067 Report a problem | ||
| 3/20/2024 | Price change | $1,975,000-1.2%$643/sqft |
Source: Unlock MLS #2067067 Report a problem | ||
| 2/26/2024 | Price change | $1,999,900-2.4%$651/sqft |
Source: Unlock MLS #2067067 Report a problem | ||
| 2/12/2024 | Price change | $2,050,000-3.5%$668/sqft |
Source: Unlock MLS #2067067 Report a problem | ||
| 1/31/2024 | Price change | $2,125,000-3.4%$692/sqft |
Source: Unlock MLS #2067067 Report a problem | ||
| 1/17/2024 | Listed for sale | $2,199,000+197.2%$716/sqft |
Source: Unlock MLS #2067067 Report a problem | ||
| 1/14/2017 | Listing removed | $740,000$241/sqft |
Source: All Access Austin #6633437 Report a problem | ||
| 11/30/2016 | Listed for sale | $740,000+32.4%$241/sqft |
Source: All Access Austin #6633437 Report a problem | ||
| 7/26/2016 | Sold | -- |
Source: Agent Provided Report a problem | ||
| 6/19/2016 | Pending sale | $559,000$182/sqft |
Source: Coldwell Banker United, Realtors - Westlake #5702694 Report a problem | ||
| 6/8/2016 | Listed for sale | $559,000$182/sqft |
Source: Coldwell Banker United, Realtors - Westlake #5702694 Report a problem | ||
Public tax history
| Year | Property taxes | Tax assessment |
|---|---|---|
| 2025 | $19,089 -2.5% | $1,106,725 -3.2% |
| 2024 | $19,574 +9.4% | $1,143,555 -0.1% |
| 2023 | $17,894 +19.5% | $1,144,886 +33.9% |
| 2022 | $14,972 | $854,894 +10% |
| 2021 | -- | $777,176 +10% |
| 2020 | $14,387 +3.6% | $706,524 |
| 2019 | $13,882 -8.1% | $706,524 +7.8% |
| 2018 | $15,103 | $655,165 -4% |
| 2017 | $15,103 +158.9% | $682,167 +18.7% |
| 2016 | $5,833 | $574,491 +8.7% |
| 2015 | $5,833 | $528,635 +3.8% |
| 2014 | $5,833 | $509,440 +10% |
| 2013 | -- | $463,127 +2.3% |
| 2012 | -- | $452,591 |
| 2011 | -- | $452,591 +1.4% |
| 2010 | -- | $446,269 |
| 2009 | -- | $446,269 -1.3% |
| 2008 | -- | $452,168 +6.8% |
| 2007 | -- | $423,310 +10% |
| 2006 | -- | $384,827 +9.3% |
| 2005 | -- | $352,242 +3.5% |
| 2002 | $4,334 | $340,489 |
Find assessor info on the county website
Monthly payment
Est. payment
Payment breakdown
Explore the cost of this home by adjusting the details. Changes won't be saved.Climate risks
Neighborhood: Bull Creek
Nearby schools
Schools provided by the listing agent
- Elementary: Highland Park
- Middle: Lamar (Austin ISD)
- High: McCallum
- District: Austin ISD
Source: Unlock MLS. This data may not be complete. We recommend contacting the local school district to confirm school assignments for this home.
Similar homes
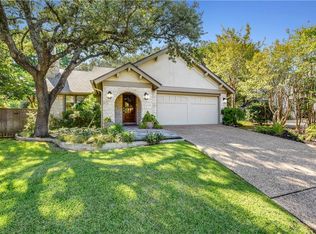
- $1,399,0003 bd3 ba2.6k sqft6302 Mountain Park Cv, Austin, TX 78731Active

 MLS ID #3215438, Todd Hower, Todd Hower Realty LLC. Unlock MLS
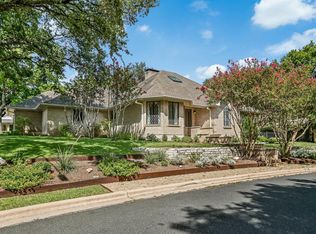
 - $1,199,9003 bd3 ba2.6k sqft5803 Harrington Cv, Austin, TX 78731Active
 MLS ID #9563294, Luisa Mauro, Luisa Mauro Real Estate. Unlock MLS
 - $1,299,0004 bd3 ba2.6k sqft5801 Harrington Cv, Austin, TX 78731Active
 MLS ID #7095625, Ryann Larson, All Access Austin. Unlock MLS
 - $1,575,0004 bd4 ba3.1k sqft7807 Chimney Cors, Austin, TX 78731Active
 MLS ID #8046068, Kim Burke, Christies Intl Real Estate Lone Star. Unlock MLS
 - $1,350,0003 bd3 ba2.9k sqft6004 Mount Bonnell Rd, Austin, TX 78731ActiveMLS ID #1124197, Lea Anne Erwin, Phyllis Browning Company. Unlock MLS
- $2,100,0004 bd4 ba3.7k sqft2305 Barton Creek Blvd Unit 36, Austin, TX 78735Active
 MLS ID #625609, Dave Murray, Keller Williams Realty - SW. Central Texas MLS
 - $1,595,0004 bd3 ba2.3k sqft1702 Crested Butte Dr, Austin, TX 78746ActiveMLS ID #2656210, Christy Strub, Compass RE Texas, LLC. Unlock MLS
- $1,799,0005 bd3 ba3k sqft2114 Wychwood Dr, Austin, TX 78746ActiveMLS ID #1576315, Amanda Pettitt, Compass RE Texas, LLC. Unlock MLS
- $949,9003 bd3 ba2.5k sqft6022 Mount Bonnell Holw, Austin, TX 78731ActiveMLS ID #8219175, Hilary Taylor, Monica & Company Real Estate. Unlock MLS
- $1,450,0004 bd4 ba3.1k sqft7221 Ellaview Ln, Austin, TX 78759ActiveMLS ID #4342547, Erik Wilson, Sage Wilson Realty. Unlock MLS
- $1,799,0005 bd5 ba4k sqft9310 Summer Sky Dr, Austin, TX 78736ActiveMLS ID #7961521, Andrea Harlan, Compass RE Texas, LLC. Unlock MLS
- $1,695,0004 bd4 ba4.1k sqft10700 Spiderling Ct, Austin, TX 78733ActiveMLS ID #7259886, Jan Moreland, Moreland Properties. Unlock MLS
- $1,050,0004 bd3 ba2.6k sqft7912 Jester Blvd, Austin, TX 78750ActiveMLS ID #5411021, Chris Krueger, Engel & Volkers Austin. Unlock MLS
- $1,695,0005 bd4 ba3.7k sqft6905 Rudi Cv, Austin, TX 78759ActiveMLS ID #4617319, Kevin Vecchio, eXp Realty, LLC. Unlock MLS
- $1,645,0004 bd4 ba2.7k sqft3907 Bailey Ln, Austin, TX 78756ActiveMLS ID #6502819, Jennifer Henry, Compass RE Texas, LLC. Unlock MLS
- $1,650,0005 bd4 ba3.8k sqft2207 Cypress Point E, Austin, TX 78746ActiveMLS ID #7950544, Susan R. Brown, Kuper Sotheby's Int'l Realty. Unlock MLS
- $1,499,0005 bd5 ba3.7k sqft9442 Spring Hollow Dr, Austin, TX 78750ActiveMLS ID #9040347, Betty Wangler, Sandy Goodwin & Company. Unlock MLS
- $1,549,9004 bd4 ba3.5k sqft3410 Pawnee Pass S, Austin, TX 78738ActiveMLS ID #6758674, Vince Martinez, Keller Williams Realty. Unlock MLS
- $1,599,0004 bd4 ba4.4k sqft16002 Canard Cir, Austin, TX 78734ActiveMLS ID #4824661, Wayne Morgan, Preferred Properties. Unlock MLS
