Welcome to 2617 Exposition Blvd, a beautifully appointed Tarrytown residence offering an exceptional combination of space, natural light, thoughtful updates, and an enviable .31-acre lot. This spacious 4,306-square-foot main residence features 6 bedrooms and 5 bathrooms with a floor plan designed for comfortable living and entertaining. Abundant natural light fills the home through multiple skylights, while beautiful hardwood floors add warmth and character throughout. The open, remodeled kitchen is designed for both cooking and entertaining, featuring a built-in gas range and oven, two sinks, two dishwashers, an oversized refrigerator and freezer, plus additional built-in refrigeration. The open layout connects naturally with the surrounding living and dining spaces, creating a welcoming gathering area. Recent updates to the primary and upstairs bathrooms bring fresh, modern finishes. The primary bathroom also offers a rear door with direct access to the covered hot tub area—perfect for relaxing just steps from home. The .31-acre lot expands the living experience with a spacious covered outdoor deck featuring recessed lighting, ideal for morning coffee, dining, or evening gatherings. A covered hot tub area and stone patio create a private space to unwind and entertain, while a charming two-story children's playhouse adds a fun and distinctive backyard feature. Adding flexibility is a separate 552-square-foot, 1-bedroom, 1-bathroom accessory dwelling unit (ADU), ideal for guests, extended family, a private office, or additional living space. With generous living areas, abundant natural light, hardwood floors, exceptional outdoor spaces, and a versatile ADU, this Tarrytown property offers a rare blend of space, comfort, and Austin lifestyle.
Active
$1,895,000
2617 Exposition Blvd, Austin, TX 78703
7beds
4,306sqft
Single Family Residence
Built in 1951
0.31 Acres Lot
$-- Zestimate®
$440/sqft
$-- HOA
What's special
Covered hot tub areaTwo dishwashersVersatile aduNatural lightOversized refrigerator and freezerAdditional built-in refrigerationTwo sinks
- 1 day
- 479
- 37
Likely to sell faster than
Zillow last checked:
Listing updated:
Listed by:
Wendell Meredith 512-751-2401,
JPAR Round Rock (800) 683-5651
Source: Unlock MLS,MLS#: 4937714
Facts & features
Interior
Bedrooms & bathrooms
- Bedrooms: 7
- Bathrooms: 7
- Full bathrooms: 7
- Main level bedrooms: 4
Heating
- Central
Cooling
- Ceiling Fan(s), Central Air
Appliances
- Included: Bar Fridge, Built-In Gas Oven, Built-In Gas Range, Cooktop, Dishwasher, Disposal, Exhaust Fan, Freezer, Ice Maker, Microwave, Plumbed For Ice Maker, Refrigerator, Vented Exhaust Fan, Washer/Dryer, Tankless Water Heater, WaterSoftener, Water Softener Owned, Wine Refrigerator
Features
- Bar, Bidet, Bookcases, Breakfast Bar, Built-in Features, Ceiling Fan(s), Beamed Ceilings, High Ceilings, Vaulted Ceiling(s), Chandelier, Granite Counters, Stone Counters, Electric Dryer Hookup, Eat-in Kitchen, Entrance Foyer, French Doors, High Speed Internet, Interior Steps, Kitchen Island, Multiple Living Areas, Natural Woodwork, Open Floorplan, Pantry, Primary Bedroom on Main, Recessed Lighting, Soaking Tub, Storage, Study/Home Office, Walk-In Closet(s), Washer Hookup
- Flooring: Carpet, Stone, Tile, Wood
- Windows: Bay Window(s), Blinds, Skylight(s), Solar Screens, Wood Frames
Interior area
- Total interior livable area: 4,306 sqft
Video & virtual tour
Property
Parking
- Total spaces: 2
- Parking features: Covered, Detached Carport, Driveway, Enclosed, Garage, Garage Door Opener, Garage Faces Front, Private, Storage, Workshop in Garage
- Garage spaces: 2
Accessibility
- Accessibility features: None
Features
- Levels: Two
- Stories: 2
- Patio & porch: Covered, Deck, Front Porch, Patio, Rear Porch, Side Porch
- Exterior features: Balcony, Exterior Steps, Garden, Gutters Full, Lighting, Permeable Paving, Playground, Private Yard, Restricted Access
- Pool features: None
- Fencing: Back Yard, Privacy
- Has view: Yes
- View description: City
- Waterfront features: None
Lot
- Size: 0.31 Acres
- Features: Back Yard, Curbs, Front Yard, Landscaped, Level, Private, Sprinkler - Automatic, Sprinkler - Back Yard, Sprinklers In Front, Sprinkler - In-ground, Trees-Large (Over 40 Ft)
Details
- Additional structures: See Remarks, Garage(s), Second Residence
- Parcel number: 01180402210000
- Special conditions: Standard
Construction
Type & style
- Home type: SingleFamily
- Property subtype: Single Family Residence
Materials
- Foundation: Block, Combination, Pillar/Post/Pier
- Roof: Shingle
Condition
- Updated/Remodeled
- New construction: No
- Year built: 1951
Utilities & green energy
- Sewer: Public Sewer
- Water: Public
- Utilities for property: Cable Available, Electricity Connected, Internet-Fiber, Natural Gas Connected, Phone Connected, Sewer Connected, Underground Utilities, Water Connected
Community & HOA
Community
- Features: Curbs, Google Fiber, High Speed Internet
- Subdivision: Tarrytown Oaks Sec 02
HOA
- Has HOA: No
Location
- Region: Austin
Financial & listing details
- Price per square foot: $440/sqft
- Tax assessed value: $1,650,113
- Annual tax amount: $34,236
- Date on market: 10/3/2026
- Listing terms: Cash,Conventional
- Electric utility on property: Yes
Estimated market value
Not available
Estimated sales range
Not available
Not available
Price history
| Date | Event | Price |
|---|---|---|
| 10/3/2026 | Listed for sale | $1,895,000+152.7%$440/sqft |
Source:  Unlock MLS #4937714 Report a problem Unlock MLS #4937714 Report a problem | ||
| 9/16/2011 | Listing removed | $3,300$1/sqft |
Source: Tergerson Realty #9063406 Report a problem | ||
| 9/12/2011 | Listed for rent | $3,300$1/sqft |
Source: Tergerson Realty #9063406 Report a problem | ||
| 8/18/2011 | Sold | -- |
Source: Agent Provided Report a problem | ||
| 7/22/2011 | Pending sale | $750,000$174/sqft |
Source: Private Label Realty #8316145 Report a problem | ||
| 6/25/2011 | Listed for sale | $750,000$174/sqft |
Source: Private Label Realty #8316145 Report a problem | ||
Public tax history
| Year | Property taxes | Tax assessment |
|---|---|---|
| 2025 | $29,015 +12% | $1,645,648 +10% |
| 2024 | $25,900 +20.9% | $1,496,044 +10% |
| 2023 | $21,418 -1.9% | $1,360,040 +10% |
| 2022 | $21,832 | $1,236,400 +9.4% |
| 2021 | -- | $1,130,550 +7.9% |
| 2020 | $21,474 +3.6% | $1,048,000 |
| 2019 | $20,727 +15.5% | $1,048,000 +8.8% |
| 2018 | $17,941 | $963,600 +10% |
| 2017 | $17,941 -2.7% | $876,000 +2.2% |
| 2016 | $18,441 | $856,913 +10% |
| 2015 | $18,441 | $779,012 -5.4% |
| 2014 | $18,441 | $823,239 +5.5% |
| 2013 | -- | $780,000 +4% |
| 2012 | -- | $750,000 -24.2% |
| 2011 | -- | $988,900 +10% |
| 2010 | -- | $899,000 -18.8% |
| 2009 | -- | $1,107,727 +10% |
| 2008 | -- | $1,007,430 -5.5% |
| 2007 | -- | $1,066,165 +114.1% |
| 2006 | -- | $497,876 +10.6% |
| 2005 | -- | $450,000 -24% |
| 2002 | $14,836 | $592,382 |
Find assessor info on the county website
Monthly payment
Est. payment
Payment breakdown
Explore the cost of this home by adjusting the details. Changes won't be saved.Climate risks
Neighborhood: Tarrytown
Nearby schools
Schools provided by the listing agent
- Elementary: Casis
- Middle: O Henry
- High: Austin
- District: Austin ISD
Source: Unlock MLS. This data may not be complete. We recommend contacting the local school district to confirm school assignments for this home.
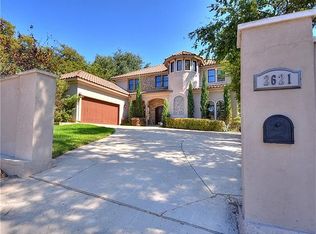
Similar homes
- $1,899,0005 bd4 ba3.7k sqft2703 McCullough St, Austin, TX 78703Active
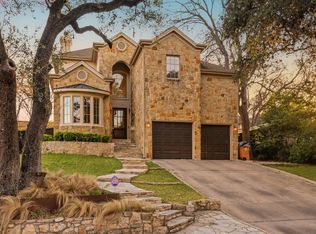
 MLS ID #5955038, Liz King, Douglas Residential, LLC. Unlock MLS
 - $2,095,0004 bd4 ba2.9k sqft714 Upson St, Austin, TX 78703Active
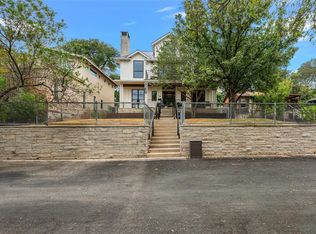 MLS ID #3401614, Sammie Joseph, Joseph Companies, LLC. Unlock MLS
 - $1,400,0004 bd3 ba2.4k sqft5110 Lucas Ln, Austin, TX 78731Active
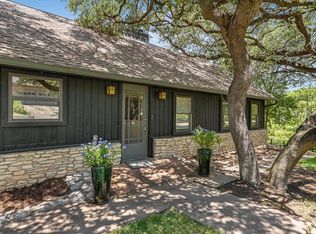 MLS ID #4914600, Lindsay Dillard, Douglas Elliman Real Estate. Unlock MLS
 - $1,595,0004 bd3 ba2.6k sqft2800 Cherry Ln, Austin, TX 78703Active
 MLS ID #6013440, Brooke Mozersky, Kuper Sotheby's Int'l Realty. Unlock MLS
 - $1,695,0004 bd3 ba2.9k sqft708 Upson St, Austin, TX 78703ActiveMLS ID #4985863, Kim Sherman, Resident Realty, LTD.. Unlock MLS
- $1,999,0004 bd4 ba4.7k sqft6224 Edwards Mountain Cv, Austin, TX 78731ActiveMLS ID #5674466, Liz Newell, Compass RE Texas, LLC. Unlock MLS
- $2,100,0004 bd4 ba3.7k sqft2305 Barton Creek Blvd Unit 36, Austin, TX 78735Active
 MLS ID #625609, Dave Murray, Keller Williams Realty - SW. Central Texas MLS
 - $1,850,0004 bd4 ba2.4k sqft1912 Hether St, Austin, TX 78704ActiveMLS ID #1411055, Sarah Cox, Zilker Properties of Austin. Unlock MLS
- $1,850,0005 bd3 ba2.7k sqft816 Terrace Mountain Dr, West Lake Hills, TX 78746ActiveMLS ID #5156111, Shelley Riley, KW-Austin Portfolio Real Estate. Unlock MLS
- $1,999,0004 bd4 ba3.7k sqft3511 Arrowhead Dr, Austin, TX 78731ActiveMLS ID #2241117, Wyc Cummings, The Marye Company. Unlock MLS
- $1,875,0005 bd5 ba3.3k sqft4606 Evans Ave, Austin, TX 78751ActiveMLS ID #2158781, Andrew Hackemack, Bramlett Partners. Unlock MLS
- $1,999,0004 bd3 ba2.8k sqft2704 Oak Park Dr, Austin, TX 78704ActiveMLS ID #6731224, Brooke Roeder, Christies Intl Real Estate Lone Star. Unlock MLS
- $1,799,9004 bd4 ba3k sqft4502 Mountain Path Dr, Austin, TX 78759ActiveMLS ID #7395944, Michael Seid, All City Real Estate Ltd. Co. Unlock MLS
- $1,595,0004 bd3 ba2.3k sqft1702 Crested Butte Dr, Austin, TX 78746ActiveMLS ID #2656210, Christy Strub, Compass RE Texas, LLC. Unlock MLS
- $1,895,0005 bd6 ba4.3k sqft108 Honey Locust Ct, Driftwood, TX 78619ActiveMLS ID #3545019, Daniel Waters, Daniel Waters, Broker. Unlock MLS
- $1,390,0004 bd3 ba2.9k sqft5721 Louise Ln, Austin, TX 78757ActiveMLS ID #2404451, Scott Michaels, Compass RE Texas, LLC. Unlock MLS
- $1,699,0005 bd3 ba3k sqft2114 Wychwood Dr, Austin, TX 78746ActiveMLS ID #1576315, Amanda Pettitt, Compass RE Texas, LLC. Unlock MLS
- $1,675,0004 bd4 ba3k sqft5808 Tom Wooten Cv, Austin, TX 78731ActiveMLS ID #9953367, Andrew Ware, Moreland Properties. Unlock MLS
- $1,749,0005 bd5 ba4k sqft9310 Summer Sky Dr, Austin, TX 78736ActiveMLS ID #7961521, Andrea Harlan, Compass RE Texas, LLC. Unlock MLS
