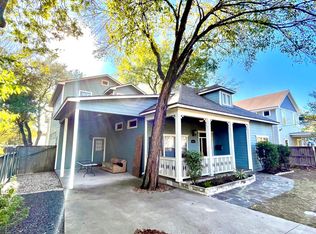
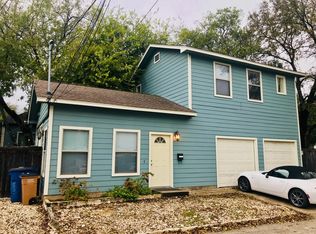
Owner Financing Available at 5% rate w/ 5 Year Balloon and 20% down! Front house is Approx ~2993 SF with 5 bedrooms and 3.5 baths. The rear house is Approx ~925 SF with 2 bedrooms and 1.5 baths (currently rented for $1995) Both homes have their own enclosed garage. Floorplan Attached Exceptional opportunity just minutes from Hyde Park! Total square footage of both dwellings: 3,918 sqft. This versatile property is ideal as a primary residence, income-producing rental, or multi-generational living arrangement. The main home features high ceilings, stepped crown molding throughout, solid wood floors, a beautiful gourmet kitchen, and an extra-deep professionally designed primary closet. Enjoy seamless indoor-outdoor living with a wide covered front porch and multiple decks, perfect for entertaining. OWNER FINANCING AVAILABLE 5%!! Inquire for more details!
Active
Price cut: $100K (9/21)
$1,549,000
4519 Depew Ave, Austin, TX 78751
7beds
3,918sqft
Single Family Residence
Built in 2007
8,498 Square Feet Lot
$-- Zestimate®
$395/sqft
$-- HOA
What's special
High ceilingsSolid wood floorsWide covered front porchBeautiful gourmet kitchenStepped crown molding throughout
- 50 days
- 559
- 29
Zillow last checked:
Listing updated:
Listed by:
Crystal Olenbush (512) 344-6000,
AustinRealEstate.com (512) 344-6000
Source: Unlock MLS,MLS#: 3647038
Facts & features
Interior
Bedrooms & bathrooms
- Bedrooms: 7
- Bathrooms: 6
- Full bathrooms: 4
- 1/2 bathrooms: 2
- Main level bedrooms: 2
Primary bedroom
- Level: Main
Kitchen
- Level: Main
Heating
- Central
Cooling
- Ceiling Fan(s), Central Air
Appliances
- Included: See Remarks
Features
- Ceiling Fan(s), High Ceilings, Double Vanity, Kitchen Island, Multiple Living Areas, Primary Bedroom on Main, Walk-In Closet(s)
- Flooring: Tile, Wood
- Windows: See Remarks
Interior area
- Total interior livable area: 3,918 sqft
Property
Parking
- Total spaces: 3
- Parking features: Carport, Garage
- Garage spaces: 3
Accessibility
- Accessibility features: None
Features
- Levels: Two
- Stories: 2
- Patio & porch: Patio
- Exterior features: See Remarks
- Pool features: None
- Fencing: Fenced
- View description: None
- Waterfront features: None
Lot
- Size: 8,498 Square Feet
- Features: Alley Access, Back Yard, Front Yard
Details
- Additional structures: Guest House
- Parcel number: 02201017090000
- Special conditions: Standard
Construction
Type & style
- Home type: SingleFamily
- Property subtype: Single Family Residence
Materials
- Foundation: Slab
- Roof: Composition
Condition
- Resale
- New construction: No
- Year built: 2007
Utilities & green energy
- Sewer: Public Sewer
- Water: Public
- Utilities for property: Electricity Connected, Natural Gas Connected, Sewer Connected, Water Connected
Community & HOA
Community
- Features: None
- Subdivision: Ridgetop Annex
HOA
- Has HOA: No
Location
- Region: Austin
Financial & listing details
- Price per square foot: $395/sqft
- Tax assessed value: $1,115,012
- Annual tax amount: $19,072
- Date on market: 8/14/2026
- Listing terms: Cash,Conventional,Owner May Carry
- Electric utility on property: Yes
Estimated market value
Not available
Estimated sales range
Not available
Not available
Price history
| Date | Event | Price |
|---|---|---|
| 9/21/2026 | Price change | $1,549,000-6.1%$395/sqft |
Source:  Unlock MLS #3647038 Report a problem Unlock MLS #3647038 Report a problem | ||
| 9/11/2026 | Price change | $1,649,000-2.9%$421/sqft |
Source: Unlock MLS #3647038 Report a problem | ||
| 8/26/2026 | Price change | $1,699,000-2.6%$434/sqft |
Source: Unlock MLS #3647038 Report a problem | ||
| 8/14/2026 | Listed for sale | $1,745,000$445/sqft |
Source: Unlock MLS #3647038 Report a problem | ||
| 2/28/2023 | Listing removed | -- |
Source: Zillow Rentals Report a problem | ||
| 1/25/2023 | Price change | $4,950-4.8%$1/sqft |
Source: Zillow Rentals Report a problem | ||
| 1/9/2023 | Listed for rent | $5,200+15.6%$1/sqft |
Source: Zillow Rentals Report a problem | ||
| 3/5/2019 | Listing removed | $4,500$1/sqft |
Source: Realtor Report a problem | ||
| 1/14/2019 | Listed for rent | $4,500+6.4%$1/sqft |
Source: Realtor Report a problem | ||
| 12/4/2015 | Listing removed | $4,230$1/sqft |
Source: Central Metro Realty Report a problem | ||
| 11/3/2015 | Listed for rent | $4,230$1/sqft |
Source: Central Metro Realty Report a problem | ||
Public tax history
| Year | Property taxes | Tax assessment |
|---|---|---|
| 2025 | $22,819 +2.9% | $1,115,012 -0.4% |
| 2024 | $22,175 +7.4% | $1,118,931 -8.3% |
| 2023 | $20,644 -2.2% | $1,220,550 -10.8% |
| 2022 | $21,114 | $1,368,631 +57.3% |
| 2021 | -- | $870,200 +17% |
| 2020 | $16,560 +3.8% | $743,722 |
| 2019 | $15,952 +6.8% | $743,722 +11.5% |
| 2018 | $14,940 | $667,000 -1.2% |
| 2017 | $14,940 +20.8% | $674,797 +5.2% |
| 2016 | $12,367 | $641,219 +12% |
| 2015 | $12,367 | $572,290 +10.1% |
| 2014 | $12,367 | $519,683 -2.4% |
| 2013 | -- | $532,311 |
| 2012 | -- | $532,311 -1.2% |
| 2011 | -- | $539,019 -3.8% |
| 2010 | -- | $560,426 -12.3% |
| 2009 | -- | $638,900 +6.7% |
| 2008 | -- | $598,801 +156.6% |
| 2007 | -- | $233,319 +22.7% |
| 2006 | -- | $190,213 +10.2% |
| 2005 | -- | $172,560 |
Find assessor info on the county website
Monthly payment
Est. payment
Payment breakdown
Explore the cost of this home by adjusting the details. Changes won't be saved.Climate risks
Neighborhood: North Loop
Nearby schools
Schools provided by the listing agent
- Elementary: Lee
- Middle: Kealing
- High: McCallum
- District: Austin ISD
Source: Unlock MLS. This data may not be complete. We recommend contacting the local school district to confirm school assignments for this home.

Similar homes
- $1,875,0005 bd5 ba3.3k sqft4606 Evans Ave, Austin, TX 78751Active
 MLS ID #2158781, Andrew Hackemack, Bramlett Partners. Unlock MLS
 - $1,500,0004 bd4 ba3.3k sqft6213 Edwards Mountain Cv, Austin, TX 78731Active
 MLS ID #5101124, Joe Keenan, Compass RE Texas, LLC. Unlock MLS
 - $1,075,0004 bd3 ba2.6k sqft3907 Becker Ave, Austin, TX 78751Active
 MLS ID #5816717, Elizabeth Riley, eXp Realty, LLC. Unlock MLS
 - $1,575,0004 bd2 ba2.2k sqft1407 Hartford Rd, Austin, TX 78703Active
 MLS ID #1589646, Crystal Olenbush, AustinRealEstate.com. Unlock MLS
 - $1,645,0004 bd4 ba2.7k sqft3907 Bailey Ln, Austin, TX 78756ActiveMLS ID #6502819, Jennifer Henry, Compass RE Texas, LLC. Unlock MLS
- $1,599,0004 bd4 ba2.8k sqft708 Sparks Ave, Austin, TX 78705ActiveMLS ID #1982244, Trey Phillips, Moreland Properties. Unlock MLS
- $1,549,9004 bd4 ba3.5k sqft3410 Pawnee Pass S, Austin, TX 78738ActiveMLS ID #6758674, Vince Martinez, Keller Williams Realty. Unlock MLS
- $1,550,0005 bd5 ba4k sqft14900 Crosscreek Dr, Austin, TX 78737ActiveMLS ID #4573195, Julie Alpers, Keller Williams Realty. Unlock MLS
- $1,595,0004 bd3 ba2.3k sqft1702 Crested Butte Dr, Austin, TX 78746ActiveMLS ID #2656210, Christy Strub, Compass RE Texas, LLC. Unlock MLS
- $1,450,0004 bd4 ba3.1k sqft7221 Ellaview Ln, Austin, TX 78759ActiveMLS ID #4342547, Erik Wilson, Sage Wilson Realty. Unlock MLS
- $1,675,0004 bd4 ba3k sqft5808 Tom Wooten Cv, Austin, TX 78731ActiveMLS ID #9953367, Andrew Ware, Moreland Properties. Unlock MLS
- $1,725,0004 bd3 ba3.2k sqft2716 Bartons Bluff Ln, Austin, TX 78746ActiveMLS ID #2002073, Monica DiSchiano, Redfin Corporation. Unlock MLS
- $1,899,0005 bd4 ba3.7k sqft2703 McCullough St, Austin, TX 78703ActiveMLS ID #5955038, Liz King, Douglas Residential, LLC. Unlock MLS
- $2,095,0004 bd4 ba2.9k sqft714 Upson St, Austin, TX 78703ActiveMLS ID #3401614, Sammie Joseph, Joseph Companies, LLC. Unlock MLS
- $1,749,0005 bd5 ba4k sqft9310 Summer Sky Dr, Austin, TX 78736ActiveMLS ID #7961521, Andrea Harlan, Compass RE Texas, LLC. Unlock MLS
- $1,699,0005 bd3 ba3k sqft2114 Wychwood Dr, Austin, TX 78746ActiveMLS ID #1576315, Amanda Pettitt, Compass RE Texas, LLC. Unlock MLS
- $1,599,0004 bd4 ba4.4k sqft16002 Canard Cir, Austin, TX 78734ActiveMLS ID #4824661, Wayne Morgan, Preferred Properties. Unlock MLS
- $1,350,0004 bd4 ba4.2k sqft6623 Yaupon Dr, Austin, TX 78759ActiveMLS ID #8688270, Jenny Law, Kuper Sotheby's Int'l Realty. Unlock MLS
- $1,500,0004 bd3 ba2.4k sqft1208 Kinney Ave, Austin, TX 78704ActiveMLS ID #5174632, Kinan Beck, eXp Realty, LLC. Unlock MLS
- $1,350,0005 bd6 ba4.1k sqft309 Santaluz Ln, Austin, TX 78732ActiveMLS ID #4019876, Jonny Wells, eXp Realty, LLC. Unlock MLS
