*New HVAC, freshly updated kitchen, LOW 1.8% tax, great location that will stay zoned to Lake Travis HS when the 2nd school HS opens!* Nestled on a private one-acre lot within a gated community, this custom luxury estate offers a rare blend of refined design, resort-style outdoor living, and everyday functionality ideal for buyers seeking privacy, space, and high-end finishes in the Lakeway area. Designed with bespoke craftsmanship and thoughtful detail, the home features rich wood flooring, custom millwork, plantation shutters, and built-in cabinetry throughout. The open-concept layout creates seamless flow between living, dining, and entertaining spaces. The chef’s kitchen is equipped for both daily living and hosting, featuring three ovens, six gas burners with griddle, a warming drawer, and an expansive Butler’s pantry with bar, wine cooler, and prep sink. Living spaces include a cozy family room with built-in bookcases and integrated sound, along with a spacious great room anchored by a striking stone gas fireplace—ideal for entertaining or relaxing. The primary suite offers a private retreat with a spa-inspired bath, including a 7-foot Jacuzzi tub, walk-in shower with dual shower heads, and a custom boutique-style closet by Programme Martin. Secondary bedrooms feature generous walk-in closets and serene views, while the upstairs game room with full bath provides flexible space for a media room, guest suite, or playroom. A well-appointed utility room includes a second refrigerator and additional sink. The outdoor experience is truly exceptional, featuring: * A tranquil koi pond with cascading waterfall * Two additional water features * Multiple outdoor living areas, including a slate-tile terrace with gas and water access * Premium AstroTurf play area with custom wooden swing set * Raised garden beds and lush landscaping Ideal for buyers seeking a private estate with room to entertain, work from home, and enjoy elevated outdoor living in a secure gated setting.
Active
Price cut: $5K (8/20)
$1,490,000
407 Bella Montagna Cir, Austin, TX 78734
4beds
4,228sqft
Single Family Residence
Built in 2014
1 Acres Lot
$-- Zestimate®
$352/sqft
$120/mo HOA
What's special
Two additional water featuresRich wood flooringResort-style outdoor livingWarming drawerCustom millworkThree ovensBuilt-in cabinetry throughout
- 138 days
- 524
- 47
Zillow last checked:
Listing updated:
Listed by:
Sarah McAloon 512-791-7776,
Compass RE Texas, LLC (512) 575-3644
Source: Unlock MLS,MLS#: 9749777
Facts & features
Interior
Bedrooms & bathrooms
- Bedrooms: 4
- Bathrooms: 4
- Full bathrooms: 3
- 1/2 bathrooms: 1
- Main level bedrooms: 4
Heating
- Central, Heat Pump
Cooling
- Central Air
Appliances
- Included: Built-In Gas Range, Built-In Oven(s), Built-In Refrigerator, Dishwasher, Disposal, Dryer, ENERGY STAR Qualified Appliances, Exhaust Fan, Gas Range, Microwave, Double Oven, Refrigerator, Self Cleaning Oven, Stainless Steel Appliance(s), Vented Exhaust Fan, Warming Drawer, Washer, Wine Refrigerator
Features
- See Remarks, Bar, Bookcases, Breakfast Bar, Built-in Features, Ceiling Fan(s), High Ceilings, Central Vacuum, Granite Counters, Double Vanity, Eat-in Kitchen, Entrance Foyer, French Doors, In-Law Floorplan, Interior Steps, Kitchen Island, Multiple Dining Areas, Multiple Living Areas, Open Floorplan, Pantry, Primary Bedroom on Main, Recessed Lighting, Soaking Tub, Sound System, Storage, Walk-In Closet(s), Wet Bar
- Flooring: Carpet, Tile, Wood
- Windows: Double Pane Windows, Low Emissivity Windows, Plantation Shutters, Screens, Shutters, Vinyl Windows
- Number of fireplaces: 1
- Fireplace features: Family Room
Interior area
- Total interior livable area: 4,228 sqft
Video & virtual tour
Property
Parking
- Total spaces: 3
- Parking features: Attached, Door-Multi, Driveway, Garage, Garage Door Opener, Garage Faces Side, Inside Entrance, Kitchen Level, Side By Side
- Attached garage spaces: 3
Accessibility
- Accessibility features: None
Features
- Levels: Two
- Stories: 2
- Patio & porch: Covered, Patio
- Exterior features: See Remarks, Garden, Playground, Private Yard
- Pool features: None
- Spa features: None
- Fencing: See Remarks, Fenced, Full, Gate, Wrought Iron
- Has view: Yes
- View description: Garden, Panoramic, Park/Greenbelt, Pond, Trees/Woods, Water
- Has water view: Yes
- Water view: Pond,Water
- Waterfront features: None
Lot
- Size: 1 Acres
- Dimensions: 203 x 249
- Features: See Remarks, Back to Park/Greenbelt, Back Yard, Curbs, Front Yard, Garden, Landscaped, Private, Sprinkler - Automatic, Sprinkler - Back Yard, Sprinklers In Front, Trees-Medium (20 Ft - 40 Ft), Trees-Moderate, Waterfall
Details
- Additional structures: None
- Parcel number: 01416801080000
- Special conditions: Standard
Construction
Type & style
- Home type: SingleFamily
- Property subtype: Single Family Residence
Materials
- Foundation: Slab
- Roof: Tile
Condition
- Resale
- New construction: No
- Year built: 2014
Utilities & green energy
- Sewer: Septic Tank
- Water: Municipal Utility District (MUD)
- Utilities for property: Electricity Available, Propane, Underground Utilities, Water Connected
Community & HOA
Community
- Features: See Remarks, Common Grounds, Controlled Access, Curbs, Gated, Lake
- Subdivision: Bella Montagna
HOA
- Has HOA: Yes
- Services included: Common Area Maintenance, Landscaping, See Remarks
- HOA fee: $120 monthly
- HOA name: BELLA MONTAGNA
Location
- Region: Austin
Financial & listing details
- Price per square foot: $352/sqft
- Tax assessed value: $1,588,985
- Annual tax amount: $9,836
- Date on market: 6/2/2026
- Listing terms: Cash,Conventional
- Electric utility on property: Yes
Estimated market value
Not available
Estimated sales range
Not available
Not available
Price history
| Date | Event | Price |
|---|---|---|
| 8/20/2026 | Price change | $1,490,000-0.3%$352/sqft |
Source:  Unlock MLS #9749777 Report a problem Unlock MLS #9749777 Report a problem | ||
| 8/18/2026 | Price change | $1,495,000-2%$354/sqft |
Source: Unlock MLS #9749777 Report a problem | ||
| 8/13/2026 | Price change | $1,525,000-3.2%$361/sqft |
Source: Unlock MLS #9749777 Report a problem | ||
| 7/7/2026 | Price change | $1,575,000+0.2%$373/sqft |
Source: Unlock MLS #9749777 Report a problem | ||
| 6/2/2026 | Listed for sale | $1,572,500-1.6%$372/sqft |
Source: Unlock MLS #9749777 Report a problem | ||
| 6/1/2026 | Listing removed | $1,597,500$378/sqft |
Source: Unlock MLS #1870899 Report a problem | ||
| 1/16/2026 | Price change | $1,597,500-3.2%$378/sqft |
Source: Unlock MLS #1870899 Report a problem | ||
| 11/5/2025 | Listed for sale | $1,650,000$390/sqft |
Source: Unlock MLS #1870899 Report a problem | ||
| 7/10/2025 | Listing removed | $1,650,000$390/sqft |
Source: Unlock MLS #8223981 Report a problem | ||
| 6/23/2025 | Price change | $1,650,000-5.7%$390/sqft |
Source: Unlock MLS #8223981 Report a problem | ||
| 6/2/2025 | Listed for sale | $1,750,000+108.6%$414/sqft |
Source: Unlock MLS #8223981 Report a problem | ||
| 7/4/2014 | Listing removed | $838,816$198/sqft |
Source: Monterey Homes Report a problem | ||
| 5/20/2014 | Price change | $838,816+0%$198/sqft |
Source: Monterey Homes Report a problem | ||
| 4/3/2014 | Price change | $838,566+0.6%$198/sqft |
Source: Monterey Homes Report a problem | ||
| 3/29/2014 | Listed for sale | $833,396$197/sqft |
Source: Monterey Homes Report a problem | ||
Public tax history
| Year | Property taxes | Tax assessment |
|---|---|---|
| 2025 | $9,837 +5% | $1,514,747 +10% |
| 2024 | $9,367 +16.6% | $1,377,043 +10% |
| 2023 | $8,032 -26.5% | $1,251,857 +10% |
| 2022 | $10,926 | $1,138,052 +10% |
| 2021 | -- | $1,034,593 -6.2% |
| 2020 | $11,979 +7% | $1,103,564 -2.1% |
| 2019 | $11,201 +10.9% | $1,126,949 +23.6% |
| 2018 | $10,099 | $912,036 +10% |
| 2017 | $10,099 +428.5% | $829,124 +5.5% |
| 2016 | $1,911 | $785,708 -0.8% |
| 2015 | $1,911 | $792,433 |
Find assessor info on the county website
Monthly payment
Est. payment
Payment breakdown
Explore the cost of this home by adjusting the details. Changes won't be saved.Climate risks
Neighborhood: 78734
Nearby schools
Schools provided by the listing agent
- Elementary: Lake Travis
- Middle: Hudson Bend
- High: Lake Travis
- District: Lake Travis ISD
Source: Unlock MLS. This data may not be complete. We recommend contacting the local school district to confirm school assignments for this home.

Similar homes
- $1,495,0004 bd5 ba4.1k sqft6 Candleleaf Ct, Austin, TX 78738Active

 MLS ID #3258047, Megan Dibartolo, Ivy Residential Group, LLC.. Unlock MLS
 - $1,199,9004 bd5 ba4.2k sqft108 Crest View Dr, Lakeway, TX 78734Active
 MLS ID #2242915, Steven Johnson, Realty Pros of Austin. Unlock MLS
 - $1,498,4005 bd4 ba4.4k sqft12409 Capella Trl, Austin, TX 78732Active
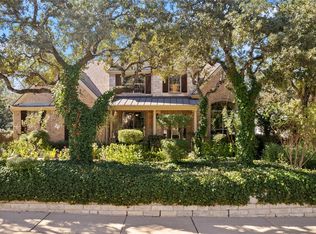 MLS ID #1842430, David Beutel, Southern Homes. Unlock MLS
 - $1,649,9905 bd5 ba4.7k sqft17207 Raynham Hill Dr, Austin, TX 78738Active
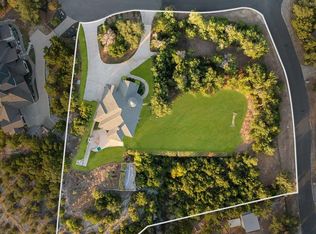 MLS ID #6989804, Ross Speed, Compass RE Texas, LLC. Unlock MLS
 - $1,399,0004 bd4 ba4.6k sqft1307 Osprey Ridge Loop, Lago Vista, TX 78645ActiveMLS ID #2584680, Emily Dieckmann, eXp Realty, LLC. Unlock MLS
- $1,397,0004 bd4 ba3.5k sqft328 Ringtail Stream Dr, Lakeway, TX 78738ActiveMLS ID #4071470, Diana Roberts, Compass RE Texas, LLC.. Unlock MLS
- $849,9004 bd4 ba3.1k sqft409 New Lido Dr, Lakeway, TX 78734ActiveMLS ID #3545093, Laura Hahn-Conti, Laura Hahn, Broker. Unlock MLS
- $899,0004 bd3 ba3k sqft842 Sunfish St, Lakeway, TX 78734ActiveMLS ID #9783781, Claudia Verastegui, Coldwell Banker Realty. Unlock MLS
- $1,549,0005 bd4 ba4.1k sqft17408 Regatta View Dr, Jonestown, TX 78645ActiveMLS ID #7661813, Emily Dieckmann, eXp Realty, LLC. Unlock MLS
- $1,299,0004 bd4 ba2.8k sqft321 Bisset Ct, Lakeway, TX 78738ActiveMLS ID #6097135, Stewart Shank, Moreland Properties. Unlock MLS
- $1,495,0004 bd3 ba3.5k sqft8121 Bluff Trl, Austin, TX 78737ActiveMLS ID #6932067, Jennifer Bailey, Compass RE Texas, LLC. Unlock MLS
- $1,350,0005 bd6 ba4.1k sqft309 Santaluz Ln, Austin, TX 78732ActiveMLS ID #4019876, Jonny Wells, eXp Realty, LLC. Unlock MLS
- $1,298,3004 bd4 ba4.4k sqft2312 Lakehurst Rd, Spicewood, TX 78669ActiveMLS ID #2390421, Lee Hollingsworth, Hollingsworth Real Estate GRP. Unlock MLS
- $1,190,0005 bd5 ba3.6k sqft16807 Trail Of The Woods, Austin, TX 78734ActiveMLS ID #1538227, Katie Johnston, Keller Williams - Lake Travis. Unlock MLS
- $825,0003 bd3 ba2.5k sqft914 Challenger, Lakeway, TX 78734ActiveMLS ID #6933676, Jennifer Pierson, Coldwell Banker Realty. Unlock MLS
- $930,0005 bd4 ba4k sqft109 Feritti Dr, Austin, TX 78734ActiveMLS ID #8008991, Thaddeus Jones, Compass RE Texas, LLC. Unlock MLS
- $1,395,0003 bd3 ba3.3k sqft1508 Successor Rd, Spicewood, TX 78669ActiveMLS ID #5176917, Steve Koleno, Beycome Brokerage Realty LLC. Unlock MLS
- $1,099,0004 bd5 ba4k sqft12801 Thomas St, Austin, TX 78732ActiveMLS ID #8287453, Patrick Eitel, Keller Williams Realty. Unlock MLS
- $1,225,0004 bd4 ba3k sqft7304 Turnbuoy Dr, Austin, TX 78730ActiveMLS ID #1563719, Tanya Taylor, Horizon Realty. Unlock MLS
- $1,495,0005 bd4 ba3.6k sqft1036 Liberty Park Dr APT 20, Austin, TX 78746ActiveMLS ID #9442304, Adri Overton, eXp Realty, LLC. Unlock MLS
