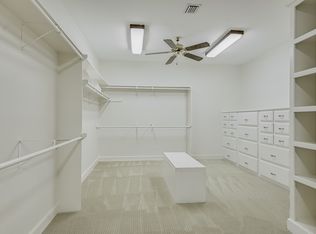
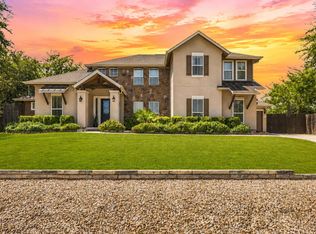
Experience the ultimate Austin lifestyle in this beautifully appointed 5-bedroom, 3-bathroom home in the highly desirable Davenport Ranch neighborhood. Designed with an open and airy floor plan, the home invites you in with two distinct living spaces perfectly suited for hosting friends or cozying up with family. On the main level, the primary suite is a true retreat, offering peaceful views of the private patio just outside. A flexible fifth bedroom on the first floor easily adapts to your needs—whether that’s a dedicated home office, a gym, or a quiet library. For those who love to entertain, the tucked-away wine storage room is a fantastic surprise. Step out to the secluded back patio, your new favorite spot for morning coffee or evening gatherings under the Texas sky. With three additional bedrooms upstairs, there is abundant space for everyone. Paired with zoning to the acclaimed Eanes ISD and a location just minutes from the Austin Country Club, this home is the perfect blend of luxury, comfort, and convenience.
Active
$1,275,000
5903 Cane Pace, Austin, TX 78746
5beds
3,306sqft
Single Family Residence
Built in 1997
5,967 Square Feet Lot
$-- Zestimate®
$386/sqft
$84/mo HOA
What's special
Tucked-away wine storage roomSecluded back patioTwo distinct living spacesThree additional bedrooms upstairs
- 15 days
- 707
- 39
Likely to sell faster than
Zillow last checked:
Listing updated:
Listed by:
Yanci Zhang (512) 575-3644,
Compass RE Texas, LLC (512) 575-3644
Source: Unlock MLS,MLS#: 3537914
Facts & features
Interior
Bedrooms & bathrooms
- Bedrooms: 5
- Bathrooms: 3
- Full bathrooms: 3
- Main level bedrooms: 2
Primary bedroom
- Features: CATHC, Ceiling Fan(s)
- Level: Main
Primary bathroom
- Features: Chandelier, Corian Counters, Double Vanity, Full Bath, Soaking Tub, Jetted Tub, Separate Shower, Walk-in Shower
- Level: Main
Heating
- Central
Cooling
- Central Air
Appliances
- Included: Built-In Oven(s), Cooktop, Dishwasher
Features
- Bookcases, High Ceilings, Granite Counters, Quartz Counters, Crown Molding, Double Vanity, Entrance Foyer, French Doors, Interior Steps, Kitchen Island, Multiple Living Areas, Open Floorplan, Primary Bedroom on Main, Recessed Lighting, Walk-In Closet(s)
- Flooring: Carpet, Tile, Wood
- Windows: Window Treatments
- Number of fireplaces: 1
- Fireplace features: Living Room
Interior area
- Total interior livable area: 3,306 sqft
Video & virtual tour
Property
Parking
- Total spaces: 2
- Parking features: Attached
- Attached garage spaces: 2
Accessibility
- Accessibility features: None
Features
- Levels: Two
- Stories: 2
- Patio & porch: Patio
- Exterior features: Exterior Steps, Private Yard
- Pool features: None
- Fencing: Privacy
- Has view: Yes
- View description: Neighborhood
- Waterfront features: None
Lot
- Size: 5,967 Square Feet
- Features: Cul-De-Sac, Sprinkler - Automatic, Sprinkler - In-ground, Trees-Small (Under 20 Ft)
Details
- Additional structures: None
- Parcel number: 01311303060000
- Special conditions: Standard
Construction
Type & style
- Home type: SingleFamily
- Property subtype: Single Family Residence
Materials
- Foundation: Slab
- Roof: Composition
Condition
- Resale
- New construction: No
- Year built: 1997
Utilities & green energy
- Sewer: Public Sewer
- Water: Public
- Utilities for property: Electricity Connected, Natural Gas Connected, Phone Available, Sewer Connected, Water Connected
Community & HOA
Community
- Features: Playground, Tennis Court(s)
- Subdivision: Davenport Ranch Ph 03 Sec 04
HOA
- Has HOA: Yes
- Services included: Common Area Maintenance
- HOA fee: $1,010 annually
- HOA name: Davenport Ranch Patio Homes and Davenport Master
Location
- Region: Austin
Financial & listing details
- Price per square foot: $386/sqft
- Tax assessed value: $1,505,636
- Annual tax amount: $30,494
- Date on market: 9/13/2026
- Listing terms: Cash,Conventional,FHA
- Electric utility on property: Yes
Estimated market value
Not available
Estimated sales range
Not available
Not available
Price history
| Date | Event | Price |
|---|---|---|
| 9/13/2026 | Listed for sale | $1,275,000$386/sqft |
Source:  Unlock MLS #3537914 Report a problem Unlock MLS #3537914 Report a problem | ||
| 11/1/2025 | Listing removed | $1,275,000$386/sqft |
Source: Unlock MLS #7878928 Report a problem | ||
| 10/4/2025 | Listed for sale | $1,275,000-8.6%$386/sqft |
Source: Unlock MLS #7878928 Report a problem | ||
| 8/30/2025 | Listing removed | $1,395,000$422/sqft |
Source: Unlock MLS #7878928 Report a problem | ||
| 3/26/2025 | Listed for sale | $1,395,000+32.9%$422/sqft |
Source: Unlock MLS #7878928 Report a problem | ||
| 4/2/2021 | Sold | -- |
Source: Agent Provided Report a problem | ||
| 3/15/2021 | Price change | $1,050,000+2.4%$318/sqft |
Source: Unlock MLS #3790996 Report a problem | ||
| 3/5/2021 | Listed for sale | $1,025,000+9.6%$310/sqft |
Source: Unlock MLS #3790996 Report a problem | ||
| 3/22/2020 | Listing removed | $935,000$283/sqft |
Source: Kuper Sotheby's International Realty #4136331 Report a problem | ||
| 2/19/2020 | Pending sale | $935,000$283/sqft |
Source: Kuper Sotheby's International Realty #4136331 Report a problem | ||
| 2/14/2020 | Listed for sale | $935,000+14.7%$283/sqft |
Source: Kuper Sotheby's International Realty #4136331 Report a problem | ||
| 9/1/2015 | Listing removed | $815,000$247/sqft |
Source: Engel Voelkers #7213000 Report a problem | ||
| 6/26/2015 | Price change | $815,000-2.4%$247/sqft |
Source: Engel Voelkers #7213000 Report a problem | ||
| 5/5/2015 | Listed for sale | $835,000$253/sqft |
Source: Engel & Volkers Report a problem | ||
Public tax history
| Year | Property taxes | Tax assessment |
|---|---|---|
| 2025 | $29,412 +7% | $1,505,636 +5% |
| 2024 | $27,497 -15.7% | $1,434,540 -19.2% |
| 2023 | $32,617 +16.4% | $1,774,857 +25.6% |
| 2022 | $28,017 | $1,412,938 +35.3% |
| 2021 | -- | $1,044,049 +37.7% |
| 2020 | $16,982 +635.6% | $758,000 |
| 2019 | $2,309 -86.3% | $758,000 -3.8% |
| 2018 | $16,829 | $788,000 -3.8% |
| 2017 | $16,829 +10.1% | $819,517 +10% |
| 2016 | $15,282 | $745,015 +7.6% |
| 2015 | $15,282 | $692,613 +0.9% |
| 2014 | $15,282 | $686,429 +10% |
| 2013 | -- | $624,026 -0.7% |
| 2012 | -- | $628,471 +2% |
| 2011 | -- | $616,174 +10% |
| 2010 | -- | $560,158 -7.6% |
| 2009 | -- | $606,265 +10% |
| 2008 | -- | $551,150 +10% |
| 2007 | -- | $501,045 +1.6% |
| 2006 | -- | $493,349 +10% |
| 2005 | -- | $448,499 +10.6% |
| 2002 | $10,143 | $405,665 |
Find assessor info on the county website
Monthly payment
Est. payment
Payment breakdown
Explore the cost of this home by adjusting the details. Changes won't be saved.Climate risks
Neighborhood: 78746
Nearby schools
Schools provided by the listing agent
- Elementary: Bridge Point
- Middle: Hill Country
- High: Westlake
- District: Eanes ISD
Source: Unlock MLS. This data may not be complete. We recommend contacting the local school district to confirm school assignments for this home.
Similar homes
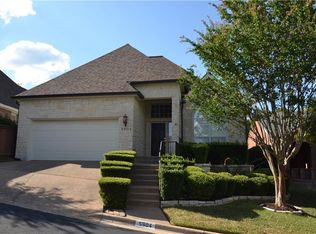
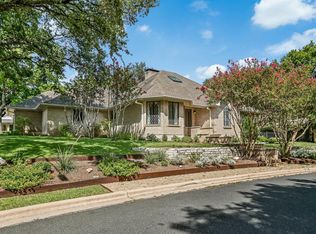
- $1,299,0004 bd3 ba2.6k sqft5801 Harrington Cv, Austin, TX 78731Active
 MLS ID #7095625, Ryann Larson, All Access Austin. Unlock MLS
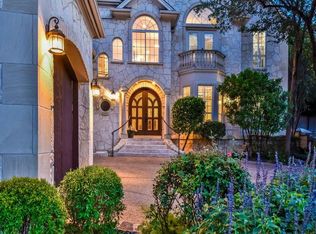
 - $1,500,0004 bd4 ba3.3k sqft6213 Edwards Mountain Cv, Austin, TX 78731Active
 MLS ID #5101124, Joe Keenan, Compass RE Texas, LLC. Unlock MLS
 - $1,199,0004 bd4 ba3.5k sqft1010 Canyon Edge Dr, Austin, TX 78733Active
 MLS ID #2720589, Crystal Olenbush, AustinRealEstate.com. Unlock MLS
 - $1,350,0005 bd6 ba4.1k sqft309 Santaluz Ln, Austin, TX 78732Active
 MLS ID #4019876, Jonny Wells, eXp Realty, LLC. Unlock MLS
 - $1,130,0004 bd4 ba3k sqft7403 Blue Beach Cv, Austin, TX 78759ActiveMLS ID #1292040, Frank Lu, All Side Realty. Unlock MLS
- $1,195,0003 bd2 ba2.5k sqft8506 Walhill Cv, Austin, TX 78759ActiveMLS ID #8697030, Clayton Bullock, Moreland Properties. Unlock MLS
- $1,097,0004 bd4 ba3.1k sqft6816 Jester Wild Dr, Austin, TX 78750ActiveMLS ID #9909100, Naren Chilukuri, Pure Realty. Unlock MLS
- $1,100,0004 bd4 ba3.7k sqft11600 Hunters Green Trl, Austin, TX 78732ActiveMLS ID #1441411, Adam Baker, Serhant Texas, LLC. Unlock MLS
- $1,350,0004 bd4 ba4.2k sqft6623 Yaupon Dr, Austin, TX 78759ActiveMLS ID #8688270, Jenny Law, Kuper Sotheby's Int'l Realty. Unlock MLS
- $1,150,0004 bd5 ba3.8k sqft8504 Sweetness Ln, Austin, TX 78750ActiveMLS ID #9850300, Prita Gujare, Coldwell Banker Realty. Unlock MLS
- $1,090,0005 bd4 ba3.3k sqft7804 Blue Lilly Dr, Austin, TX 78759ActiveMLS ID #1670075, Sabrina Butler, eXp Realty, LLC. Unlock MLS
- $1,775,0004 bd5 ba3.9k sqft9001 Thickwoods Cv, Austin, TX 78735ActiveMLS ID #2600739, Adelina Rotar, Keller Williams Realty. Unlock MLS
- $948,8005 bd4 ba3.6k sqft9500 Corbe Dr, Austin, TX 78726ActiveMLS ID #3930737, Vicky Harris, Coldwell Banker Realty. Unlock MLS
- $1,249,9004 bd5 ba4.2k sqft108 Crest View Dr, Lakeway, TX 78734ActiveMLS ID #2242915, Steven Johnson, Realty Pros of Austin. Unlock MLS
- $1,149,0005 bd5 ba3.8k sqft801 Electra, Lakeway, TX 78734ActiveMLS ID #1436184, John Prell, Creekview Realty. Unlock MLS
- $1,130,0004 bd4 ba4.5k sqft12013 Palisades Pkwy, Austin, TX 78732ActiveMLS ID #4711032, Sam Wachnin, Moreland Properties. Unlock MLS
- $1,120,0003 bd3 ba2.2k sqft1615 Spyglass Dr APT 4, Austin, TX 78746ActiveMLS ID #4806834, Jonny Rodgers, DEN Property Group. Unlock MLS
- $789,0004 bd3 ba3.1k sqft10036 Scull Creek Dr, Austin, TX 78730ActiveMLS ID #7183849, Lucy Yang, Legacy Realty LLC. Unlock MLS
- $1,049,0005 bd3 ba3k sqft11508 Via Grande Dr, Austin, TX 78739ActiveMLS ID #2241243, John Squires, Keller Williams Realty. Unlock MLS
- $815,0004 bd3 ba2.8k sqft6804 Rain Creek Pkwy, Austin, TX 78759ActiveMLS ID #4723742, Michael Cossette, RE/MAX GATEWAY. Unlock MLS
