Owner Agent, information is deemed reliable but is not guaranteed. Buyers and their agents should verify all information Open and bright with many upgrades/improvements, two story family room was closed in by builder creating a large game room and media room. 3rd car tandem garage was converted to oversize laundry/flex area. Upgrades include extended rear covered patio, 8 ft doors, wide moldings/baseboards, travertine floors, GE Monogram appliance package, with 42in built in refrigerator, pot filler, upgraded light fixtures, 16 recessed cans, 5 sets of wall sconses, a butlers panty between the kitchen and dining room and much more.....
Active
Price cut: $25K (7/17)
$1,150,000
12013 Palisades Pkwy, Austin, TX 78732
4beds
4,558sqft
:
Get pre-qualified$7,879/mo
Single Family Residence
Built in 2013
0.28 Acres Lot
$-- Zestimate®
$252/sqft
$92/mo HOA
What's special
Open and brightTravertine floorsExtended rear covered patioTwo story family roomGe monogram appliance packageUpgraded light fixturesPot filler
- 267 days |
- 509 |
- 20 |
Zillow last checked:
Listing updated:
Listed by:
Sam Wachnin (512) 263-3282,
Moreland Properties (512) 263-3282,
Jean Phillips (512) 924-0175,
Moreland Properties
Source: Unlock MLS,MLS#: 4711032
Facts & features
Interior
Bedrooms & bathrooms
- Bedrooms: 4
- Bathrooms: 4
- Full bathrooms: 3
- 1/2 bathrooms: 1
- Main level bedrooms: 1
Primary bedroom
- Features: Bookcases, Ceiling Fan(s), CRWN, High Ceilings, Recessed Lighting, Tray Ceiling(s), Walk-In Closet(s), Walk-in Shower
- Level: First
Heating
- Central, Natural Gas
Cooling
- Ceiling Fan(s), Central Air, Zoned
Appliances
- Included: Built-In Electric Oven, Built-In Refrigerator, Convection Oven, Dishwasher, Disposal, Exhaust Fan, Gas Cooktop, Microwave, Electric Oven, Double Oven, RNGHD, Refrigerator, Self Cleaning Oven, Stainless Steel Appliance(s), Vented Exhaust Fan, Gas Water Heater
Features
- Bookcases, Breakfast Bar, Built-in Features, Ceiling Fan(s), High Ceilings, Tray Ceiling(s), Granite Counters, Quartz Counters, Crown Molding, Double Vanity, Electric Dryer Hookup, Eat-in Kitchen, High Speed Internet, Interior Steps, Multiple Dining Areas, Multiple Living Areas, Open Floorplan, Recessed Lighting, Storage, Walk-In Closet(s), Wired for Sound
- Flooring: Carpet, Stone, Tile, Wood
- Windows: Plantation Shutters, Screens
- Number of fireplaces: 1
- Fireplace features: Family Room, Gas
Interior area
- Total interior livable area: 4,558 sqft
Video & virtual tour
Property
Parking
- Total spaces: 2
- Parking features: Concrete, Direct Access, Door-Single, Driveway, Garage Door Opener, Garage Faces Front, Kitchen Level, Off Street, Oversized
- Garage spaces: 2
Accessibility
- Accessibility features: Grip-Accessible Features
Features
- Levels: Two
- Stories: 2
- Patio & porch: Covered, Front Porch, Patio, Rear Porch
- Exterior features: Exterior Steps, Gutters Full
- Pool features: None
- Spa features: None
- Fencing: Back Yard, Gate, Wood, Wrought Iron
- Has view: Yes
- View description: Canyon, Hill Country, Panoramic, Park/Greenbelt, Trees/Woods
- Waterfront features: None
Lot
- Size: 0.28 Acres
- Features: Back Yard, Curbs, Front Yard, Landscaped, Level, Private, Public Maintained Road, Sprinkler - Automatic, Sprinkler - Back Yard, Sprinklers In Front, Sprinkler - In-ground, Trees-Heavy, Views
Details
- Additional structures: None
- Parcel number: 01335003070000
- Special conditions: Standard
Construction
Type & style
- Home type: SingleFamily
- Property subtype: Single Family Residence
Materials
- Foundation: Slab
- Roof: Asphalt, Shingle
Condition
- Resale
- New construction: No
- Year built: 2013
Details
- Builder name: Taylor Morrison
Utilities & green energy
- Sewer: Municipal Utility District (MUD), Private Sewer
- Water: Municipal Utility District (MUD), Private
- Utilities for property: Electricity Connected, Internet-Cable, Natural Gas Connected, Phone Available, Sewer Connected, Underground Utilities, Water Connected
Community & HOA
Community
- Features: BBQ Pit/Grill, Cluster Mailbox, Common Grounds, Curbs, Dog Park, Fishing, Golf, Kitchen Facilities, Lake, Pet Amenities, Picnic Area, Planned Social Activities, Sidewalks, Street Lights, Tennis Court(s), Trash Pickup - Door to Door, Underground Utilities
- Subdivision: Steiner Ranch Ph 6-B
HOA
- Has HOA: Yes
- Services included: Common Area Maintenance, Maintenance Grounds, Trash
- HOA fee: $549 semi-annually
- HOA name: SRHOA
Location
- Region: Austin
Financial & listing details
- Price per square foot: $252/sqft
- Tax assessed value: $1,002,323
- Annual tax amount: $19,391
- Date on market: 11/12/2025
- Listing terms: Cash,Conventional,Lender Approval
- Electric utility on property: Yes
Estimated market value
Not available
Estimated sales range
Not available
Not available
Price history
| Date | Event | Price |
|---|---|---|
| 7/17/2026 | Price change | $1,150,000-2.1%$252/sqft |
Source:  Unlock MLS #4711032 Report a problem Unlock MLS #4711032 Report a problem | ||
| 6/2/2026 | Price change | $1,175,000-2.1%$258/sqft |
Source: Unlock MLS #4711032 Report a problem | ||
| 3/17/2026 | Price change | $1,200,000-2%$263/sqft |
Source: Unlock MLS #4711032 Report a problem | ||
| 11/12/2025 | Listed for sale | $1,225,000$269/sqft |
Source: Unlock MLS #4711032 Report a problem | ||
Public tax history
| Year | Property taxes | Tax assessment |
|---|---|---|
| 2025 | $17,170 -4.4% | $1,002,323 -3.3% |
| 2024 | $17,953 +10.7% | $1,035,998 +10% |
| 2023 | $16,218 -3.9% | $941,816 +10% |
| 2022 | $16,872 | $856,196 +10% |
| 2021 | -- | $778,360 +7.7% |
| 2020 | $16,660 -0.4% | $722,877 |
| 2019 | $16,730 -1.8% | $722,877 +5.4% |
| 2018 | $17,029 | $685,709 -3.7% |
| 2017 | $17,029 +8.1% | $711,844 +7.8% |
| 2016 | $15,748 | $660,384 +8.1% |
| 2015 | $15,748 | $611,168 +7.7% |
| 2014 | $15,748 | $567,547 |
Find assessor info on the county website
Monthly payment
Est. payment
Payment breakdown
Explore the cost of this home by adjusting the details. Changes won't be saved.Climate risks
Neighborhood: Steiner Ranch
Nearby schools
GreatSchools rating
- 10/10River Ridge Elementary SchoolGrades: PK-5Distance: 0.6 mi
- 10/10Canyon Ridge Middle SchoolGrades: 6-8Distance: 1.5 mi
- 8/10Vandegrift High SchoolGrades: 9-12Distance: 6.2 mi
Schools provided by the listing agent
- Elementary: River Ridge
- Middle: Canyon Ridge
- High: Vandegrift
- District: Leander ISD
Source: Unlock MLS. This data may not be complete. We recommend contacting the local school district to confirm school assignments for this home.
- $906,9004 bd4 ba3.5k sqft12105 Palisades Pkwy, Austin, TX 78732Off Market
- $822,7004 bd4 ba3.2k sqft12101 Palisades Pkwy, Austin, TX 78732Off Market
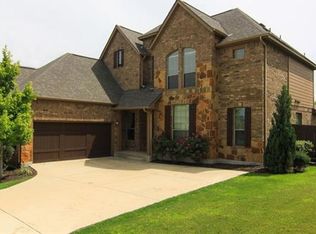
- $803,0004 bd4 ba2.9k sqft12109 Palisades Pkwy, Austin, TX 78732Off Market
- $820,900-- bd3 ba3.2k sqft12113 Palisades Pkwy, Austin, TX 78732Off Market
- $985,7004 bd4 ba4.1k sqft12104 Palisades Pkwy, Austin, TX 78732Off Market
- $886,6006 bd4 ba3.6k sqft12108 Palisades Pkwy, Austin, TX 78732Off Market
- $910,7004 bd4 ba3.3k sqft12100 Palisades Pkwy, Austin, TX 78732Off Market
- $1,008,5005 bd5 ba3.5k sqft12017 Palisades Pkwy, Austin, TX 78732Off Market
A local agent can set up tours, give advice and negotiate with sellers.
Similar homes
- $1,195,0004 bd4 ba4k sqft505 Horseback Holw, Austin, TX 78732Active
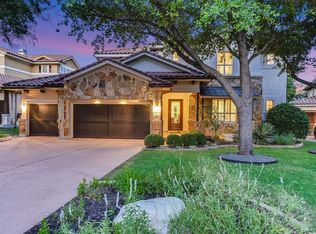
 MLS ID #9147377, Jon Plum, Kuper Sotheby's Int'l Realty. Unlock MLS
 - $1,195,0004 bd4 ba3.7k sqft11600 Hunters Green Trl, Austin, TX 78732Active
 MLS ID #1441411, Adam Baker, Serhant Texas, LLC. Unlock MLS
 - $999,0004 bd4 ba3.5k sqft12321 Edenvale Path, Austin, TX 78732Active
 MLS ID #5455847, Teri Johnson, Teri Johnson Properties. Unlock MLS
 - $1,165,0004 bd4 ba3.3k sqft11725 Red Oak Valley Ln, Austin, TX 78732Active
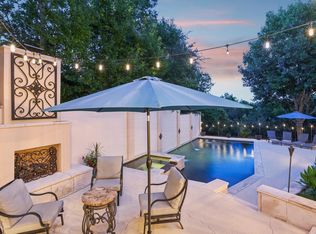 MLS ID #3268467, Gene Arant, Keller Williams - Lake Travis. Unlock MLS
 - $850,0004 bd3 ba3.5k sqft3401 Zebecca Creek Dr, Austin, TX 78732ActiveMLS ID #5755314, Matt van Winkle, Compass RE Texas, LLC. Unlock MLS
- $1,149,9004 bd3 ba3.3k sqft12007 Colleyville Dr, Bee Cave, TX 78738ActiveMLS ID #5467201, Hope Teel, RE/MAX Fine Properties. Unlock MLS
- $799,9994 bd4 ba3k sqft321 Calistoga Ct, Austin, TX 78732ActiveMLS ID #3649406, Candy Coburn, Avalar Austin. Unlock MLS
- $975,0005 bd4 ba3.6k sqft13000 Titus Ct, Austin, TX 78732ActiveMLS ID #9932685, Todd Hower, Todd Hower Realty LLC. Unlock MLS
- $1,150,0004 bd3 ba3k sqft6409 Magenta Ln, Austin, TX 78739ActiveMLS ID #9235696, Kristy Rioux, Intelligent Real Estate, Inc.. Unlock MLS
- $1,299,0005 bd5 ba3.7k sqft12308 Carlsbad Dr, Austin, TX 78738ActiveMLS ID #3987552, Jill Hamlin, Keller Williams Realty. Unlock MLS
- $1,199,9006 bd4 ba3.6k sqft16206 Sweetwood Trl, Austin, TX 78737ActiveMLS ID #4084138, Angelica Balentine, Compass RE Texas, LLC. Unlock MLS
- $1,150,0003 bd3 ba3.4k sqft6310 River Place Blvd, Austin, TX 78730ActiveMLS ID #8980319, Jeffrey Schnabel, Compass RE Texas, LLC. Unlock MLS
- $849,7004 bd3 ba3.4k sqft12113 Portobella Dr, Austin, TX 78732ActiveMLS ID #6155537, Michael Seid, All City Real Estate Ltd. Co. Unlock MLS
- $1,695,0004 bd4 ba4.1k sqft10700 Spiderling Ct, Austin, TX 78733ActiveMLS ID #7259886, Jan Moreland, Moreland Properties. Unlock MLS
- $995,0004 bd4 ba3k sqft9720 Anchusa Trl, Austin, TX 78736ActiveMLS ID #6044927, Dawna Cekuta, Kuper Sotheby's Int'l Realty. Unlock MLS
- $799,0003 bd3 ba2.3k sqft2813 University Club Dr, Austin, TX 78732ActiveMLS ID #3039296, Elicia Michaud, eXp Realty, LLC. Unlock MLS
- $650,0004 bd3 ba2.8k sqft4308 Canyon Glen Cir, Austin, TX 78732ActiveMLS ID #8865351, Matt van Winkle, Compass RE Texas, LLC. Unlock MLS
- $1,099,0004 bd3 ba3.3k sqft2728 Zambia Dr, Cedar Park, TX 78613ActiveMLS ID #2405945, Mary Anne Lachowsky, Keller Williams Realty. Unlock MLS
- $995,0004 bd3 ba3.7k sqft6214 River Place Blvd, Austin, TX 78730ActiveMLS ID #6805474, Christine Moore, Compass RE Texas, LLC. Unlock MLS
- $749,7505 bd4 ba3.1k sqft3409 Zebecca Creek Dr, Austin, TX 78732ActiveMLS ID #7743768, Ashley Jamieson, Christies Intl Real Estate Lone Star. Unlock MLS
