Located in Canyon Glen, one of the quieter sections of Steiner Ranch, this home sits within walking distance of Steiner Ranch Elementary, restaurants, shops, and a fitness studio at Vista Ridge Shopping Center — a rare thing in a neighborhood where most homes require a drive for everything. The position near the top of Steiner also means quick access to 620. The main floor is built around an open living and dining area, with a dedicated office set apart from the main living space. Kitchen cabinets have been recently painted to modernize the space. All four bedrooms are upstairs, keeping the sleeping quarters together and the main level free for living, working, and entertaining. The primary bathroom has been updated as well to give a fresh, modern feel with full glass shower, dual vanities, and extra large walk-in closet. The lot is flat, and a gate at the back of the yard opens directly onto Canyon Glen Park. In practice, the backyard extends well past the fence line — the playground, play structure, and open field are steps away, with no street to cross. The street itself sees little traffic. A two-car garage and an unusually large driveway handle parking and storage. Homes that combine a flat lot, direct park access, and a walkable location within Steiner Ranch don't come up often, and the floor plan makes the most of all three.
Active
$650,000
4308 Canyon Glen Cir, Austin, TX 78732
4beds
2,839sqft
:
Get pre-qualified$4,624/mo
Single Family Residence
Built in 1999
5,501 Square Feet Lot
$633,500 Zestimate®
$229/sqft
$100/mo HOA
What's special
- 15 hours |
- 134 |
- 9 |
Zillow last checked:
Listing updated:
Listed by:
Matt van Winkle (512) 831-7398,
Compass RE Texas, LLC (512) 575-3644
Source: Unlock MLS,MLS#: 8865351
Facts & features
Interior
Bedrooms & bathrooms
- Bedrooms: 4
- Bathrooms: 3
- Full bathrooms: 2
- 1/2 bathrooms: 1
Heating
- Central
Cooling
- Ceiling Fan(s), Central Air
Appliances
- Included: Built-In Gas Oven, Convection Oven, Cooktop, Dishwasher, Disposal, Exhaust Fan, Gas Range, Microwave, Refrigerator, Gas Water Heater
Features
- Ceiling Fan(s), Coffered Ceiling(s), Granite Counters, Electric Dryer Hookup, Interior Steps, Multiple Dining Areas, Multiple Living Areas, Pantry, Smart Thermostat, Walk-In Closet(s), Washer Hookup
- Flooring: Carpet, Tile
- Windows: Blinds, Window Coverings
- Number of fireplaces: 1
- Fireplace features: Gas, Living Room
Interior area
- Total interior livable area: 2,839 sqft
Property
Parking
- Total spaces: 2
- Parking features: Door-Single, Driveway, Garage, Garage Door Opener, Garage Faces Front
- Garage spaces: 2
Accessibility
- Accessibility features: None
Features
- Levels: Two
- Stories: 2
- Patio & porch: Covered, Deck, Rear Porch, Terrace
- Exterior features: See Remarks, Balcony, Gutters Full, Lighting, Playground, Private Yard
- Pool features: None
- Spa features: None
- Fencing: Back Yard, Gate, Privacy, Wood
- Has view: Yes
- View description: Park/Greenbelt
- Waterfront features: None
Lot
- Size: 5,501 Square Feet
- Features: Back to Park/Greenbelt, Back Yard, Curbs, Interior Lot, Sprinkler - Automatic, Sprinkler - In-ground, Trees-Medium (20 Ft - 40 Ft)
Details
- Additional structures: None
- Parcel number: 01474407130000
- Special conditions: Standard
Construction
Type & style
- Home type: SingleFamily
- Property subtype: Single Family Residence
Materials
- Foundation: Slab
- Roof: Composition
Condition
- Resale
- New construction: No
- Year built: 1999
Utilities & green energy
- Sewer: Municipal Utility District (MUD)
- Water: Municipal Utility District (MUD)
- Utilities for property: Electricity Connected, Internet-Cable, Natural Gas Connected, Sewer Connected, Underground Utilities, Water Connected
Community & HOA
Community
- Features: Cluster Mailbox, Common Grounds, Golf, Lake, Nest Thermostat, Park, Playground, Pool, Sidewalks, Tennis Court(s), Underground Utilities
- Subdivision: Steiner Ranch
HOA
- Has HOA: Yes
- Services included: Common Area Maintenance, Trash
- HOA fee: $600 semi-annually
- HOA name: Steiner Ranch HOA
Location
- Region: Austin
Financial & listing details
- Price per square foot: $229/sqft
- Tax assessed value: $619,486
- Annual tax amount: $11,882
- Date on market: 7/30/2026
- Listing terms: Cash,Conventional,FHA,VA Loan
- Electric utility on property: Yes
Estimated market value
$633,500
$602,000 - $665,000
$3,335/mo
Price history
| Date | Event | Price |
|---|---|---|
| 7/30/2026 | Listed for sale | $650,000-5.1%$229/sqft |
Source:  Unlock MLS #8865351 Report a problem Unlock MLS #8865351 Report a problem | ||
| 7/1/2025 | Listing removed | $3,000$1/sqft |
Source: Zillow Rentals Report a problem | ||
| 6/30/2025 | Listed for rent | $3,000+1.5%$1/sqft |
Source: Zillow Rentals Report a problem | ||
| 6/29/2025 | Listing removed | $685,000$241/sqft |
Source: Unlock MLS #8333050 Report a problem | ||
| 6/6/2025 | Listed for sale | $685,000-8.7%$241/sqft |
Source: Unlock MLS #8333050 Report a problem | ||
| 11/8/2023 | Listing removed | -- |
Source: Unlock MLS #2502674 Report a problem | ||
| 11/7/2023 | Pending sale | $750,000$264/sqft |
Source: Unlock MLS #2502674 Report a problem | ||
| 10/11/2023 | Contingent | $750,000$264/sqft |
Source: Unlock MLS #2502674 Report a problem | ||
| 9/29/2023 | Listed for sale | $750,000+94.8%$264/sqft |
Source: Unlock MLS #2502674 Report a problem | ||
| 9/18/2023 | Listing removed | -- |
Source: Zillow Rentals Report a problem | ||
| 8/4/2023 | Price change | $2,955-14.3%$1/sqft |
Source: Zillow Rentals Report a problem | ||
| 7/11/2023 | Listed for rent | $3,450$1/sqft |
Source: Zillow Rentals Report a problem | ||
| 4/22/2017 | Sold | -- |
Source: Agent Provided Report a problem | ||
| 3/26/2017 | Pending sale | $385,000$136/sqft |
Source: Keller Williams - Lake Travis #6542748 Report a problem | ||
| 3/17/2017 | Listed for sale | $385,000+28.5%$136/sqft |
Source: Keller Williams - Lake Travis #6542748 Report a problem | ||
| 8/14/2010 | Listing removed | $299,500$105/sqft |
Source: RE/MAX River City #6034636 Report a problem | ||
| 5/28/2010 | Listed for sale | $299,500$105/sqft |
Source: RE/MAX River City #6034636 Report a problem | ||
Public tax history
| Year | Property taxes | Tax assessment |
|---|---|---|
| 2025 | $10,031 -21.1% | $619,486 -5.7% |
| 2024 | $12,706 +52.2% | $656,797 +27.8% |
| 2023 | $8,347 -7% | $513,939 +10% |
| 2022 | $8,975 | $467,217 +10% |
| 2021 | -- | $424,743 +10% |
| 2020 | $8,732 -0.4% | $386,130 |
| 2019 | $8,768 -0.1% | $386,130 -0.5% |
| 2018 | $8,780 | $387,895 +3.6% |
| 2017 | $8,780 +16.2% | $374,564 +5.4% |
| 2016 | $7,559 | $355,368 +10% |
| 2015 | $7,559 | $323,062 +10% |
| 2014 | $7,559 | $293,693 +10% |
| 2013 | -- | $266,994 +0.5% |
| 2012 | -- | $265,681 -7.6% |
| 2011 | -- | $287,427 +4.2% |
| 2010 | -- | $275,802 -3.4% |
| 2009 | -- | $285,456 +1.8% |
| 2008 | -- | $280,535 -1% |
| 2007 | -- | $283,335 +10% |
| 2006 | -- | $257,657 +2% |
| 2005 | -- | $252,580 -0.8% |
| 2002 | $2,988 | $254,515 |
Find assessor info on the county website
Monthly payment
Est. payment
Payment breakdown
Explore the cost of this home by adjusting the details. Changes won't be saved.Climate risks
Neighborhood: Steiner Ranch
Nearby schools
GreatSchools rating
- 9/10Steiner Ranch Elementary SchoolGrades: K-5Distance: 0.3 mi
- 10/10Canyon Ridge Middle SchoolGrades: 6-8Distance: 1.5 mi
- 8/10Vandegrift High SchoolGrades: 9-12Distance: 3.9 mi
Schools provided by the listing agent
- Elementary: Steiner Ranch
- Middle: Canyon Ridge
- High: Vandegrift
- District: Leander ISD
Source: Unlock MLS. This data may not be complete. We recommend contacting the local school district to confirm school assignments for this home.
- $549,600-- bd2 ba2.3k sqft4304 Canyon Glen Cir, Austin, TX 78732Off Market
- $602,100-- bd3 ba2.6k sqft4129 Gazley Ln, Austin, TX 78732Off Market
- $517,8003 bd2 ba2k sqft4125 Gazley Ln, Austin, TX 78732Off Market
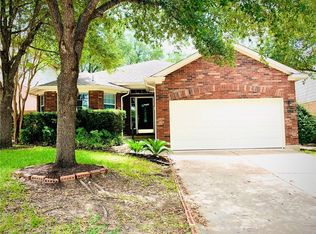
- $482,1003 bd2 ba1.7k sqft4300 Canyon Glen Cir, Austin, TX 78732Off Market

- $605,6004 bd3 ba2.6k sqft4121 Gazley Ln, Austin, TX 78732Off Market
- $491,2003 bd2 ba1.6k sqft4309 Canyon Glen Cir, Austin, TX 78732Off Market
- $580,4003 bd4 ba2.7k sqft4313 Canyon Glen Cir, Austin, TX 78732Off Market
- $612,1004 bd2 ba2.1k sqft4117 Gazley Ln, Austin, TX 78732Off Market
A local agent can set up tours, give advice and negotiate with sellers.
Similar homes
- $659,0004 bd3 ba2.8k sqft4104 Seldalia Trl, Austin, TX 78732Active
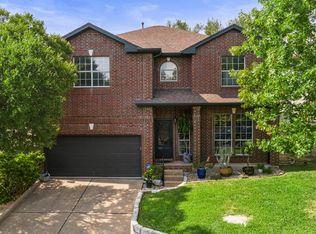
 MLS ID #8712057, Diana Bruttell, Real Broker, LLC. Unlock MLS
 - $650,0004 bd3 ba2.5k sqft14425 American Kestrel Dr, Austin, TX 78738Active
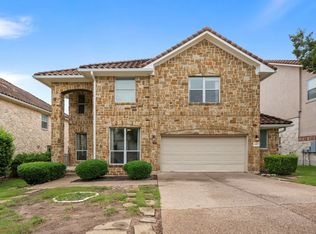 MLS ID #3777682, Christopher Daniels, Redfin Corporation. Unlock MLS
 - $699,0004 bd3 ba3k sqft1017 Horseback Holw, Austin, TX 78732Active
 MLS ID #3356578, Gene Arant, Keller Williams - Lake Travis. Unlock MLS
 - $650,0004 bd3 ba2.9k sqft15214 Nightingale Ln, Austin, TX 78734Active
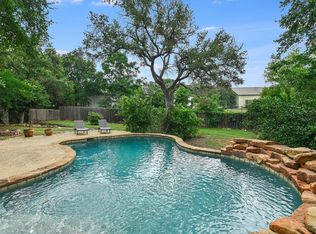 MLS ID #2264155, Andrew Bradshaw, Oberg Properties. Unlock MLS
 - $505,0004 bd2 ba1.6k sqft3607 Latimer Dr, Austin, TX 78732ActiveMLS ID #6236126, Tatiana Bobbitt, Bramlett Partners. Unlock MLS
- $565,0004 bd3 ba2k sqft15103 Sun Bird Ln, Austin, TX 78734ActiveMLS ID #1323663, Ashton Reis, American Made Realtors. Unlock MLS
- $689,0004 bd3 ba3k sqft5025 Pyrenees Pass, Bee Cave, TX 78738ActiveMLS ID #5908379, Bob Hachtel, Record Realty. Unlock MLS
- $630,0004 bd4 ba2.9k sqft3216 Lakeway Blvd, Austin, TX 78734ActiveMLS ID #6658905, Gigi McClaskey, Compass RE Texas, LLC. Unlock MLS
- $725,0004 bd4 ba3.1k sqft113 Courtland Cir Unit 12, Austin, TX 78737ActiveMLS ID #5876597, Beatsy Nolen, Tetra Properties, Inc.. Unlock MLS
- $649,9994 bd3 ba3k sqft13728 Mesa Verde Dr, Austin, TX 78737ActiveMLS ID #3287623, Samantha LeBlanc, Compass RE Texas, LLC. Unlock MLS
- $634,0004 bd4 ba3.3k sqft1108 Ritter Dr, Cedar Park, TX 78613ActiveMLS ID #8705150, Angie Moore, Century 21 Stribling Properties. Unlock MLS
- $599,5003 bd2 ba1.7k sqft5815 Lomita Verde Cir, Austin, TX 78749ActiveMLS ID #9417098, Ben Phillips, Levi Rodgers Real Estate Group. Unlock MLS
- $600,0004 bd3 ba2.7k sqft4109 Massey Way, Round Rock, TX 78681ActiveMLS ID #9232045, Sarah Jackson, Serhant Texas, LLC. Unlock MLS
- $625,0004 bd3 ba3.1k sqft905 Brighton Bend Ln, Cedar Park, TX 78613ActiveMLS ID #1409899, Matt Kemps, Serhant Texas, LLC. Unlock MLS
- $969,9994 bd3 ba3.2k sqft5224 China Garden Dr, Austin, TX 78730ActiveMLS ID #5553339, Caelum Jones, Coldwell Banker Realty. Unlock MLS
- $675,0005 bd3 ba2.8k sqft17030 Conway Springs Ct, Austin, TX 78717ActiveMLS ID #6616187, Laura Wilson, Four22 Realty Group, Limited L. Unlock MLS
- $625,0004 bd4 ba3.1k sqft300 Wesley Ridge Dr, Spicewood, TX 78669ActiveMLS ID #8724468, Kathie Gabriel, Keller Williams Realty. Unlock MLS
- $700,0004 bd4 ba2.9k sqft8925 Joachim Ln, Austin, TX 78717ActiveMLS ID #2776265, Terri Hardee-Romere, Keller Williams Realty Lone St. Unlock MLS
- $639,9005 bd4 ba3k sqft2129 Clear Lake Pl, Round Rock, TX 78665ActiveMLS ID #4250921, Jared West, Team West Real Estate LLC. Unlock MLS
- $600,0004 bd3 ba2.5k sqft14312 Tyburn Trl, Austin, TX 78717ActiveMLS ID #3807628, Andrew Vallejo, Redfin Corporation. Unlock MLS
