Move-in ready 3,108 SqFt home in Cedar Park's sought-after Lakeline Oaks neighborhood, walkable to Naumann Elementary, Cedar Park Middle, and Cedar Park High School in Leander ISD. Major systems already addressed: new roof (September 2023) and new high-efficiency HVAC (June 2023) headline a long list of premium upgrades. Inside you'll find a Bosch appliance package, custom cabinetry throughout, a custom master closet, automatic motorized window shades, and a tankless water heater for endless hot water and lower utility costs. The home is wired for a whole-home generator with a transfer switch and inlet already in place, plus an on-site rain collection tank for sustainable landscape irrigation. The two-story floor plan offers generous living space, a flexible layout, and mature oak shade on a 0.17-acre interior-street lot. Lakeline Oaks delivers some of the best convenience in Cedar Park: minutes to Lakeline Mall, HEB, Sprouts, Elizabeth Milburn Park, and Austin Community College Cedar Park, with quick access to US 183, SH 45, and FM 620 for the Domain, Apple Campus, and downtown Austin. This is the kind of upgraded, low-maintenance Lakeline Oaks home that rarely comes available.
Active
Price cut: $25K (8/5)
$599,999
905 Brighton Bend Ln, Cedar Park, TX 78613
4beds
3,108sqft
:
Get pre-qualified$4,344/mo
Single Family Residence
Built in 1998
7,601 Square Feet Lot
$-- Zestimate®
$193/sqft
$53/mo HOA
What's special
Automatic motorized window shadesFlexible layoutCustom master closetBosch appliance packageCustom cabinetry throughout
- 97 days |
- 686 |
- 40 |
Zillow last checked:
Listing updated:
Listed by:
Matt Kemps (346) 310-4739,
Serhant Texas, LLC (346) 310-4739
Source: Unlock MLS,MLS#: 1409899
Facts & features
Interior
Bedrooms & bathrooms
- Bedrooms: 4
- Bathrooms: 3
- Full bathrooms: 2
- 1/2 bathrooms: 1
Heating
- Central
Cooling
- Central Air
Appliances
- Included: Cooktop, Dishwasher, Electric Cooktop, Microwave, Oven, RNGHD
Features
- Ceiling Fan(s), High Ceilings, Vaulted Ceiling(s), Stone Counters, Crown Molding, Double Vanity, Kitchen Island, Walk-In Closet(s)
- Flooring: Carpet, Tile, Wood
- Windows: Blinds
- Number of fireplaces: 1
- Fireplace features: Living Room, Masonry, Raised Hearth
Interior area
- Total interior livable area: 3,108 sqft
Property
Parking
- Total spaces: 2.5
- Parking features: Attached, Driveway, Garage, Garage Faces Front
- Attached garage spaces: 2.5
Accessibility
- Accessibility features: None
Features
- Levels: Two
- Stories: 2
- Patio & porch: Covered, Enclosed, Front Porch, Patio, Porch, Rear Porch
- Exterior features: Gutters Full, Private Yard
- Pool features: None
- Fencing: Back Yard, Fenced, Privacy, Wood
- Has view: Yes
- View description: None
- Waterfront features: None
Lot
- Size: 7,601 Square Feet
- Features: Back Yard, Corner Lot, Front Yard
Details
- Additional structures: None
- Parcel number: 17W333623D00190009
- Special conditions: Standard
Construction
Type & style
- Home type: SingleFamily
- Property subtype: Single Family Residence
Materials
- Foundation: Slab
- Roof: Composition, Shingle
Condition
- Resale
- New construction: No
- Year built: 1998
Utilities & green energy
- Sewer: Public Sewer
- Water: Public
- Utilities for property: Cable Connected, Electricity Connected, Natural Gas Connected, Sewer Connected, Water Connected
Community & HOA
Community
- Features: Suburban
- Subdivision: Lakeline Oaks Sec 3
HOA
- Has HOA: Yes
- Services included: Common Area Maintenance
- HOA fee: $53 monthly
- HOA name: Lakeline Oaks HOA
Location
- Region: Cedar Park
Financial & listing details
- Price per square foot: $193/sqft
- Tax assessed value: $637,843
- Annual tax amount: $12,083
- Date on market: 5/1/2026
- Listing terms: Cash,Conventional,FHA,VA Loan
- Electric utility on property: Yes
Estimated market value
Not available
Estimated sales range
Not available
Not available
Price history
| Date | Event | Price |
|---|---|---|
| 8/5/2026 | Price change | $599,999-4%$193/sqft |
Source:  Unlock MLS #1409899 Report a problem Unlock MLS #1409899 Report a problem | ||
| 5/21/2026 | Price change | $625,000-1.2%$201/sqft |
Source: eXp Realty #ACT1409899 Report a problem | ||
| 5/1/2026 | Listed for sale | $632,500$204/sqft |
Source: Unlock MLS #1409899 Report a problem | ||
Public tax history
| Year | Property taxes | Tax assessment |
|---|---|---|
| 2025 | $10,435 +4.5% | $637,843 +7.1% |
| 2024 | $9,988 +9.5% | $595,632 +9% |
| 2023 | $9,123 -5.7% | $546,643 +10% |
| 2022 | $9,677 -0.3% | $496,948 +10% |
| 2021 | $9,702 +4.4% | $451,771 +10% |
| 2020 | $9,293 +2.6% | $410,701 +4.8% |
| 2019 | $9,061 +2.3% | $391,826 +2.1% |
| 2018 | $8,861 | $383,888 +5.1% |
| 2017 | $8,861 +6.4% | $365,381 +8% |
| 2016 | $8,329 +16% | $338,212 +10% |
| 2015 | $7,182 | $307,465 +10% |
| 2014 | $7,182 | $279,514 +10% |
| 2013 | -- | $254,104 +1.9% |
| 2012 | -- | $249,389 -0.4% |
| 2011 | -- | $250,359 +0.3% |
| 2010 | -- | $249,730 +2.5% |
| 2009 | -- | $243,720 -1.3% |
| 2007 | -- | $246,861 +11.1% |
| 2006 | -- | $222,137 +3.1% |
| 2005 | -- | $215,522 +0.7% |
| 2004 | -- | $213,941 -3.9% |
| 2003 | -- | $222,638 -7.1% |
| 2002 | -- | $239,599 +3.8% |
| 2001 | -- | $230,866 |
Find assessor info on the county website
Monthly payment
Est. payment
Payment breakdown
Explore the cost of this home by adjusting the details. Changes won't be saved.Climate risks
Neighborhood: 78613
Nearby schools
GreatSchools rating
- 7/10Pauline Naumann Elementary SchoolGrades: PK-5Distance: 0.3 mi
- 9/10Cedar Park Middle SchoolGrades: 6-8Distance: 0.7 mi
- 8/10Cedar Park High SchoolGrades: 9-12Distance: 1.2 mi
Schools provided by the listing agent
- Elementary: Pauline Naumann
- Middle: Cedar Park
- High: Cedar Park
- District: Leander ISD
Source: Unlock MLS. This data may not be complete. We recommend contacting the local school district to confirm school assignments for this home.
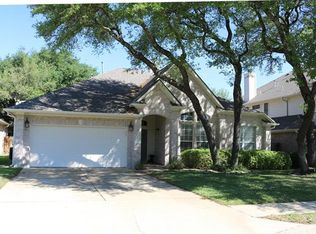
- $519,7004 bd2 ba2.1k sqft907 Brighton Bend Ln, Cedar Park, TX 78613Off Market
- $566,000-- bd2 ba2.7k sqft909 Brighton Bend Ln, Cedar Park, TX 78613Off Market
- $526,4004 bd3 ba2.8k sqft900 Shannon Meadow Trl, Cedar Park, TX 78613Off Market
- $451,4004 bd2 ba2k sqft902 Shannon Meadow Trl, Cedar Park, TX 78613Off Market
- $257,500-- bd-- ba-- sqft201 S Lakeline Blvd STE 202, Cedar Park, TX 78613Off Market
- $535,3004 bd2 ba2.9k sqft2026 Lakeline Oaks Dr, Cedar Park, TX 78613Off Market
- $523,1004 bd3 ba2.6k sqft2024 Lakeline Oaks Dr, Cedar Park, TX 78613Off Market
- $--4 bd3 ba3.1k sqft904 Shannon Meadow Trl, Cedar Park, TX 78613Sold
A local agent can set up tours, give advice and negotiate with sellers.
A local lender can help you make sure your offer is ready when you are.
Similar homes
- $600,0003 bd3 ba2.7k sqft2915 Cashell Wood Dr, Cedar Park, TX 78613Active

 MLS ID #6721417, Jaymes Willoughby, Keller Williams Realty. Unlock MLS
 - $589,0003 bd3 ba2.6k sqft511 Mandarin Flyway, Cedar Park, TX 78613Active
 MLS ID #8658930, Jim Templeton, Compass RE Texas, LLC. Unlock MLS
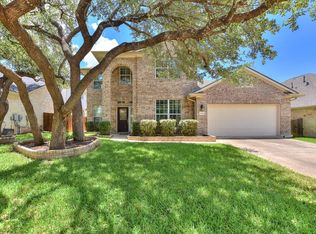
 - $634,0004 bd4 ba3.3k sqft1108 Ritter Dr, Cedar Park, TX 78613Active
 MLS ID #8705150, Angie Moore, Century 21 Stribling Properties. Unlock MLS
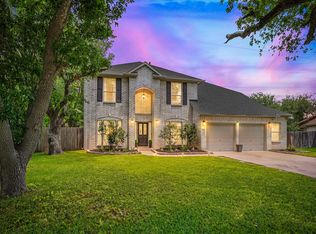
 - $542,0004 bd3 ba2.3k sqft1503 Warren Cv, Cedar Park, TX 78613Active
 MLS ID #6919084, Chris Hightower, The Hightower Company. Unlock MLS
 - $649,0004 bd4 ba3.2k sqft500 Victoria Dr, Cedar Park, TX 78613ActiveMLS ID #4485064, Cindy Niels, Hillhouse Realty Inc.. Unlock MLS
- $725,0004 bd4 ba3.3k sqft2306 Pipit Ct, Cedar Park, TX 78613ActiveMLS ID #3616350, Laura ivy Blessing, Keller Williams Realty. Unlock MLS
- $475,0004 bd2 ba2.3k sqft1108 Oliver Loving Cv, Cedar Park, TX 78613ActiveMLS ID #2561258, Carla Ramm, Carla Ramm, Broker. Unlock MLS
- $575,0003 bd3 ba2.2k sqft3608 Juniper Hills St, Cedar Park, TX 78613ActiveMLS ID #9841372, Angelica Balentine, Compass RE Texas, LLC. Unlock MLS
- $899,0005 bd4 ba3.6k sqft2401 Vestavia Ridge Ln, Cedar Park, TX 78613ActiveMLS ID #6743356, Cindy Webb, Cynthia Webb, Broker. Unlock MLS
- $600,0004 bd3 ba2.7k sqft4109 Massey Way, Round Rock, TX 78681ActiveMLS ID #9232045, Sarah Jackson, Serhant Texas, LLC. Unlock MLS
- $549,0003 bd3 ba2.3k sqft3707 Juniper Hills St, Cedar Park, TX 78613ActiveMLS ID #3511372, Laurie Flood, Keller Williams Realty. Unlock MLS
- $765,0004 bd3 ba2.4k sqft10107 Grand Oak Dr, Austin, TX 78750ActiveMLS ID #2302151, Anne Haikola, Emerald Haven Realty. Unlock MLS
- $532,0004 bd3 ba2.7k sqft713 FALL CREEK DR, Leander, TX 78641For Sale
 MLS ID #2003742, Ricardo Rodriguez TREC #632578, Dean Grace, LLC. LERA MLS
 - $579,0004 bd4 ba2.9k sqft2610 Raindance, Leander, TX 78641ActiveMLS ID #5354899, Marriah Oshana, Pure Realty. Unlock MLS
- $865,0006 bd4 ba3.7k sqft1700 Paseo Corto Dr, Cedar Park, TX 78613ActiveMLS ID #5866279, Kathleen Townsley, Smart Source Realty. Unlock MLS
- $500,0003 bd2 ba2.2k sqft10020 Majorca Dr, Austin, TX 78717ActiveMLS ID #2301963, Richard Moore, ERA Experts. Unlock MLS
- $649,9904 bd3 ba3.3k sqft2126 Clear Lake Pl, Round Rock, TX 78665ActiveMLS ID #5718162, Ross Speed, Compass RE Texas, LLC. Unlock MLS
- $525,0004 bd3 ba2.5k sqft510 Brookstone Ct, Round Rock, TX 78681ActiveMLS ID #4229153, Tyler Smith, All City Real Estate Ltd. Co. Unlock MLS
- $800,0004 bd4 ba3.4k sqft2607 Honey Springs Ln, Cedar Park, TX 78613ActiveMLS ID #8311231, Kathleen Wainwright, Bramlett Partners. Unlock MLS
- $599,9003 bd3 ba2.4k sqft15016 Thatcher Dr, Austin, TX 78717ActiveMLS ID #1362310, Tina Mallach, Mallach and Company. Unlock MLS
