Located in one of Northwest Austin’s most sought neighborhoods, this 2,444-square-foot home offers 4 spacious upstairs bedrooms, remodeled kitchen, Texas limestone exterior and fireplace, and generous 0.283-acre lot with mature trees and room for a pool, playscape, garden or expanded outdoor living. Zoned to highly regarded RRISD Laurel Mountain Elem, Canyon Vista MS and Westwood HS, the home features abundant natural light, an enlarged deck and significant recent improvements, including a 2024 roof, insulated garage doors, exterior paint and an extensive 2026 interior refresh. Built in 1982 and thoughtfully updated over the years, the home features a practical, family-friendly layout with comfortable gathering spaces. The family room is anchored by a Texas limestone fireplace and tile flooring, creating a warm and inviting setting for everyday living. The remodeled kitchen is the heart of the home, with KraftMaid cabinetry, generous storage, pull-out pantry drawers, double ovens, a Bosch dishwasher and an electric cooktop with downdraft. A dedicated wine and coffee bar area provides additional cabinetry and convenient space for daily routines. Outside, the expansive backyard offers exceptional flexibility for children, pets and entertaining. Mature trees provide shade and character, while the deck offers room for dining and grilling. The generous yard provides space to envision a future pool, playscape, garden, firepit, outdoor kitchen or additional entertaining area. Additional improvements include remodeled upstairs baths with custom cabinetry and a walk-in shower, soft, luxuriously padded carpet, popcorn ceiling removal, fresh interior paint, replacement glass in most windows, refreshed front landscaping and new fence gates. With great schools, large lot, functional layout and inviting Craftsman-inspired character, 10107 Grand Oak Drive offers an appealing opportunity in an established Northwest Austin neighborhood.
Active
$765,000
10107 Grand Oak Dr, Austin, TX 78750
4beds
2,444sqft
:
Get pre-qualified$5,280/mo
Single Family Residence
Built in 1982
0.28 Acres Lot
$-- Zestimate®
$313/sqft
$-- HOA
What's special
New fence gatesLarge lotInviting craftsman-inspired characterBosch dishwasherFresh interior paintAbundant natural lightSoft luxuriously padded carpet
- 2 days |
- 521 |
- 27 |
Likely to sell faster than
Zillow last checked:
Listing updated:
Listed by:
Anne Haikola (512) 293-5737,
Emerald Haven Realty (512) 293-5737
Source: Unlock MLS,MLS#: 2302151
Facts & features
Interior
Bedrooms & bathrooms
- Bedrooms: 4
- Bathrooms: 3
- Full bathrooms: 2
- 1/2 bathrooms: 1
Heating
- Central, Electric
Cooling
- Central Air, Dual, Electric
Appliances
- Included: Built-In Oven(s), Dishwasher, Disposal, Down Draft, Microwave, Vented Exhaust Fan
Features
- Ceiling Fan(s), Coffered Ceiling(s), Electric Dryer Hookup, Multiple Living Areas, Walk-In Closet(s), Washer Hookup
- Flooring: Carpet, Tile
- Windows: Double Pane Windows
- Number of fireplaces: 1
- Fireplace features: Family Room
Interior area
- Total interior livable area: 2,444 sqft
Video & virtual tour
Property
Parking
- Total spaces: 2
- Parking features: Attached, Garage Door Opener, Garage Faces Front
- Attached garage spaces: 2
Accessibility
- Accessibility features: None
Features
- Levels: Two
- Stories: 2
- Patio & porch: Deck
- Exterior features: Exterior Steps
- Pool features: None
- Fencing: Privacy, Wood
- Has view: Yes
- View description: None
- Waterfront features: None
Lot
- Size: 0.28 Acres
- Features: Level, Trees-Large (Over 40 Ft), Trees-Medium (20 Ft - 40 Ft)
Details
- Additional structures: None
- Parcel number: 01641505170000
- Special conditions: Standard
Construction
Type & style
- Home type: SingleFamily
- Property subtype: Single Family Residence
Materials
- Foundation: Slab
- Roof: Composition
Condition
- Resale
- New construction: No
- Year built: 1982
Utilities & green energy
- Sewer: Public Sewer
- Water: Public
- Utilities for property: Cable Connected, Electricity Connected, Water Connected
Community & HOA
Community
- Features: Playground, Pool, Tennis Court(s)
- Subdivision: Northwest Balcones Amd
HOA
- Has HOA: No
Location
- Region: Austin
Financial & listing details
- Price per square foot: $313/sqft
- Tax assessed value: $771,836
- Annual tax amount: $15,320
- Date on market: 8/6/2026
- Listing terms: Cash,Conventional
- Electric utility on property: Yes
Estimated market value
Not available
Estimated sales range
Not available
Not available
Price history
| Date | Event | Price |
|---|---|---|
| 8/6/2026 | Listed for sale | $765,000$313/sqft |
Source:  Unlock MLS #2302151 Report a problem Unlock MLS #2302151 Report a problem | ||
Public tax history
| Year | Property taxes | Tax assessment |
|---|---|---|
| 2025 | $9,181 -1.8% | $745,666 +10% |
| 2024 | $9,347 -2% | $677,878 +10% |
| 2023 | $9,542 -4.7% | $616,253 +10% |
| 2022 | $10,018 | $560,230 +10% |
| 2021 | -- | $509,300 +10% |
| 2020 | $9,852 +4.7% | $463,000 |
| 2019 | $9,407 +17.6% | $463,000 +11% |
| 2018 | $7,997 | $417,188 +10% |
| 2017 | $7,997 +21.7% | $379,262 +10% |
| 2016 | $6,573 | $344,784 +10% |
| 2015 | $6,573 | $313,440 +10% |
| 2014 | $6,573 | $284,945 +10% |
| 2013 | -- | $259,041 -1.7% |
| 2012 | -- | $263,585 -7.4% |
| 2011 | -- | $284,792 |
| 2010 | -- | $284,792 -4.1% |
| 2009 | -- | $296,911 +6.8% |
| 2008 | -- | $277,891 +10% |
| 2007 | -- | $252,628 +6.8% |
| 2006 | -- | $236,631 +9.7% |
| 2005 | -- | $215,782 -7.3% |
| 2002 | $1,902 | $232,864 |
Find assessor info on the county website
Monthly payment
Est. payment
Payment breakdown
Explore the cost of this home by adjusting the details. Changes won't be saved.Climate risks
Neighborhood: 78750
Nearby schools
GreatSchools rating
- 10/10Laurel Mountain Elementary SchoolGrades: PK-5Distance: 1.6 mi
- 10/10Canyon Vista Middle SchoolGrades: 6-8Distance: 1.2 mi
- 9/10Westwood High SchoolGrades: 9-12Distance: 2.2 mi
Schools provided by the listing agent
- Elementary: Laurel Mountain
- Middle: Canyon Vista
- High: Westwood
- District: Round Rock ISD
Source: Unlock MLS. This data may not be complete. We recommend contacting the local school district to confirm school assignments for this home.
- $801,6004 bd3 ba3k sqft10105 Grand Oak Dr, Austin, TX 78750Off Market
- $733,600-- bd2 ba2.3k sqft10201 Grand Oak Dr, Austin, TX 78750Off Market
- $646,6004 bd2 ba2k sqft10106 Grand Oak Dr, Austin, TX 78750Off Market
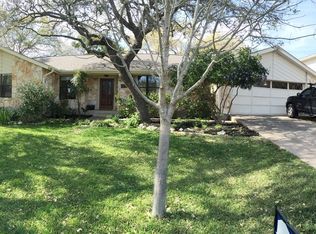
- $778,800-- bd2 ba2.5k sqft10104 Grand Oak Dr, Austin, TX 78750Off Market
- $945,2005 bd3 ba2.8k sqft10200 Grand Oak Dr, Austin, TX 78750Off Market
- $732,000-- bd3 ba2.5k sqft10103 Grand Oak Dr, Austin, TX 78750Off Market
- $1,037,6005 bd3 ba3.4k sqft10202 Mystic Oaks Cir, Austin, TX 78750Off Market
- $734,9004 bd3 ba2.2k sqft10203 Grand Oak Dr, Austin, TX 78750Off Market
A local agent can set up tours, give advice and negotiate with sellers.
Similar homes
- $724,9884 bd3 ba2.3k sqft8711 Mountain Ridge Dr, Austin, TX 78759Active
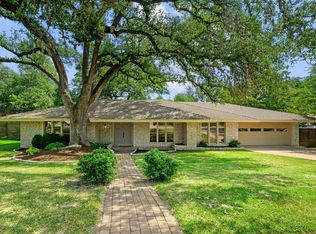
 MLS ID #4107072, Jennifer Puryear, RE/MAX Fine Properties. Unlock MLS
 - $749,0005 bd3 ba2.4k sqft7407 Attar Cv, Austin, TX 78759Active
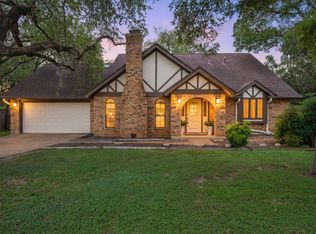 MLS ID #3677426, Andrew Vallejo, Redfin Corporation. Unlock MLS
 - $975,0004 bd3 ba2.5k sqft10806 Wintergreen Hl, Austin, TX 78750Active
 MLS ID #6994594, Kelly Thate, Keller Williams Heritage. Unlock MLS
 - $460,0003 bd3 ba2k sqft12410 Burlywood Trl, Austin, TX 78750Active
 MLS ID #9299993, Monica DiSchiano, Redfin Corporation. Unlock MLS
 - $1,075,0004 bd3 ba3.1k sqft10805 Spicewood Pkwy, Austin, TX 78750ActiveMLS ID #3885233, John Brandon Faught, Compass RE Texas, LLC. Unlock MLS
- $560,0004 bd2 ba1.9k sqft12047 Lincolnshire Dr, Austin, TX 78758ActiveMLS ID #2548161, Christy Levy, Levy Properties, LLC. Unlock MLS
- $850,0003 bd3 ba2k sqft7716 Waldon Dr, Austin, TX 78750ActiveMLS ID #5629288, Curtis Reddehase, Sky Realty. Unlock MLS
- $549,0004 bd3 ba2.2k sqft3704 Caney Creek Rd, Austin, TX 78732ActiveMLS ID #7044705, Lila Hardegree, Real Broker, LLC. Unlock MLS
- $725,0004 bd4 ba3.3k sqft2306 Pipit Ct, Cedar Park, TX 78613ActiveMLS ID #3616350, Laura ivy Blessing, Keller Williams Realty. Unlock MLS
- $595,0004 bd3 ba2.3k sqft11005 Andenwood Dr, Austin, TX 78726ActiveMLS ID #7048389, Gay Puckett, JBGoodwin REALTORS NW. Unlock MLS
- $800,0003 bd2 ba2.1k sqft802 El Viejo Camino, Austin, TX 78733ActiveMLS ID #4788551, Molly Austin, Molly Austin Realty. Unlock MLS
- $899,0005 bd4 ba3.6k sqft2401 Vestavia Ridge Ln, Cedar Park, TX 78613ActiveMLS ID #6743356, Cindy Webb, Cynthia Webb, Broker. Unlock MLS
- $500,0003 bd2 ba2.2k sqft10020 Majorca Dr, Austin, TX 78717ActiveMLS ID #2301963, Richard Moore, ERA Experts. Unlock MLS
- $499,0003 bd2 ba2k sqft11016 Hard Rock Rd, Austin, TX 78750ActiveMLS ID #8549754, Shelly Hemingson, Christies Intl Real Estate Lone Star. Unlock MLS
- $799,0003 bd3 ba2.5k sqft412 Eagle, Lakeway, TX 78734ActiveMLS ID #8072479, Melissa Mandry, Keller Williams - Lake Travis. Unlock MLS
- $599,0004 bd3 ba2.5k sqft9014 Brimstone Ln, Austin, TX 78717ActiveMLS ID #8024409, Barb Cooper, Redfin Corporation. Unlock MLS
- $425,0004 bd3 ba2.9k sqft16801 Stockton Dr, Leander, TX 78641ActiveMLS ID #7509134, Vikki Davis, Bramlett Partners. Unlock MLS
- $765,0004 bd3 ba3k sqft2929 Cedar Crest Cir, Round Rock, TX 78665ActiveMLS ID #9326433, Diana Leyva, Dash Realty. Unlock MLS
- $685,0003 bd3 ba2k sqft8610 Melshire Dr, Austin, TX 78757ActiveMLS ID #5405371, Jo Carol Snowden, Moreland Properties. Unlock MLS
- $675,0004 bd4 ba2.9k sqft8925 Joachim Ln, Austin, TX 78717ActiveMLS ID #2776265, Terri Hardee-Romere, Keller Williams Realty Lone St. Unlock MLS
