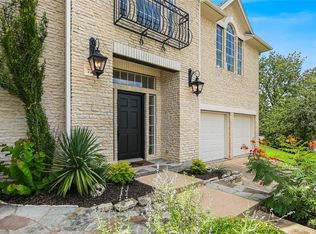
Enjoy stunning views of the Balcones Canyonland Preserve from nearly every room in this beautiful 3-bedroom, 3-bath home. Hardwood floors run throughout, an additional room prefect for a dedicated office or study, and the inviting living area features a cozy fireplace with abundant natural light. The kitchen offers granite countertops, built in appliances and dual pantries, with a second floor including upgraded larger air ducts for improved comfort. Step outside to a gorgeous two-level deck—perfect for relaxing or entertaining while enjoying the peaceful surroundings. Additional features include a automatic Hunter sprinkler system. Residents have access to the community amenities center with pool, tennis and basketball courts, playground, and clubhouse, along with green space and hiking trails throughout the neighborhood. A perfect blend of nature, comfort, and community living.
Active
Price cut: $50K (6/25)
$850,000
7716 Waldon Dr, Austin, TX 78750
3beds
2,025sqft
:
Get pre-qualified$5,975/mo
Single Family Residence
Built in 1997
0.27 Acres Lot
$833,000 Zestimate®
$420/sqft
$59/mo HOA
What's special
Cozy fireplaceAbundant natural lightHardwood floors run throughoutGorgeous two-level deckAutomatic hunter sprinkler systemKitchen offers granite countertopsDual pantries
- 147 days |
- 606 |
- 38 |
Zillow last checked:
Listing updated:
Listed by:
Curtis Reddehase cr@skyrealty.com,
Sky Realty (512) 342-8744
Source: Unlock MLS,MLS#: 5629288
Facts & features
Interior
Bedrooms & bathrooms
- Bedrooms: 3
- Bathrooms: 3
- Full bathrooms: 3
- Main level bedrooms: 1
Heating
- Fireplace(s), Natural Gas
Cooling
- Ceiling Fan(s), Central Air
Appliances
- Included: Built-In Electric Oven, Dishwasher, Disposal, Dryer, Gas Cooktop, Microwave, RNGHD, Free-Standing Refrigerator, Washer
Features
- Built-in Features, Ceiling Fan(s), Granite Counters, Electric Dryer Hookup, High Speed Internet, Pantry, Study/Home Office
- Flooring: Tile, Wood
- Windows: Blinds, Double Pane Windows, Window Treatments
- Number of fireplaces: 1
- Fireplace features: Gas, Great Room
Interior area
- Total interior livable area: 2,025 sqft
Property
Parking
- Total spaces: 2
- Parking features: Driveway, Garage
- Garage spaces: 2
Accessibility
- Accessibility features: None
Features
- Levels: Two
- Stories: 2
- Patio & porch: Deck
- Exterior features: Gutters Full, Lighting
- Pool features: None
- Fencing: None
- Has view: Yes
- View description: Park/Greenbelt, Trees/Woods
- Waterfront features: None
Lot
- Size: 0.27 Acres
- Features: Back Yard, Front Yard, Landscaped, Sprinkler - Automatic, Trees-Medium (20 Ft - 40 Ft), Views
Details
- Additional structures: None
- Parcel number: 01471105640000
- Special conditions: Standard
Construction
Type & style
- Home type: SingleFamily
- Property subtype: Single Family Residence
Materials
- Foundation: Slab
- Roof: Composition, Shingle
Condition
- Resale
- New construction: No
- Year built: 1997
Utilities & green energy
- Sewer: Public Sewer
- Water: Public
- Utilities for property: Electricity Connected, Internet-Cable, Water Connected
Community & HOA
Community
- Features: Pool
- Subdivision: Lakewood Sec 05-B
HOA
- Has HOA: Yes
- Services included: Common Area Maintenance
- HOA fee: $707 annually
- HOA name: Lakewood Home Owners Association
Location
- Region: Austin
Financial & listing details
- Price per square foot: $420/sqft
- Annual tax amount: $15,690
- Date on market: 3/6/2026
- Listing terms: Cash,Conventional,FHA,VA Loan
- Electric utility on property: Yes
Estimated market value
$833,000
$791,000 - $875,000
$3,075/mo
Price history
| Date | Event | Price |
|---|---|---|
| 6/25/2026 | Price change | $850,000-5.6%$420/sqft |
Source:  Unlock MLS #5629288 Report a problem Unlock MLS #5629288 Report a problem | ||
| 3/31/2026 | Price change | $900,000-5.3%$444/sqft |
Source: Unlock MLS #5629288 Report a problem | ||
| 3/6/2026 | Listed for sale | $950,000$469/sqft |
Source: Unlock MLS #5629288 Report a problem | ||
Public tax history
Tax history is unavailable.
Monthly payment
Est. payment
Payment breakdown
Explore the cost of this home by adjusting the details. Changes won't be saved.Climate risks
Neighborhood: Jester
Nearby schools
GreatSchools rating
- 9/10Hill Elementary SchoolGrades: PK-5Distance: 2.3 mi
- 8/10Murchison Middle SchoolGrades: 6-8Distance: 2.5 mi
- 8/10Anderson High SchoolGrades: 9-12Distance: 2 mi
Schools provided by the listing agent
- Elementary: Hill
- Middle: Murchison
- High: Anderson
- District: Austin ISD
Source: Unlock MLS. This data may not be complete. We recommend contacting the local school district to confirm school assignments for this home.
- $1,160,1004 bd4 ba3.1k sqft7715 Waldon Dr #B, Austin, TX 78750Off Market
- $860,0004 bd3 ba2.7k sqft7716 Lakewood Dr, Austin, TX 78750For Sale
- $828,800-- bd2 ba2.6k sqft7720 Waldon Dr, Austin, TX 78750Off Market
- $720,600-- bd2 ba2.5k sqft7710 Lakewood Dr, Austin, TX 78750Off Market
- $849,000-- bd3 ba2.4k sqft7712 Waldon Dr, Austin, TX 78750Off Market
- $666,100-- bd2 ba2.3k sqft7708 Lakewood Dr, Austin, TX 78750Off Market
- $4,0004.909 Acres7723 Lakewood Dr, Austin, TX 78750Off Market
- $927,6004 bd3 ba2.6k sqft7719 Waldon Dr, Austin, TX 78750Off Market
A local agent can set up tours, give advice and negotiate with sellers.
Similar homes
- $650,0004 bd3 ba2.8k sqft4308 Canyon Glen Cir, Austin, TX 78732Active

 MLS ID #8865351, Matt van Winkle, Compass RE Texas, LLC. Unlock MLS
 - $974,5004 bd2 ba2k sqft2700 Pearce Rd, Austin, TX 78730Active

 MLS ID #619535, Jon Michael Condrey, Redfin Corporation. Central Texas MLS
 - $799,0003 bd3 ba2.5k sqft11213 Woodland Hills Trl, Austin, TX 78732Active
 MLS ID #4315493, Gene Arant, Keller Williams - Lake Travis. Unlock MLS
 - $874,7003 bd3 ba2.3k sqft3816 Gaines Ct, Austin, TX 78735Active
 MLS ID #2108147, April Womack, Moreland Properties. Unlock MLS
 - $935,0004 bd3 ba2.2k sqft9608 Streamside Dr, Austin, TX 78736ActiveMLS ID #2931960, Will Mackintosh, Bramlett Partners. Unlock MLS
- $689,0004 bd3 ba2.8k sqft11004 Cut Plains Loop, Austin, TX 78726ActiveMLS ID #8067763, AJ Enslin, Orchard Brokerage. Unlock MLS
- $825,0004 bd4 ba2.7k sqft17001 Northlake Hills Dr, Jonestown, TX 78645ActiveMLS ID #9127222, Michelle Gomez, Magnolia Realty Round Rock. Unlock MLS
- $899,0003 bd3 ba2.9k sqft17004 Sleepy Hollow Dr, Lago Vista, TX 78645ActiveMLS ID #5164875, Karen Maib, Fletch Realty. Unlock MLS
- $665,0003 bd3 ba2.6k sqft2409 Golden Gate Park, Austin, TX 78732ActiveMLS ID #8760388, Terry Omans, eXp Realty, LLC. Unlock MLS
- $749,0003 bd2 ba2.2k sqft109 Westview Dr, Georgetown, TX 78628ActiveMLS ID #8169556, Jon Pfau, Pfau & Company Realtors. Unlock MLS
- $975,0004 bd3 ba2.6k sqft6405 Nusser Ln, Austin, TX 78739ActiveMLS ID #3455892, Leslie Breeland, Compass RE Texas, LLC. Unlock MLS
- $589,0003 bd3 ba2.6k sqft511 Mandarin Flyway, Cedar Park, TX 78613ActiveMLS ID #8658930, Jim Templeton, Compass RE Texas, LLC. Unlock MLS
- $615,0003 bd3 ba2.5k sqft9550 Savannah Ridge Dr Unit 41, Austin, TX 78726ActiveMLS ID #4725157, Cody Hobza, Kuper Sotheby's Int'l Realty. Unlock MLS
- $865,0004 bd4 ba2.7k sqft308 Ansley Cv, Lakeway, TX 78738ActiveMLS ID #4586638, Grace Miralle-Wilkens, Compass RE Texas, LLC. Unlock MLS
- $699,9954 bd2 ba2.6k sqft17213 Crescent Heights Trl, Austin, TX 78717ActiveMLS ID #2034011, Linda Botello, Epique Realty LLC. Unlock MLS
- $650,0004 bd3 ba2.5k sqft14425 American Kestrel Dr, Austin, TX 78738ActiveMLS ID #3777682, Christopher Daniels, Redfin Corporation. Unlock MLS
- $759,9003 bd3 ba2.6k sqft2021 Harvest Dance Dr, Leander, TX 78641ActiveMLS ID #9445864, Vivian Plein, Spyglass Realty. Unlock MLS
- $659,0004 bd3 ba2.8k sqft4104 Seldalia Trl, Austin, TX 78732ActiveMLS ID #8712057, Diana Bruttell, Real Broker, LLC. Unlock MLS
- $695,0003 bd2 ba1.7k sqft4900 Gate Dancer Ln, Pflugerville, TX 78660ActiveMLS ID #7135158, Carolina Aceituno, Keller Williams Realty Lone St. Unlock MLS
- $510,0003 bd3 ba1.9k sqft7400 Peabody Dr, Austin, TX 78729ActiveMLS ID #7267300, Larry Gilman, Compass RE Texas, LLC. Unlock MLS
