Inside the gates of the University of Texas Golf Club at Steiner Ranch, this rare single-story residence delivers an exceptional lifestyle. Three bedrooms, three full bathrooms, and 2,571 square feet of living space flow gracefully from the covered front porch through a bright, open-concept floor plan. Warm hardwood floors, elegant arched windows, and a corner fireplace in the living area create an inviting atmosphere. The kitchen is a natural gathering space, featuring granite countertops, stainless steel appliances, a center island, and pendant lighting. This area opens directly to a breakfast nook and a formal dining space accented by a striking statement chandelier. Adjacent to the primary wing, a dedicated home office accessed through classic French doors provides a quiet, well-lit environment for work. The primary suite serves as a peaceful retreat, complete with a tray ceiling, continuous hardwood floors, and a primary bathroom offering a corner soaking tub and a spacious walk-in shower. Step outside to find a private backyard oasis that serves as the true focal point of this property. A stunning free-form pool with a custom tile surround anchors the outdoor living space, perfectly suited for year-round enjoyment. The shaded covered patio is framed by a fully fenced yard and mature trees, ensuring absolute privacy for relaxing. Living here provides immediate access to world-class resort-style amenities, including community centers with pools, parks, and tennis courts. Residents enjoy exclusive use of the Steiner Ranch Lake Club on Lake Austin and over 20 miles of hiking and biking trails, as well as close proximity to top shopping and dining. Zoned for the highly acclaimed Vandegrift High School, this location is ideal. Single-story homes with private pools inside the UT Golf Club gates come to market rarely.
Active under contract
Price cut: $26K (7/21)
$799,000
11213 Woodland Hills Trl, Austin, TX 78732
3beds
2,571sqft
:
Get pre-qualified$5,715/mo
Single Family Residence
Built in 2005
9,853 Square Feet Lot
$-- Zestimate®
$311/sqft
$201/mo HOA
What's special
Warm hardwood floorsPrivate backyard oasisFully fenced yardShaded covered patioBright open-concept floor planStainless steel appliancesGranite countertops
- 61 days |
- 823 |
- 39 |
Zillow last checked:
Listing updated:
Listed by:
Gene Arant (512) 261-1000,
Keller Williams - Lake Travis (512) 263-9090
Source: Unlock MLS,MLS#: 4315493
Facts & features
Interior
Bedrooms & bathrooms
- Bedrooms: 3
- Bathrooms: 3
- Full bathrooms: 3
- Main level bedrooms: 3
Primary bedroom
- Features: Ceiling Fan(s), Full Bath, Tray Ceiling(s)
- Level: Main
Bedroom
- Features: Ceiling Fan(s)
- Level: Main
Bedroom
- Features: Ceiling Fan(s)
- Level: Main
Primary bathroom
- Features: Double Vanity, Full Bath, Jetted Tub, Separate Shower, Soaking Tub, Walk-In Closet(s), Walk-in Shower
- Level: Main
Bathroom
- Features: Full Bath, Shared Bath
- Level: Main
Bathroom
- Features: Full Bath, Shared Bath, Walk-in Shower
- Level: Main
Dining room
- Features: CRWN, Recessed Lighting
- Level: Main
Foyer
- Features: CRWN, Tray Ceiling(s)
- Level: Main
Kitchen
- Features: Kitchn - Breakfast Area, Breakfast Bar, Granite Counters, Eat-in Kitchen, Gourmet Kitchen, Pantry, Recessed Lighting
- Level: Main
Laundry
- Features: Electric Dryer Hookup, Washer Hookup
- Level: Main
Living room
- Features: Beamed Ceilings, Ceiling Fan(s), Recessed Lighting, Tray Ceiling(s), Wired for Sound
- Level: Main
Office
- Features: Ceiling Fan(s)
- Level: Main
Heating
- Central, Fireplace(s)
Cooling
- Ceiling Fan(s), Central Air
Appliances
- Included: Built-In Oven(s), Dishwasher, Disposal, Gas Cooktop, Microwave, RNGHD, Self Cleaning Oven
Features
- Bookcases, Breakfast Bar, Ceiling Fan(s), High Ceilings, Tray Ceiling(s), Double Vanity, Entrance Foyer, French Doors, Kitchen Island, Multiple Dining Areas, Open Floorplan, Pantry, Primary Bedroom on Main, Recessed Lighting, Study/Home Office, Walk-In Closet(s)
- Flooring: Tile, Vinyl
- Windows: Bay Window(s), Drapes
- Number of fireplaces: 1
- Fireplace features: Electric, Insert, Living Room, Masonry, Raised Hearth
Interior area
- Total interior livable area: 2,571 sqft
Video & virtual tour
Property
Parking
- Total spaces: 2
- Parking features: Attached, Door-Single, Driveway, Garage, Garage Faces Front
- Attached garage spaces: 2
Accessibility
- Accessibility features: None
Features
- Levels: One
- Stories: 1
- Patio & porch: Covered, Front Porch, Patio
- Exterior features: Exterior Steps, Private Yard
- Has private pool: Yes
- Pool features: In Ground
- Spa features: None
- Fencing: Fenced, Wrought Iron
- Has view: Yes
- View description: Neighborhood
- Waterfront features: None
Lot
- Size: 9,853 Square Feet
- Features: Interior Lot, Near Golf Course, Sprinkler - Automatic, Trees-Large (Over 40 Ft), Trees-Moderate
Details
- Additional structures: None
- Parcel number: 01394403430000
- Special conditions: Standard
Construction
Type & style
- Home type: SingleFamily
- Property subtype: Single Family Residence
Materials
- Foundation: Slab
- Roof: Tile
Condition
- Resale
- New construction: No
- Year built: 2005
Utilities & green energy
- Sewer: Public Sewer
- Water: Municipal Utility District (MUD)
- Utilities for property: Electricity Connected, Sewer Connected, Water Connected
Community & HOA
Community
- Features: Clubhouse, Cluster Mailbox, Common Grounds, Dog Park, Fitness Center, Gated, Golf, Lake, Park, Pet Amenities, Picnic Area, Playground, Pool, Tennis Court(s)
- Subdivision: Steiner Ranch Ph 01 Sec 10A
HOA
- Has HOA: Yes
- Services included: Common Area Maintenance
- HOA fee: $1,206 semi-annually
- HOA name: Steiner Ranch Master Association
Location
- Region: Austin
Financial & listing details
- Price per square foot: $311/sqft
- Tax assessed value: $865,665
- Annual tax amount: $17,055
- Date on market: 6/5/2026
- Listing terms: Cash,Conventional
- Electric utility on property: Yes
Estimated market value
Not available
Estimated sales range
Not available
Not available
Price history
| Date | Event | Price |
|---|---|---|
| 7/31/2026 | Contingent | $799,000$311/sqft |
Source:  Unlock MLS #4315493 Report a problem Unlock MLS #4315493 Report a problem | ||
| 7/21/2026 | Price change | $799,000-3.2%$311/sqft |
Source: Unlock MLS #4315493 Report a problem | ||
| 7/7/2026 | Price change | $825,000-2.9%$321/sqft |
Source: Unlock MLS #4315493 Report a problem | ||
| 6/23/2026 | Price change | $850,000-2.9%$331/sqft |
Source: Unlock MLS #4315493 Report a problem | ||
| 6/5/2026 | Price change | $875,000+63.3%$340/sqft |
Source: Unlock MLS #4315493 Report a problem | ||
| 4/7/2017 | Pending sale | $535,900$208/sqft |
Source: JP and Associates Realtors #1312183 Report a problem | ||
| 4/1/2017 | Listed for sale | $535,900$208/sqft |
Source: JP and Associates Realtors #1312183 Report a problem | ||
Public tax history
| Year | Property taxes | Tax assessment |
|---|---|---|
| 2025 | $17,055 +15.4% | $865,665 +13.3% |
| 2024 | $14,777 -12.2% | $763,810 -12.5% |
| 2023 | $16,829 -9.1% | $873,282 -10.1% |
| 2022 | $18,509 | $971,260 +72.1% |
| 2021 | -- | $564,500 +9.4% |
| 2020 | $12,679 -0.3% | $515,900 |
| 2019 | $12,722 +63.2% | $515,900 +3.4% |
| 2018 | $7,797 | $499,137 +5% |
| 2017 | $7,797 -5.2% | $475,327 +1.3% |
| 2016 | $8,223 | $469,323 +3.3% |
| 2015 | $8,223 | $454,167 +10% |
| 2014 | $8,223 | $412,879 +4.5% |
| 2013 | -- | $395,213 -0.4% |
| 2012 | -- | $396,840 -2.1% |
| 2011 | -- | $405,445 +0.8% |
| 2010 | -- | $402,187 |
| 2009 | -- | $402,187 +1.1% |
| 2008 | -- | $397,973 +10% |
| 2007 | -- | $361,794 +10% |
| 2006 | -- | $328,904 |
Find assessor info on the county website
Monthly payment
Est. payment
Payment breakdown
Explore the cost of this home by adjusting the details. Changes won't be saved.Climate risks
Neighborhood: Steiner Ranch
Nearby schools
GreatSchools rating
- 10/10River Ridge Elementary SchoolGrades: PK-5Distance: 2 mi
- 10/10Canyon Ridge Middle SchoolGrades: 6-8Distance: 1 mi
- 8/10Vandegrift High SchoolGrades: 9-12Distance: 4.6 mi
Schools provided by the listing agent
- Elementary: River Ridge
- Middle: Canyon Ridge
- High: Vandegrift
- District: Leander ISD
Source: Unlock MLS. This data may not be complete. We recommend contacting the local school district to confirm school assignments for this home.
- $863,7004 bd4 ba3.7k sqft11209 Woodland Hills Trl, Austin, TX 78732Off Market

- $935,5004 bd4 ba3.8k sqft11217 Woodland Hills Trl, Austin, TX 78732Off Market

- $1,077,4004 bd4 ba3.9k sqft11629 Woodland Hills Trl, Austin, TX 78732Off Market

- $4,0003,049 sqftWoodland Hills Trl, Austin, TX 78732Off Market
- $892,9003 bd4 ba3.1k sqft11221 Woodland Hills Trl, Austin, TX 78732Off Market
- $997,5004 bd4 ba4k sqft11633 Woodland Hills Trl, Austin, TX 78732Off Market
- $1,045,6004 bd3 ba3.9k sqft11205 Woodland Hills Trl, Austin, TX 78732Off Market
- $927,900-- bd5 ba3.5k sqft11625 Woodland Hills Trl, Austin, TX 78732Off Market
A local agent can set up tours, give advice and negotiate with sellers.
Similar homes
- $850,0004 bd3 ba3.5k sqft3401 Zebecca Creek Dr, Austin, TX 78732Active
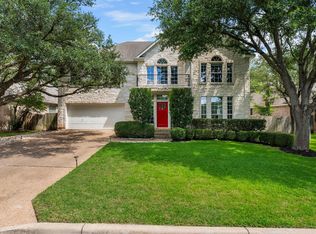
 MLS ID #5755314, Matt van Winkle, Compass RE Texas, LLC. Unlock MLS
 - $799,9994 bd4 ba3k sqft321 Calistoga Ct, Austin, TX 78732Active
 MLS ID #3649406, Candy Coburn, Avalar Austin. Unlock MLS
 - $950,0003 bd3 ba2.6k sqft2210 University Club Dr Unit 5A, Austin, TX 78732Active
 MLS ID #9332757, Chris Krueger, Engel & Volkers Austin. Unlock MLS
 - $850,0005 bd5 ba3.4k sqft2708 Rio Mesa Dr, Austin, TX 78732Active
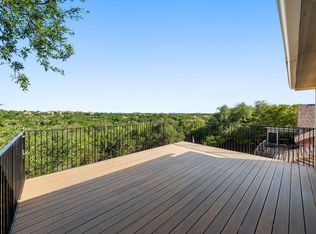 MLS ID #1684338, Matt van Winkle, Compass RE Texas, LLC. Unlock MLS
 - $795,0003 bd3 ba2.6k sqft14213 Red Feather Trl, Austin, TX 78734ActiveMLS ID #5091940, Lila Hardegree, Real Broker, LLC. Unlock MLS
- $749,7505 bd4 ba3.1k sqft3409 Zebecca Creek Dr, Austin, TX 78732ActiveMLS ID #7743768, Ashley Jamieson, Christies Intl Real Estate Lone Star. Unlock MLS
- $665,0003 bd3 ba2.6k sqft2409 Golden Gate Park, Austin, TX 78732ActiveMLS ID #8760388, Terry Omans, eXp Realty, LLC. Unlock MLS
- $650,0004 bd3 ba2.8k sqft4308 Canyon Glen Cir, Austin, TX 78732ActiveMLS ID #8865351, Matt van Winkle, Compass RE Texas, LLC. Unlock MLS
- $1,195,0004 bd4 ba3.7k sqft11600 Hunters Green Trl, Austin, TX 78732ActiveMLS ID #1441411, Adam Baker, Serhant Texas, LLC. Unlock MLS
- $840,0003 bd3 ba3.5k sqft4336 Canoas Dr, Austin, TX 78730ActiveMLS ID #5239450, Christine Moore, Compass RE Texas, LLC. Unlock MLS
- $659,0004 bd3 ba2.8k sqft4104 Seldalia Trl, Austin, TX 78732ActiveMLS ID #8712057, Diana Bruttell, Real Broker, LLC. Unlock MLS
- $1,165,0004 bd4 ba3.3k sqft11725 Red Oak Valley Ln, Austin, TX 78732ActiveMLS ID #3268467, Gene Arant, Keller Williams - Lake Travis. Unlock MLS
- $1,075,0005 bd3 ba3.4k sqft13300 Bright Sky Overlook, Austin, TX 78732ActiveMLS ID #1819232, Nick Nowak, Jason Mitchell Real Estate Texas. Unlock MLS
- $999,0004 bd4 ba3.5k sqft12321 Edenvale Path, Austin, TX 78732ActiveMLS ID #5455847, Teri Johnson, Teri Johnson Properties. Unlock MLS
- $704,0004 bd3 ba3.3k sqft14429 American Kestrel Dr, Austin, TX 78738ActiveMLS ID #8700975, Anne-Marie Cancienne, Intelligent Real Estate, Inc.. Unlock MLS
- $825,0005 bd4 ba3.4k sqft4804 Taurus Walk, Austin, TX 78738ActiveMLS ID #3331016, Wade Han, Texas Premier Realty. Unlock MLS
- $1,099,0005 bd4 ba3.5k sqft12804 Wooded Lake Ct, Austin, TX 78732ActiveMLS ID #9174981, Jenny Rosas, Compass RE Texas, LLC. Unlock MLS
- $865,0004 bd4 ba2.8k sqft220 Clubhouse Dr, Lakeway, TX 78734ActiveMLS ID #1525554, Londa Whittington, Christies Intl Real Estate Lone Star. Unlock MLS
- $750,0004 bd3 ba3k sqft9413 Jenaro Ct, Austin, TX 78726ActiveMLS ID #6006724, Linda Welsh, Compass RE Texas, LLC. Unlock MLS
- $689,0004 bd3 ba2.8k sqft11004 Cut Plains Loop, Austin, TX 78726ActiveMLS ID #8067763, AJ Enslin, Orchard Brokerage. Unlock MLS
