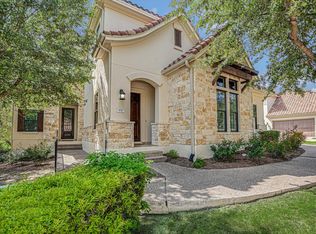
Discover refined lock-and-leave luxury in this rarely available, ground-level casita perfectly situated overlooking the 9th fairway of the UT Golf Club. Spanning 2,607 square feet, this light-filled single-story residence combines open-concept elegance with effortless Hill Country sophistication. Step inside and you are welcomed through the entry into an expansive living room, anchored by a chef’s kitchen with a massive center island and an adjacent dining area—creating a seamless space for both casual daily living and formal entertaining. Adjacent to the dining area, a bright flex room stands ready to adapt to your lifestyle, whether envisioned as an inspirational home office, sunroom, or cozy secondary lounge. Walk out to your private, east-facing covered patio boasting tranquil golf course vistas, complete with direct step-out access to an accessible outdoor lawn—a prized and rare luxury for downstairs units. Smart home features are integrated throughout, including custom remote-operated blinds and an attached garage equipped with dual EV chargers (Tesla and Siemens). The primary suite serves as a true private sanctuary, featuring a spa-inspired bath and dual walk-in closets, accompanied by two secondary bedrooms and full baths ensuring effortless hospitality for guests. Beyond the home, experience a world-class community lifestyle within Steiner Ranch: enjoy gated, guard-protected security, private Lake Austin water access, multiple resort-style community pools, miles of manicured hiking trails, and optional membership to the award-winning UT Golf Club. Whether as a full-time residence or a low-maintenance primary home, this property offers an extraordinary blend of privacy, space, and staycation luxury. Don't miss this opportunity - schedule your showing today!
Active
$950,000
2210 University Club Dr Unit 5A, Austin, TX 78732
3beds
2,607sqft
:
Get pre-qualified$7,319/mo
Condominium
Built in 2013
-- sqft lot
$-- Zestimate®
$364/sqft
$577/mo HOA
What's special
Tranquil golf course vistasPrivate east-facing covered patioLight-filled single-story residenceBright flex roomDual walk-in closetsCustom remote-operated blindsGround-level casita
- 3 days |
- 219 |
- 7 |
Zillow last checked:
Listing updated:
Listed by:
Chris Krueger (512) 844-9198,
Engel & Volkers Austin (512) 328-3939,
Jennifer Krueger (512) 563-2290,
Engel & Volkers Austin
Source: Unlock MLS,MLS#: 9332757
Facts & features
Interior
Bedrooms & bathrooms
- Bedrooms: 3
- Bathrooms: 3
- Full bathrooms: 3
- Main level bedrooms: 3
Heating
- Central, Natural Gas
Cooling
- Ceiling Fan(s), Central Air, Electric
Appliances
- Included: Built-In Oven(s), Cooktop, Dishwasher, Disposal, Exhaust Fan, Gas Cooktop, Microwave, Oven, Electric Oven, RNGHD, Refrigerator, Stainless Steel Appliance(s), Gas Water Heater
Features
- Breakfast Bar, Ceiling Fan(s), High Ceilings, Vaulted Ceiling(s), Granite Counters, Crown Molding, Double Vanity, Electric Dryer Hookup, Eat-in Kitchen, Entrance Foyer, Kitchen Island, Multiple Living Areas, No Interior Steps, Open Floorplan, Pantry, Primary Bedroom on Main, Recessed Lighting, Smart Thermostat, Walk-In Closet(s), Washer Hookup
- Flooring: Carpet, Tile, Wood
- Windows: Window Treatments
- Fireplace features: None
Interior area
- Total interior livable area: 2,607 sqft
Property
Parking
- Total spaces: 2
- Parking features: Attached, Door-Single, Electric Vehicle Charging Station(s), Garage, Garage Door Opener, Garage Faces Side
- Attached garage spaces: 2
Accessibility
- Accessibility features: None
Features
- Levels: One
- Stories: 1
- Patio & porch: Covered, Patio
- Exterior features: Gutters Full
- Pool features: None
- Spa features: None
- Fencing: Fenced, Wrought Iron
- Has view: Yes
- View description: Golf Course
- Waterfront features: None
Lot
- Size: 0.32 Acres
- Features: Back Yard, Backs To Golf Course, Front Yard, Level, Sprinkler - Back Yard, Sprinklers In Front, Trees-Medium (20 Ft - 40 Ft)
Details
- Additional structures: None
- Parcel number: 01394405130000
- Special conditions: Standard
Construction
Type & style
- Home type: Condo
- Property subtype: Condominium
Materials
- Foundation: Slab
- Roof: Tile
Condition
- Resale
- New construction: No
- Year built: 2013
Details
- Builder name: Taylor Morrison
Utilities & green energy
- Sewer: Public Sewer
- Water: Municipal Utility District (MUD)
- Utilities for property: Cable Available, Electricity Connected, Natural Gas Available, Sewer Connected, Water Connected
Community & HOA
Community
- Features: Clubhouse, Cluster Mailbox, Common Grounds, Dog Park, Gated, Golf, Lake, Park, Pet Amenities, Picnic Area, Planned Social Activities, Playground, Pool, Sport Court(s)/Facility, Tennis Court(s), See Remarks
- Subdivision: Steiner Ranch
HOA
- Has HOA: Yes
- Services included: Common Area Maintenance, Landscaping, Maintenance Structure, Trash, See Remarks
- HOA fee: $3,462 semi-annually
- HOA name: UTGCC HOA, Steiner Ranch Casitas Condominiums HOA
Location
- Region: Austin
Financial & listing details
- Price per square foot: $364/sqft
- Tax assessed value: $748,609
- Annual tax amount: $14,748
- Date on market: 7/30/2026
- Listing terms: Cash,Conventional,VA Loan
- Electric utility on property: Yes
Estimated market value
Not available
Estimated sales range
Not available
Not available
Price history
| Date | Event | Price |
|---|---|---|
| 7/30/2026 | Listed for sale | $950,000-5%$364/sqft |
Source:  Unlock MLS #9332757 Report a problem Unlock MLS #9332757 Report a problem | ||
| 9/22/2022 | Listing removed | -- |
Source: Unlock MLS #4578608 Report a problem | ||
| 8/16/2022 | Contingent | $1,000,000$384/sqft |
Source: Unlock MLS #4578608 Report a problem | ||
| 6/30/2022 | Listed for sale | $1,000,000+88.7%$384/sqft |
Source: Unlock MLS #4578608 Report a problem | ||
| 1/18/2021 | Listing removed | $530,000$203/sqft |
Source:  Keller Williams #1007491 Report a problem Keller Williams #1007491 Report a problem | ||
| 12/14/2020 | Contingent | $530,000$203/sqft |
Source: Unlock MLS #1007491 Report a problem | ||
| 12/11/2020 | Price change | $530,000+1%$203/sqft |
Source: Keller Williams Lake Travis #1007491 Report a problem | ||
| 9/23/2020 | Listed for sale | $525,000$201/sqft |
Source: Keller Williams Lake Travis #1007491 Report a problem | ||
| 9/16/2020 | Pending sale | $525,000$201/sqft |
Source: Keller Williams Lake Travis #1007491 Report a problem | ||
| 7/10/2020 | Price change | $525,000-2.8%$201/sqft |
Source: Keller Williams - Lake Travis #1007491 Report a problem | ||
| 3/20/2020 | Price change | $540,000-7.7%$207/sqft |
Source: Better Homes and Gardens Real Estate homecity #2696833 Report a problem | ||
| 1/9/2020 | Listed for sale | $585,000$224/sqft |
Source: BHGRE HomeCity #2696833 Report a problem | ||
Public tax history
| Year | Property taxes | Tax assessment |
|---|---|---|
| 2025 | $14,749 -6.1% | $748,609 -7.8% |
| 2024 | $15,713 -9.8% | $812,211 -3.3% |
| 2023 | $17,417 +19.7% | $840,153 +19% |
| 2022 | $14,551 | $705,946 +36.3% |
| 2021 | -- | $517,848 +57.7% |
| 2020 | $6,767 -28.3% | $328,455 -24.9% |
| 2019 | $9,437 -6.4% | $437,627 -1.9% |
| 2018 | $10,079 | $445,886 -0.2% |
| 2017 | $10,079 -20.1% | $446,727 -0.9% |
| 2016 | $12,614 | $450,662 |
| 2015 | $12,614 | $450,662 -0.9% |
| 2014 | $12,614 | $454,598 |
Find assessor info on the county website
Monthly payment
Est. payment
Payment breakdown
Explore the cost of this home by adjusting the details. Changes won't be saved.Climate risks
Neighborhood: Steiner Ranch
Nearby schools
GreatSchools rating
- 10/10River Ridge Elementary SchoolGrades: PK-5Distance: 1.7 mi
- 10/10Canyon Ridge Middle SchoolGrades: 6-8Distance: 0.8 mi
- 8/10Vandegrift High SchoolGrades: 9-12Distance: 4.8 mi
Schools provided by the listing agent
- Elementary: River Ridge
- Middle: Canyon Ridge
- High: Vandegrift
- District: Leander ISD
Source: Unlock MLS. This data may not be complete. We recommend contacting the local school district to confirm school assignments for this home.
- $1,111,9004 bd4 ba3.3k sqft2210 University Club Dr #6B, Austin, TX 78732Off Market
- $1,150,0004 bd4 ba3.3k sqft2210 University Club Dr UNIT 4B, Austin, TX 78732Pending
- $722,5003 bd3 ba2.6k sqft2210 University Club Dr #4A, Austin, TX 78732Off Market
- $--5 bd5 ba4.8k sqft2404 University Club Dr, Austin, TX 78732Sold
- $--4 bd4 ba3.3k sqft2210 University Club Dr UNIT 5B, Austin, TX 78732Sold
- $1,396,6004 bd4 ba4.5k sqft2408 University Club Dr, Austin, TX 78732Off Market
- $1,595,6005 bd4 ba4.4k sqft2412 University Club Dr, Austin, TX 78732Off Market
- $1,386,3004 bd4 ba3.9k sqft2313 University Club Dr, Austin, TX 78732Off Market
A local agent can set up tours, give advice and negotiate with sellers.
Similar homes
- $1,195,0004 bd4 ba3.7k sqft11600 Hunters Green Trl, Austin, TX 78732Active

 MLS ID #1441411, Adam Baker, Serhant Texas, LLC. Unlock MLS
 - $948,8005 bd4 ba3.6k sqft9500 Corbe Dr, Austin, TX 78726Active
 MLS ID #3930737, Vicky Harris, Coldwell Banker Realty. Unlock MLS
 - $999,0004 bd4 ba3.5k sqft12321 Edenvale Path, Austin, TX 78732Active
 MLS ID #5455847, Teri Johnson, Teri Johnson Properties. Unlock MLS
 - $665,0003 bd3 ba2.6k sqft2409 Golden Gate Park, Austin, TX 78732Active
 MLS ID #8760388, Terry Omans, eXp Realty, LLC. Unlock MLS
 - $1,099,0005 bd4 ba3.5k sqft12804 Wooded Lake Ct, Austin, TX 78732ActiveMLS ID #9174981, Jenny Rosas, Compass RE Texas, LLC. Unlock MLS
- $749,7505 bd4 ba3.1k sqft3409 Zebecca Creek Dr, Austin, TX 78732ActiveMLS ID #7743768, Ashley Jamieson, Christies Intl Real Estate Lone Star. Unlock MLS
- $795,0003 bd3 ba2.6k sqft14213 Red Feather Trl, Austin, TX 78734ActiveMLS ID #5091940, Lila Hardegree, Real Broker, LLC. Unlock MLS
- $975,0004 bd3 ba2.6k sqft6405 Nusser Ln, Austin, TX 78739ActiveMLS ID #3455892, Leslie Breeland, Compass RE Texas, LLC. Unlock MLS
- $828,0002 bd3 ba3k sqft8200 Southwest Pkwy Unit 403, Austin, TX 78735ActiveMLS ID #7804062, Christy Adams, Keller Williams Realty. Unlock MLS
- $949,9004 bd3 ba3.1k sqft8008 Ladera Verde Dr, Austin, TX 78739ActiveMLS ID #3905886, Clay Byrne, Keller Williams Realty. Unlock MLS
- $1,299,0005 bd5 ba3.7k sqft12308 Carlsbad Dr, Austin, TX 78738ActiveMLS ID #3987552, Jill Hamlin, Keller Williams Realty. Unlock MLS
- $785,0004 bd3 ba3.5k sqft5612 Cherokee Draw Rd, Austin, TX 78738ActiveMLS ID #3101742, George Wang, Texas Fortune Realty. Unlock MLS
- $950,0003 bd3 ba2.4k sqft12007 Beautybrush Dr, Bee Cave, TX 78738ActiveMLS ID #1047930, Brandye Rocca, Keller Williams - Lake Travis. Unlock MLS
- $704,0004 bd3 ba3.3k sqft14429 American Kestrel Dr, Austin, TX 78738ActiveMLS ID #8700975, Anne-Marie Cancienne, Intelligent Real Estate, Inc.. Unlock MLS
- $995,0004 bd3 ba3.7k sqft6214 River Place Blvd, Austin, TX 78730ActiveMLS ID #6805474, Christine Moore, Compass RE Texas, LLC. Unlock MLS
- $840,0003 bd3 ba3.5k sqft4336 Canoas Dr, Austin, TX 78730ActiveMLS ID #5239450, Christine Moore, Compass RE Texas, LLC. Unlock MLS
- $925,0005 bd4 ba3.5k sqft103 Maddy Way, Austin, TX 78738ActiveMLS ID #7070915, Jessica Bruehl, Keller Williams Realty. Unlock MLS
- $1,150,0003 bd3 ba3.4k sqft6310 River Place Blvd, Austin, TX 78730ActiveMLS ID #8980319, Jeffrey Schnabel, Compass RE Texas, LLC. Unlock MLS
- $775,0004 bd4 ba3k sqft364 Sand Hills Ln, Austin, TX 78737ActiveMLS ID #1051233, Phillip Rogers, Womack Real Estate LLC. Unlock MLS
- $649,9985 bd3 ba2.5k sqft12500 Simmental Dr, Austin, TX 78732ActiveMLS ID #2207234, Gene Arant, Keller Williams - Lake Travis. Unlock MLS
