Discover refined luxury within Steiner Ranch Casitas, an exclusive collection of architecturally distinguished residences in one of Austin's most coveted gated communities. This elegant four-bedroom home sits where sophisticated living meets uncompromising lifestyle amenities. Positioned against verdant hillsides with sweeping vistas overlooking championship golf courses and the distant Texas Hill Country, this residence represents the pinnacle of Austin's residential landscape. Every inch of this 3,354-square-foot casita speaks to meticulous attention to detail. Soaring ceilings and thoughtfully proportioned rooms create an airy sense of grandeur, while warm wood floors flow seamlessly through living spaces anchored by a chef's kitchen with premium finishes and a sculptural dining room designed for both intimate gatherings and elegant entertaining. A dedicated library with custom built-in shelving offers quiet sanctuary, while the primary suite—complete with spa-like bathroom and gracious sitting area—provides a private retreat. Three additional generously-appointed bedrooms, each with en-suite baths, ensure effortless hospitality for family and guests. A versatile flex space adapts to your lifestyle, whether envisioned as a home office, media room, or guest suite. Beyond these walls lies a world-class community experience: Lake Austin access for water enthusiasts, multiple resort-style pools, curated hiking trails winding through protected natural spaces, and an award-winning golf club where social and golf memberships offer flexibility. This gated, guard-protected enclave provides the rarest luxury in a vibrant city—true privacy and tranquility—while thoughtfully designed HOA management means you simply enjoy the lifestyle. This is more than a home; it's a passport to one of America's finest residential communities. Schedule a showing today!
Pending
$1,150,000
2210 University Club Dr Unit 4B, Austin, TX 78732
4beds
3,354sqft
:
Get pre-qualified$8,204/mo
Single Family Residence
Built in 2013
0.32 Acres Lot
$-- Zestimate®
$343/sqft
$417/mo HOA
What's special
- 31 days |
- 294 |
- 6 |
Likely to sell faster than
Zillow last checked:
Listing updated:
Listed by:
Jeanne Gaida (512) 517-1590,
Compass RE Texas, LLC (512) 575-3644
Source: Unlock MLS,MLS#: 6876391
Facts & features
Interior
Bedrooms & bathrooms
- Bedrooms: 4
- Bathrooms: 4
- Full bathrooms: 4
- Main level bedrooms: 4
Heating
- Central
Cooling
- Ceiling Fan(s), Central Air
Appliances
- Included: Built-In Oven(s), Dishwasher, Disposal, Gas Cooktop, Microwave, Stainless Steel Appliance(s)
Features
- Bookcases, Breakfast Bar, Built-in Features, Ceiling Fan(s), High Ceilings, Tray Ceiling(s), Chandelier, Granite Counters, Crown Molding, Double Vanity, Eat-in Kitchen, Entrance Foyer, Kitchen Island, Multiple Living Areas, Recessed Lighting, Soaking Tub, Walk-In Closet(s), Washer Hookup
- Flooring: Carpet, Tile, Wood
- Windows: Double Pane Windows, Plantation Shutters
Interior area
- Total interior livable area: 3,354 sqft
Video & virtual tour
Property
Parking
- Total spaces: 2
- Parking features: Attached, Door-Multi, Driveway, Garage, Garage Door Opener, Garage Faces Side
- Attached garage spaces: 2
Accessibility
- Accessibility features: None
Features
- Levels: Two
- Stories: 2
- Patio & porch: Covered, Front Porch, Patio
- Exterior features: Gutters Full, Private Yard
- Pool features: None
- Fencing: Wrought Iron
- Has view: Yes
- View description: Golf Course, Trees/Woods
- Waterfront features: None
Lot
- Size: 0.32 Acres
- Features: Back Yard, Front Yard, Landscaped, Level, Backs To Golf Course, Private, Views
Details
- Additional structures: None
- Parcel number: 01394405120000
- Special conditions: Standard
Construction
Type & style
- Home type: SingleFamily
- Property subtype: Single Family Residence
Materials
- Foundation: Slab
- Roof: Tile
Condition
- Resale
- New construction: No
- Year built: 2013
Utilities & green energy
- Sewer: Public Sewer
- Water: Public
- Utilities for property: Cable Available, Electricity Connected, Internet-Cable, Natural Gas Connected, Sewer Connected, Water Connected
Community & HOA
Community
- Features: Clubhouse, Cluster Mailbox, Common Grounds, Controlled Access, Fitness Center, Gated, Golf, Park, Playground, Pool, Tennis Court(s)
- Subdivision: Steiner Ranch Casitas
HOA
- Has HOA: Yes
- Services included: Common Area Maintenance
- HOA fee: $5,000 annually
- HOA name: Steiner Ranch HOA
Location
- Region: Austin
Financial & listing details
- Price per square foot: $343/sqft
- Tax assessed value: $960,967
- Annual tax amount: $14,264
- Date on market: 7/1/2026
- Listing terms: Cash,Conventional
- Electric utility on property: Yes
Estimated market value
Not available
Estimated sales range
Not available
Not available
Price history
| Date | Event | Price |
|---|---|---|
| 7/18/2026 | Pending sale | $1,150,000$343/sqft |
Source:  Unlock MLS #6876391 Report a problem Unlock MLS #6876391 Report a problem | ||
| 7/7/2026 | Contingent | $1,150,000$343/sqft |
Source: Unlock MLS #6876391 Report a problem | ||
| 7/1/2026 | Listed for sale | $1,150,000$343/sqft |
Source: Unlock MLS #6876391 Report a problem | ||
Public tax history
| Year | Property taxes | Tax assessment |
|---|---|---|
| 2025 | $10,752 +8.5% | $658,197 +10% |
| 2024 | $9,910 +11.4% | $598,361 +10% |
| 2023 | $8,899 -6.6% | $543,965 +10% |
| 2022 | $9,529 | $494,514 +10% |
| 2021 | -- | $449,558 +10% |
| 2020 | $9,264 -23.5% | $408,689 -16.7% |
| 2019 | $12,106 -0.8% | $490,909 +2.7% |
| 2018 | $12,199 | $477,920 -0.2% |
| 2017 | $12,199 -9.8% | $478,826 -0.9% |
| 2016 | $13,523 | $483,094 |
| 2015 | $13,523 | $483,094 -0.9% |
| 2014 | $13,523 | $487,357 |
Find assessor info on the county website
Monthly payment
Est. payment
Payment breakdown
Explore the cost of this home by adjusting the details. Changes won't be saved.Climate risks
Neighborhood: Steiner Ranch
Nearby schools
GreatSchools rating
- 10/10River Ridge Elementary SchoolGrades: PK-5Distance: 1.7 mi
- 10/10Canyon Ridge Middle SchoolGrades: 6-8Distance: 0.8 mi
- 8/10Vandegrift High SchoolGrades: 9-12Distance: 4.9 mi
Schools provided by the listing agent
- Elementary: River Ridge
- Middle: Canyon Ridge
- High: Vandegrift
- District: Leander ISD
Source: Unlock MLS. This data may not be complete. We recommend contacting the local school district to confirm school assignments for this home.
- $722,5003 bd3 ba2.6k sqft2210 University Club Dr #4A, Austin, TX 78732Off Market
- $1,111,9004 bd4 ba3.3k sqft2210 University Club Dr #6B, Austin, TX 78732Off Market
- $950,0003 bd3 ba2.6k sqft2210 University Club Dr UNIT 5A, Austin, TX 78732For Sale

- $--4 bd4 ba3.3k sqft2210 University Club Dr UNIT 5B, Austin, TX 78732Sold

- $696,0003 bd3 ba2.4k sqft2210 University Club Dr UNIT 8A, Austin, TX 78732Off Market
- $819,6004 bd4 ba3.3k sqft12 University Club Dr #B, Austin, TX 78732Off Market
- $6,8009.578 AcresLakecliff Hills Ln, Austin, TX 78732Off Market
- $1,374,3004 bd3 ba3.9k sqft2225 University Club Dr, Austin, TX 78732Off Market
A local agent can set up tours, give advice and negotiate with sellers.
Similar homes
- $1,145,0004 bd4 ba3.8k sqft2000 Rio Mesa Dr, Austin, TX 78732Active
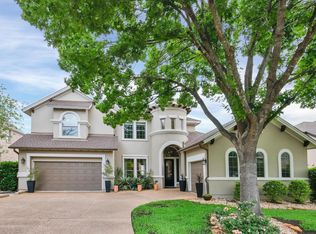
 MLS ID #1740221, Kiran Kamboj, Trinity Texas Realty INC. Unlock MLS
 - $1,165,0004 bd4 ba3.3k sqft11725 Red Oak Valley Ln, Austin, TX 78732Active
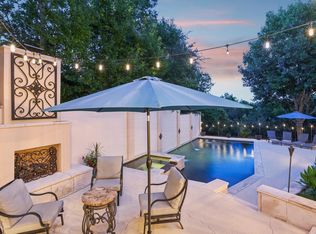 MLS ID #3268467, Gene Arant, Keller Williams - Lake Travis. Unlock MLS
 - $1,150,0004 bd4 ba4.5k sqft12013 Palisades Pkwy, Austin, TX 78732Active
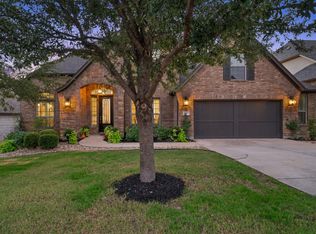 MLS ID #4711032, Sam Wachnin, Moreland Properties. Unlock MLS
 - $1,025,0004 bd4 ba3.3k sqft7733 Aria Loop, Austin, TX 78736Active
 MLS ID #3161897, Marcia Millikin, Millikin Properties. Unlock MLS
 - $799,9994 bd4 ba3k sqft321 Calistoga Ct, Austin, TX 78732ActiveMLS ID #3649406, Candy Coburn, Avalar Austin. Unlock MLS
- $799,0003 bd3 ba2.3k sqft2813 University Club Dr, Austin, TX 78732ActiveMLS ID #3039296, Elicia Michaud, eXp Realty, LLC. Unlock MLS
- $1,495,0005 bd6 ba4.3k sqft12801 Arbor Lake Cv, Austin, TX 78732ActiveMLS ID #4999734, Daryl Fojtik, Advantage Austin Properties. Unlock MLS
- $1,200,0003 bd4 ba3.5k sqft6302 River Place Blvd, Austin, TX 78730ActiveMLS ID #2583203, Joe Keenan, Compass RE Texas, LLC. Unlock MLS
- $1,299,0004 bd4 ba3.5k sqft15086 Barrie Dr, Austin, TX 78734ActiveMLS ID #4387859, Monika Suhnholz, Coldwell Banker Realty. Unlock MLS
- $1,225,0004 bd5 ba3.7k sqft402 Zephyr St, Lakeway, TX 78734ActiveMLS ID #5857357, Mary Lynne Gibbs, Keller Williams - Lake Travis. Unlock MLS
- $1,107,0005 bd4 ba4.5k sqft222 Vailco Ln, Austin, TX 78738ActiveMLS ID #8493366, Colleen Rouhselang, Coldwell Banker Realty. Unlock MLS
- $1,099,0004 bd4 ba3.9k sqft14608 Spillman Ranch Loop, Austin, TX 78738ActiveMLS ID #6808389, April Womack, Moreland Properties. Unlock MLS
- $1,195,0004 bd3 ba3.7k sqft4408 Blacksmith Cv, Spicewood, TX 78669ActiveMLS ID #6174714, Cheryl Albanese, Compass RE Texas, LLC. Unlock MLS
- $995,0004 bd3 ba3.7k sqft6214 River Place Blvd, Austin, TX 78730ActiveMLS ID #6805474, Christine Moore, Compass RE Texas, LLC. Unlock MLS
- $1,149,9994 bd5 ba3.9k sqft3013 Vista Heights Dr, Leander, TX 78641ActiveMLS ID #1205972, Zehra Zafar, Dash Realty. Unlock MLS
- $999,9994 bd4 ba3.9k sqft4601 Gallego Cir, Austin, TX 78738ActiveMLS ID #8076919, Heather Cox, Keller Williams - Lake Travis. Unlock MLS
- $1,195,0005 bd5 ba4.6k sqft560 Aspen Dr, Austin, TX 78737ActiveMLS ID #3765340, Tanner Daves, Stanberry REALTORS. Unlock MLS
- $1,003,2004 bd3 ba3.2k sqft101 Indian Bend Dr, Lakeway, TX 78734ActiveMLS ID #6178387, Gene Arant, Keller Williams - Lake Travis. Unlock MLS
- $975,0004 bd3 ba3.3k sqft852 Sunfish St, Lakeway, TX 78734ActiveMLS ID #8763645, Laura McMillan, Austintatious512. Unlock MLS
- $969,5504 bd4 ba3.4k sqft424 Belforte Ave #31, Austin, TX 78734ActiveMLS ID #5132896, Kasey Dalby, Keller Williams Realty. Unlock MLS
