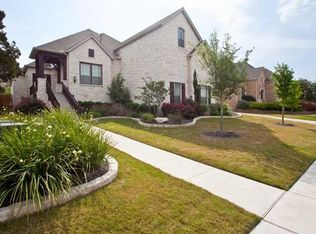
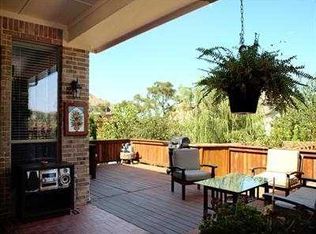
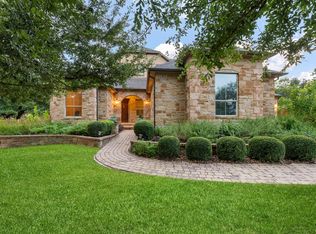
Backing into a peaceful green space, this beautifully updated 4,612 SF home offers the space, privacy, and family friendly lifestyle that make this community so sought after. With 5 bedrooms, 5 bathrooms, multiple living areas, and a dedicated game/media room, the layout is ideal for families with school aged kids and teens who need room to grow, play, study, and relax. The freshly renovated interior features full repainting, new carpet, modern fixtures, updated cabinetry, new kitchen and owner’s suite countertops, and refinished bath surfaces. Major upgrades—including a new roof, new fence, newer kitchen appliances, tankless water heater, reverse osmosis system, water softener, new alarm sensors, and a 2021 pool pump/heater—provide peace of mind and truly move in ready convenience. The open concept kitchen and large center island flow into spacious gathering areas perfect for family dinners and weekend hosting. Upstairs, the game room and media room create a dedicated hangout zone for teens, while younger kids will love the backyard’s custom heated pool and spa, expansive deck, and quiet greenbelt backdrop—an ideal setting for birthday parties, summer evenings, and year round fun. Belterra is one of the most family centric master planned communities in Central Texas. Walk to parks, the duck pond, trails, sports courts, and the community pool and fitness center. Kids enjoy more than 15 miles of trails for biking and scooters, weekly neighborhood events, numerous clubs, and the Belterra Marlins swim team (ages 4–18). Rooster Springs Elementary is a short walk away, Sycamore Springs Middle School is about 5 minutes, and Dripping Springs High School is approximately 10 minutes. Belterra Village, H E B, restaurants, fitness studios, and a movie theater are all minutes away within walking distance.
Pending
Price cut: $45.1K (8/12)
$1,149,950
560 Aspen Dr, Austin, TX 78737
5beds
4,613sqft
Single Family Residence
Built in 2007
0.38 Acres Lot
$-- Zestimate®
$249/sqft
$48/mo HOA
What's special
Modern fixturesNew fenceFreshly renovated interiorFull repaintingUpdated cabinetryNew carpetNewer kitchen appliances
- 88 days
- 478
- 22
Zillow last checked:
Listing updated:
Listed by:
Tanner Daves (512) 894-3488,
Stanberry REALTORS (512) 894-3488
Source: Unlock MLS,MLS#: 3765340
Facts & features
Interior
Bedrooms & bathrooms
- Bedrooms: 5
- Bathrooms: 5
- Full bathrooms: 4
- 1/2 bathrooms: 1
- Main level bedrooms: 2
Heating
- Central
Cooling
- Central Air
Appliances
- Included: Dishwasher, Disposal, Exhaust Fan, Microwave, Double Oven, Refrigerator, Self Cleaning Oven
Features
- Breakfast Bar, High Ceilings, Entrance Foyer, In-Law Floorplan, Multiple Dining Areas, Multiple Living Areas, Primary Bedroom on Main, Walk-In Closet(s)
- Flooring: Tile, Wood
- Windows: Shutters
- Number of fireplaces: 1
- Fireplace features: Family Room
Interior area
- Total interior livable area: 4,613 sqft
Property
Parking
- Total spaces: 3
- Parking features: Attached, Garage Faces Side
- Attached garage spaces: 3
Accessibility
- Accessibility features: None
Features
- Levels: Two
- Stories: 2
- Patio & porch: Covered, Deck, Patio
- Exterior features: Exterior Steps, Private Yard
- Has private pool: Yes
- Pool features: Heated, In Ground, Pool/Spa Combo
- Spa features: None
- Fencing: Partial, Privacy, Wood
- Has view: Yes
- View description: Neighborhood
- Waterfront features: None
Lot
- Size: 0.38 Acres
- Features: Sprinkler - Automatic, Trees-Medium (20 Ft - 40 Ft), Trees-Small (Under 20 Ft), Waterfall
Details
- Additional structures: Gazebo, Outdoor Kitchen
- Parcel number: 110353000A003004
- Special conditions: Standard
Construction
Type & style
- Home type: SingleFamily
- Property subtype: Single Family Residence
Materials
- Foundation: Slab
- Roof: Composition
Condition
- Updated/Remodeled
- New construction: No
- Year built: 2007
Details
- Builder name: Highland Homes
Utilities & green energy
- Sewer: Municipal Utility District (MUD)
- Water: Municipal Utility District (MUD)
- Utilities for property: See Remarks, Electricity Connected, Propane, Sewer Connected, Water Connected
Community & HOA
Community
- Features: Clubhouse, Cluster Mailbox, Common Grounds, Playground, Pool, Sport Court(s)/Facility, See Remarks
- Subdivision: Belterra Ph 02 Sec 05c
HOA
- Has HOA: Yes
- Services included: See Remarks
- HOA fee: $144 quarterly
- HOA name: Belterra Community Association
Location
- Region: Austin
Financial & listing details
- Price per square foot: $249/sqft
- Tax assessed value: $962,690
- Annual tax amount: $21,759
- Date on market: 7/24/2026
- Listing terms: Cash,Conventional,FHA,VA Loan
- Electric utility on property: Yes
Estimated market value
Not available
Estimated sales range
Not available
Not available
Price history
| Date | Event | Price |
|---|---|---|
| 10/16/2026 | Pending sale | $1,149,950$249/sqft |
Source:  Unlock MLS #3765340 Report a problem Unlock MLS #3765340 Report a problem | ||
| 8/12/2026 | Price change | $1,149,950-3.8%$249/sqft |
Source: Unlock MLS #3765340 Report a problem | ||
| 7/24/2026 | Listed for sale | $1,195,000+146.4%$259/sqft |
Source: Unlock MLS #3765340 Report a problem | ||
| 8/2/2011 | Listing removed | $484,999$105/sqft |
Source: United, Realtors #4526318 Report a problem | ||
| 5/30/2011 | Price change | $484,999-3%$105/sqft |
Source: United, Realtors #4526318 Report a problem | ||
| 5/17/2011 | Price change | $499,999-4.8%$108/sqft |
Source: United, Realtors #4526318 Report a problem | ||
| 4/13/2011 | Listed for sale | $525,000$114/sqft |
Source: Coldwell Banker United, Realtors #4526318 Report a problem | ||
Public tax history
| Year | Property taxes | Tax assessment |
|---|---|---|
| 2025 | $17,805 +0.4% | $962,690 +8.8% |
| 2024 | $17,738 +8.9% | $884,498 +7.3% |
| 2023 | $16,292 -5.5% | $824,035 +10% |
| 2022 | $17,242 +1.4% | $749,123 |
| 2021 | $17,006 +5.8% | -- |
| 2020 | $16,076 +3.4% | $619,110 +7.5% |
| 2019 | $15,546 +1.1% | $575,660 +5.1% |
| 2018 | $15,376 +1.5% | $547,540 +2.4% |
| 2017 | $15,142 +3.5% | $534,760 +3.9% |
| 2016 | $14,633 +4.8% | $514,760 +5% |
| 2015 | $13,956 | $490,230 +0.8% |
| 2014 | $13,956 | $486,200 +8.1% |
| 2013 | -- | $449,630 +4.8% |
| 2012 | -- | $428,860 +8.4% |
| 2011 | -- | $395,630 -5% |
| 2010 | -- | $416,400 -6.2% |
| 2009 | -- | $444,070 +1010.2% |
| 2007 | -- | $40,000 +14.3% |
| 2006 | -- | $35,000 |
Find assessor info on the county website
Monthly payment
Est. payment
Payment breakdown
Explore the cost of this home by adjusting the details. Changes won't be saved.Climate risks
Neighborhood: Belterra
Nearby schools
Schools provided by the listing agent
- Elementary: Rooster Springs
- Middle: Dripping Springs Middle
- High: Dripping Springs
- District: Dripping Springs ISD
Source: Unlock MLS. This data may not be complete. We recommend contacting the local school district to confirm school assignments for this home.

Similar homes
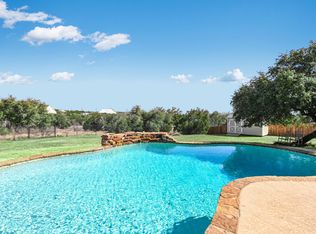
- $1,150,0004 bd5 ba3.6k sqft1705 Parten Ranch Pkwy, Austin, TX 78737Active

 MLS ID #8671268, Gulay Bozdag, Keller Williams Realty. Unlock MLS
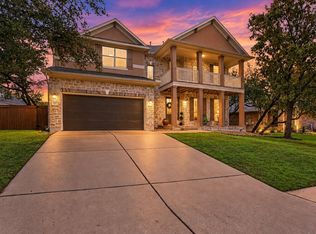
 - $1,150,0004 bd4 ba3.7k sqft10111 Baxter Ln, Austin, TX 78736Active
 MLS ID #4682597, Vince Martinez, Keller Williams Realty. Unlock MLS
 - $615,0004 bd4 ba2.8k sqft343 Drury Ln, Austin, TX 78737Active
 MLS ID #7056610, Alexia Dauterive, Compass RE Texas, LLC. Unlock MLS
 - $765,0004 bd3 ba3.7k sqft170 Kinloch Ct, Austin, TX 78737Active
 MLS ID #4893911, Brenda Burke, ERA Brokers Consolidated. Unlock MLS
 - $874,0004 bd4 ba4.1k sqft143 Desert Willow Way, Austin, TX 78737ActiveMLS ID #4241221, David Starry, Real Vision Properties. Unlock MLS
- $855,0004 bd4 ba3.3k sqft1581 Grassy Field Rd, Austin, TX 78737ActiveMLS ID #1503969, Salvador Caballero, ListWithFreedom.com. Unlock MLS
- $1,375,0005 bd4 ba4.3k sqft11008 Sierra Ridge Ct, Austin, TX 78739ActiveMLS ID #8113103, Jaymes Willoughby, Keller Williams Realty. Unlock MLS
- $1,100,0005 bd6 ba4k sqft9024 Eagle Vista Ct, Austin, TX 78738ActiveMLS ID #4444905, Paige Dahiyat, Compass RE Texas, LLC. Unlock MLS
- $1,035,0004 bd5 ba4.2k sqft8808 Flycatcher Ct, Austin, TX 78738ActiveMLS ID #5359934, Elva Talley, ERA Brokers Consolidated. Unlock MLS
- $1,100,0004 bd4 ba3k sqft11617 Red Oak Valley Ln, Austin, TX 78732ActiveMLS ID #8610788, Patsy Wimmer, Copus Real Estate Group LLC. Unlock MLS
- $1,025,0004 bd4 ba3.3k sqft7733 Aria Loop, Austin, TX 78736ActiveMLS ID #3161897, Marcia Millikin, Millikin Properties. Unlock MLS
- $1,100,0005 bd5 ba4.4k sqft16313 Leopold Trl, Austin, TX 78738ActiveMLS ID #3023245, Katie Wilsey, Compass RE Texas, LLC. Unlock MLS
- $1,149,0004 bd4 ba3.5k sqft1010 Canyon Edge Dr, Austin, TX 78733ActiveMLS ID #2720589, Crystal Olenbush, AustinRealEstate.com. Unlock MLS
- $1,170,0004 bd3 ba3.6k sqft9733 Avion Cv, Dripping Springs, TX 78620ActiveMLS ID #8645507, Lori Davis, Keller Williams - Lake Travis. Unlock MLS
- $649,9994 bd3 ba3k sqft13728 Mesa Verde Dr, Austin, TX 78737ActiveMLS ID #3287623, Samantha LeBlanc, Compass RE Texas, LLC. Unlock MLS
- $1,125,0005 bd5 ba4k sqft213 Lake Como Dr, Lakeway, TX 78734ActiveMLS ID #9978712, Gene Arant, Keller Williams - Lake Travis. Unlock MLS
- $1,195,0004 bd4 ba4k sqft505 Horseback Holw, Austin, TX 78732ActiveMLS ID #9147377, Jon Plum, Kuper Sotheby's Int'l Realty. Unlock MLS
- $1,225,0004 bd4 ba3k sqft7304 Turnbuoy Dr, Austin, TX 78730ActiveMLS ID #1563719, Tanya Taylor, Horizon Realty. Unlock MLS
- $995,0004 bd4 ba3k sqft9720 Anchusa Trl, Austin, TX 78736ActiveMLS ID #6044927, Dawna Cekuta, Kuper Sotheby's Int'l Realty. Unlock MLS
