Skip main navigation
Active
  • Price cut: $10K (8/20)
    $965,000

    571 Aspen Dr, Austin, TX 78737

    4beds
    4,391sqft
    : 
    $6,824/mo
    Get pre-qualified
    Single Family Residence
    Built in 2006
    0.32 Acres Lot
    $-- Zestimate®
    $220/sqft
    $48/mo HOA

    What's special

    Upscale finishesHot tubLuxurious masterAdditional open patio spacePrivate officeFormal diningMedia room
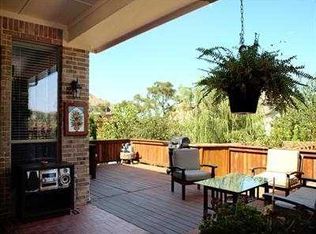
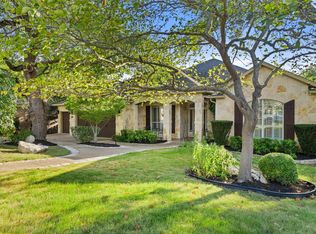
    A must see elegant, stunning & immaculate home that backs to a greenbelt! Gorgeous landscaping. In the backyard, relax on the beautiful, covered porch or additional open patio space with a hot tub. Lots of gorgeous stonework inside & out. Inside, you'll love the upscale finishes, rustic touches, & archways that define this home. Enjoy formal dining, a grand kitchen with eating area and butler pantry, private office, large family room with stone fireplace, luxurious master, upstairs bonus room, media room, & more!
    26 days
    721
    43

    Likely to sell faster than

    Zillow last checked:

    Listing updated:

    Listed by:

    Bob De Jong (512) 375-1007,

    Realty DeJong (512) 375-1007

    Source: Unlock MLS,MLS#: 7390561MLS Logo

      Facts & features

      Interior

      Bedrooms & bathrooms
      • Bedrooms: 4
      • Bathrooms: 4
      • Full bathrooms: 3
      • 1/2 bathrooms: 1
      • Main level bedrooms: 1
      Heating
      • Central, Electric, Propane
      Cooling
      • Ceiling Fan(s), Central Air
      Appliances
      • Included: Built-In Electric Oven, Built-In Gas Range, Free-Standing Refrigerator, Stainless Steel Appliance(s), Vented Exhaust Fan, Washer/Dryer
      Features
      • Pantry, Primary Bedroom on Main, Sauna
      • Flooring: Carpet, Tile, Wood
      • Windows: Blinds, Window Treatments
      • Number of fireplaces: 1
      • Fireplace features: Family Room, Wood Burning
      Interior area
      • Total interior livable area: 4,391 sqft
      Video & virtual tour

      Property

      Parking
      • Total spaces: 3
      • Parking features: Driveway
      • Garage spaces: 3
      Accessibility
      • Accessibility features: Accessible Entrance
      Features
      • Levels: Two
      • Stories: 2
      • Patio & porch: Covered, Rear Porch, Terrace
      • Exterior features: Exterior Steps, Gutters Full
      • Pool features: None
      • Fencing: Back Yard, Wrought Iron
      • Has view: Yes
      • View description: Garden, Neighborhood, Park/Greenbelt
      • Waterfront features: None
      Lot
      • Size: 0.32 Acres
      • Features: Back to Park/Greenbelt, Few Trees, Landscaped, Sprinkler - Back Yard, Sprinklers In Front, Sprinkler - In-ground, Sprinkler - Side Yard
      Details
      • Additional structures: None
      • Parcel number: 110353000B003004
      • Special conditions: Standard

      Construction

      Type & style
      • Home type: SingleFamily
      • Property subtype: Single Family Residence
      Materials
      • Foundation: Slab
      • Roof: Shingle
      Condition
      • Resale
      • New construction: No
      • Year built: 2006

      Utilities & green energy

      • Sewer: Public Sewer
      • Water: Municipal Utility District (MUD)
      • Utilities for property: Cable Available, Electricity Connected, Internet-Fiber, Underground Utilities, Water Connected

      Community & HOA

      Community
      • Features: Common Grounds, Fitness Center, High Speed Internet, Picnic Area, Pool
      • Subdivision: Belterra Ph 2 Sec 5C
      HOA
      • Has HOA: Yes
      • Services included: Common Area Maintenance
      • HOA fee: $144 quarterly
      • HOA name: Belterra HOA
      Location
      • Region: Austin

      Financial & listing details

      • Price per square foot: $220/sqft
      • Tax assessed value: $849,890
      • Annual tax amount: $19,209
      • Date on market: 8/6/2026
      • Listing terms: Cash,Conventional,FHA,VA Loan
      • Electric utility on property: Yes

        Estimated market value

        Not available

        Estimated sales range

        Not available

        Not available

        Price history

        DateEventPrice
        8/20/2026Price change$965,000-1%$220/sqft
        Source: Unlock MLS #7390561 Report a problem
        8/6/2026Listed for sale$975,000+45.5%$222/sqft
        Source: Unlock MLS #7390561 Report a problem
        7/8/2020Sold--
        Source: Agent Provided Report a problem
        5/29/2020Pending sale$669,900$153/sqft
        Source: Allure Real Estate #7691899 Report a problem
        4/24/2020Listed for sale$669,900+48.9%$153/sqft
        Source: Allure Real Estate #7691899 Report a problem
        11/3/2012Listing removed$449,900$102/sqft
        Source: Private Label Realty #2708106 Report a problem
        9/29/2012Pending sale$449,900$102/sqft
        Source: Private Label Realty #2708106 Report a problem
        6/14/2012Listed for sale$449,900$102/sqft
        Source: Outlaw Real Estate Group - Private Label Realty Report a problem

        Public tax history

        YearProperty taxesTax assessment
        2025-- $849,890 +7.3%
        2024$14,607 +2.6%$791,838 +10%
        2023$14,237 -6.1%$719,853 +10%
        2022$15,159 +1.1%$654,412 +10%
        2021$14,988 +2.4%$594,920 +11%
        2020$14,641 +24.9%$536,130 +7.8%
        2019$11,718 +1.6%$497,480 +5.3%
        2018$11,531 +0.4%$472,460 +2.5%
        2017$11,490 +0.9%$461,090 +4.5%
        2016$11,384 +1.9%$441,090 +5.2%
        2015$11,167 $419,270 +1.1%
        2014$11,167 $414,780 +7.2%
        2013-- $387,060 +7.6%
        2012-- $359,865 +10%
        2011-- $327,150 -5.1%
        2010-- $344,660 -1.2%
        2009-- $348,990 +772.5%
        2007-- $40,000 +14.3%
        2006-- $35,000
        Find assessor info on the county website

        Monthly payment

        Est. payment

        Payment breakdown

        Explore the cost of this home by adjusting the details. Changes won't be saved.
        All calculations are estimates and provided by Zillow, Inc. for informational purposes only. Actual amounts may vary.
        HOA fees may include property taxes on listings classified as Co-Ops. Contact the listing agent and/or owner for fee details.
        See how much you could borrow to make a competitive offer.

        Climate risks

        Neighborhood: Belterra

        Getting around

        30 / 100
        Car-Dependent
        0 / 100
        No Nearby Transit
        16 / 100
        Somewhat Bikeable

        Nearby schools

        GreatSchools rating
        Schools provided by the listing agent
        • Elementary: Rooster Springs
        • Middle: Sycamore Springs
        • High: Dripping Springs
        • District: Dripping Springs ISD

        Source: Unlock MLS. This data may not be complete. We recommend contacting the local school district to confirm school assignments for this home.

        A local agent can set up tours, give advice and negotiate with sellers.

        Browse local experts