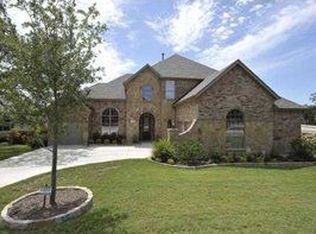
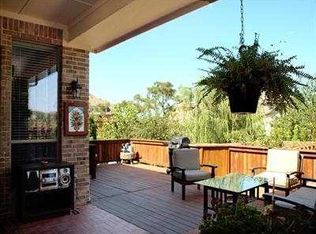
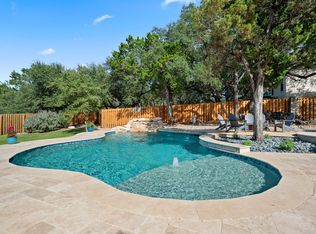
A rare opportunity in Belterra, 581 Aspen Drive offers one of the community’s most desirable and thoughtfully designed floor plans—an exceptionally spacious single-story home with four bedrooms, a dedicated office, three distinct bedroom wings, a pool, and a private setting backing to green space. Previously traded privately, the home has since been beautifully remodeled with the guidance of a designer, bringing a fresh, sophisticated feel to an already exceptional layout. The expansive living areas are designed for both everyday comfort and entertaining. The family room opens to the kitchen and breakfast area, while an adjoining sitting area creates another inviting gathering space. A separate formal dining room adds even more flexibility. White oak flooring, designer updates, and abundant natural light elevate the interiors. The oversized primary suite occupies its own private wing with direct patio access, a remarkably spacious bath, and two separate oversized walk-in closets. Two secondary bedrooms and a beautifully redesigned bath form another wing, while a fourth bedroom and full bath enjoy their own separate area. Two secondary baths have been completely reimagined with striking, magazine-worthy finishes. Outside, the home becomes a private retreat. Backing to green space with no immediate rear neighbor, the backyard features a pool, mature landscaping, pergola, and an enormous screened and covered patio with a fireplace and built-in outdoor kitchen—an exceptional extension of the home offering shade and protection from mosquitoes while enjoying the outdoors. A three-car garage completes this rare combination of designer updates, exceptional separation and space, single-level living, and private indoor-outdoor living.
Active under contract
$975,000
581 Aspen Dr, Austin, TX 78737
4beds
3,838sqft
Single Family Residence
Built in 2006
0.3 Acres Lot
$957,000 Zestimate®
$254/sqft
$48/mo HOA
What's special
Dedicated officeAbundant natural lightFour bedroomsThree distinct bedroom wingsWhite oak flooringExceptionally spacious single-story homeThree-car garage
- 38 days
- 322
- 13
Likely to sell faster than
Zillow last checked:
Listing updated:
Listed by:
Beata Burgeson (512) 795-9900,
Compass RE Texas, LLC (512) 575-3644
Source: Unlock MLS,MLS#: 9059074
Facts & features
Interior
Bedrooms & bathrooms
- Bedrooms: 4
- Bathrooms: 4
- Full bathrooms: 3
- 1/2 bathrooms: 1
- Main level bedrooms: 4
Heating
- Central
Cooling
- Central Air
Appliances
- Included: Dishwasher, Disposal, Microwave, Free-Standing Gas Range
Features
- Breakfast Bar, Built-in Features, Ceiling Fan(s), Granite Counters, French Doors, In-Law Floorplan, Kitchen Island, Multiple Living Areas, Open Floorplan, Pantry, Primary Bedroom on Main, Recessed Lighting, Walk-In Closet(s)
- Flooring: Carpet, Tile, Wood
- Windows: Drapes, Shutters
- Number of fireplaces: 2
- Fireplace features: Living Room, Outside
Interior area
- Total interior livable area: 3,838 sqft
Video & virtual tour
Property
Parking
- Total spaces: 3
- Parking features: Attached
- Attached garage spaces: 3
Accessibility
- Accessibility features: See Remarks
Features
- Levels: One
- Stories: 1
- Patio & porch: Covered, Front Porch, Patio, Screened
- Exterior features: Gutters Partial, Private Yard
- Has private pool: Yes
- Pool features: In Ground
- Fencing: Back Yard, Privacy, Wood, Wrought Iron
- Has view: Yes
- View description: Panoramic, Pond, Trees/Woods
- Has water view: Yes
- Water view: Pond
- Waterfront features: None
Lot
- Size: 0.3 Acres
- Features: Front Yard, Landscaped, Native Plants, Private, Sprinkler - Automatic, Sprinkler - In-ground, Trees-Medium (20 Ft - 40 Ft)
Details
- Additional structures: Pergola
- Parcel number: 110353000B002004
- Special conditions: See Remarks
Construction
Type & style
- Home type: SingleFamily
- Property subtype: Single Family Residence
Materials
- Foundation: Slab
- Roof: Shingle
Condition
- Resale
- New construction: No
- Year built: 2006
Utilities & green energy
- Sewer: Public Sewer
- Water: Public
- Utilities for property: Electricity Connected, Propane, Water Connected
Community & HOA
Community
- Features: BBQ Pit/Grill, Clubhouse, Playground, Pool
- Subdivision: Belterra Ph 2 Sec 5C
HOA
- Has HOA: Yes
- Services included: See Remarks
- HOA fee: $144 quarterly
- HOA name: Belterra
Location
- Region: Austin
Financial & listing details
- Price per square foot: $254/sqft
- Tax assessed value: $997,960
- Annual tax amount: $22,556
- Date on market: 9/11/2026
- Listing terms: Cash,Conventional,FHA,VA Loan
- Electric utility on property: Yes
Estimated market value
$957,000
$909,000 - $1.00M
$4,778/mo
Price history
| Date | Event | Price |
|---|---|---|
| 9/21/2026 | Contingent | $975,000$254/sqft |
Source:  Unlock MLS #9059074 Report a problem | ||
| 9/11/2026 | Listed for sale | $975,000+63.9%$254/sqft |
Source: Unlock MLS #9059074 Report a problem | ||
| 6/24/2015 | Listing removed | $595,000$155/sqft |
Source: Coldwell Banker United, Realtors #8776028 Report a problem | ||
| 3/19/2015 | Pending sale | $595,000$155/sqft |
Source: Coldwell Banker United, Realtors #8776028 Report a problem | ||
| 3/6/2015 | Price change | $595,000-0.8%$155/sqft |
Source: Coldwell Banker United, Realtors #8776028 Report a problem | ||
| 3/1/2015 | Listed for sale | $600,000+0%$156/sqft |
Source: Coldwell Banker United, Realtors #8776028 Report a problem | ||
| 11/26/2014 | Listing removed | $599,990$156/sqft |
Source: Coldwell Banker United, Realtors #7449039 Report a problem | ||
| 7/7/2014 | Listed for sale | $599,990$156/sqft |
Source: Creekview Realty #2682150 Report a problem | ||
Public tax history
| Year | Property taxes | Tax assessment |
|---|---|---|
| 2025 | $19,970 +7.3% | $997,960 +8.8% |
| 2024 | $18,608 -12.4% | $917,121 -12.6% |
| 2023 | $21,249 -17.1% | $1,048,770 +7% |
| 2022 | $25,638 +47.1% | $979,706 +35.1% |
| 2021 | $17,428 +3.4% | $725,250 +9.7% |
| 2020 | $16,863 +2.9% | $661,100 +7.8% |
| 2019 | $16,392 -2% | $613,256 +2% |
| 2018 | $16,734 -2.9% | $601,380 -1.9% |
| 2017 | $17,232 -1.6% | $613,120 -0.6% |
| 2016 | $17,511 +38.1% | $616,560 +28.6% |
| 2015 | $12,683 | $479,375 +10% |
| 2014 | $12,683 | $435,795 +16.7% |
| 2013 | -- | $373,450 +4.9% |
| 2012 | -- | $355,900 +8.6% |
| 2011 | -- | $327,830 -5.1% |
| 2010 | -- | $345,380 -4.5% |
| 2009 | -- | $361,570 +20.2% |
| 2007 | -- | $300,740 |
Find assessor info on the county website
Monthly payment
Est. payment
Payment breakdown
Explore the cost of this home by adjusting the details. Changes won't be saved.Climate risks
Neighborhood: Belterra
Nearby schools
Schools provided by the listing agent
- Elementary: Rooster Springs
- Middle: Sycamore Springs
- High: Dripping Springs
- District: Dripping Springs ISD
Source: Unlock MLS. This data may not be complete. We recommend contacting the local school district to confirm school assignments for this home.


Similar homes
- $1,300,0004 bd2 ba2.3k sqft115 Sundown Rdg, Austin, TX 78737Active

 MLS ID #4322845, Ashley Tullis, Keller Williams Realty. Unlock MLS
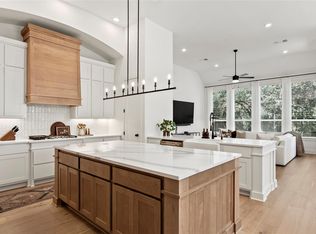
- $989,9994 bd4 ba2.9k sqft384 Leaning Rock Rdg, Austin, TX 78737Active
 MLS ID #8045029, Stephanie Sauseda, Christies Intl Real Estate Lone Star. Unlock MLS
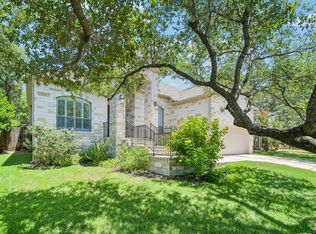
- $899,9004 bd3 ba3.1k sqft8008 Ladera Verde Dr, Austin, TX 78739Active
 MLS ID #3905886, Clay Byrne, Keller Williams Realty. Unlock MLS
- $999,9004 bd3 ba2.2k sqft112 Los Altos Dr, Lakeway, TX 78734Active
 MLS ID #6015493, Herb Agapetus, eXp Realty, LLC. Unlock MLS
- $998,0004 bd4 ba2.6k sqft520 Goodnight Trl, Dripping Springs, TX 78620ActiveMLS ID #6400952, Sarah DiMarco, Keller Williams Realty. Unlock MLS
- $1,250,0004 bd3 ba3.1k sqft9004 Tara Ln, Austin, TX 78737ActiveMLS ID #6823912, Talitha Newman, Allure Real Estate. Unlock MLS
- $884,0004 bd4 ba3.5k sqft7124 Via Dono Dr, Austin, TX 78749ActiveMLS ID #4294292, David Edgerton, All City Real Estate Ltd. Co. Unlock MLS
- $999,5004 bd4 ba3.5k sqft12017 Portobella Dr, Austin, TX 78732ActiveMLS ID #7663377, Craig Smyser, 1835 Realty LLC. Unlock MLS
- $999,0004 bd4 ba3.5k sqft12321 Edenvale Path, Austin, TX 78732ActiveMLS ID #5455847, Teri Johnson, Teri Johnson Properties. Unlock MLS
- $899,9904 bd5 ba4k sqft5304 Via Besso Dr, Bee Cave, TX 78738ActiveMLS ID #7602520, Derek Wells, NextHome Platinum Realty. Unlock MLS
- $899,0004 bd3 ba3k sqft842 Sunfish St, Lakeway, TX 78734ActiveMLS ID #9783781, Claudia Verastegui, Coldwell Banker Realty. Unlock MLS
- $925,0004 bd4 ba2.7k sqft17632 Stratus Cv, Dripping Springs, TX 78620ActiveMLS ID #7241425, Amber Hart, Keller Williams - Lake Travis. Unlock MLS
- $770,0004 bd4 ba2.5k sqft5907 Rickerhill Ln, Austin, TX 78739ActiveMLS ID #2221588, Ashley Stucki, Ashley Austin Homes. Unlock MLS
- $1,099,0004 bd5 ba4k sqft12801 Thomas St, Austin, TX 78732ActiveMLS ID #8287453, Patrick Eitel, Keller Williams Realty. Unlock MLS
- $1,215,0004 bd3 ba4.1k sqft5118 Mansfield View Ct, Austin, TX 78732ActiveMLS ID #4159384, MJ McFarland, Christies Intl Real Estate Lone Star. Unlock MLS
- $895,0004 bd4 ba3.6k sqft8817 Ambrosia Dr, Austin, TX 78738ActiveMLS ID #8044920, Meredith Alderson, eXp Realty, LLC. Unlock MLS
- $849,9004 bd4 ba3.1k sqft409 New Lido Dr, Lakeway, TX 78734ActiveMLS ID #3545093, Laura Hahn-Conti, Laura Hahn, Broker. Unlock MLS
- $799,0004 bd2 ba2.6k sqft2909 Cavern Mist Ln, Austin, TX 78739ActiveMLS ID #9230974, Sean Tipps, Spyglass Realty. Unlock MLS
